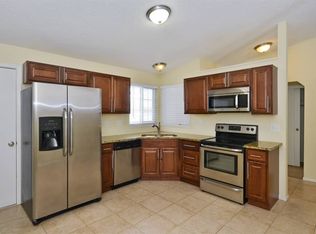
Nestled in the Hutchinson Heights neighborhood, this well-maintained 4 bedroom, 3 bathroom home is a gem for those seeking comfort and convenience! Boasting newer Apex windows, newer roof, newer furnace, tasteful interior/exterior paint, & an open floor plan with an expansive living room including a wood burning fireplace! Nice sized kitchen with eating space comes complete with newer countertops, new microwave, new garbage disposal, & all other kitchen appliances! The huge corner lot features a private backyard with a spacious 16 x 20 patio. Perfect for entertaining or quiet relaxation. Storage is abundant throughout the home, ensuring a place for everything!
The primary suite offers double closets, vaulted ceiling, and a private 3/4 bath. The fully finished basement is a versatile space that includes a cozy family room, a 4th conforming bedroom, an additional 3/4 bath, large laundry room, and a bonus room currently used as a workshop.
Convenience is key with this property's location; it's within walking distance to all three schools, close to trails and canal for outdoor enthusiasts, and near public transportation. Daily necessities are easily met with nearby grocery stores and a variety of mercantile businesses. This home is not just a dwelling it is well loved & ready for you!
Sold for $505,000
$505,000
2722 S Truckee Street, Aurora, CO 80013
4beds
2,508sqft
Single Family Residence
Built in 1984
9,888 Square Feet Lot
$490,500 Zestimate®
$201/sqft
$3,123 Estimated rent
Home value
$490,500
$466,000 - $515,000
$3,123/mo
Zestimate® history
Owner options
List your home for rent
$3,123/mo
Rent Zestimate®
Find your next renter with Zillow Rental Manager. Plus, with online applications, you can quickly screen prospective tenants – for free.
$3,123/mo
Rent Zestimate®
Refinance and save
$3,112/mo
Est. payment
Refinancing to a lower rate could help reduce your monthly payments and save thousands over the life of the loan.
$3,112/mo
Est. payment
Explore your selling options
Work with a Zillow partner agent
Leverage their expertise and Zillow's premium Showcase listings to get your home seen by more buyers.
Get startedList with your own agent
Get your home in front of millions of buyers by listing it on Zillow.
Learn how to do itSell it yourself
Take full control of how buyers see your home on Zillow by listing For Sale by Owner (FSBO).
List your homeWhat's special
Mercantile businessesPrivate backyardNewer roofHuge corner lotVaulted ceilingCozy family roomPrimary suite
Zillow last checked:
Listing updated:
Listed by:
Madalena Dickson 720-300-7224 mmdicksonrealtor@gmail.com,
Lovato Realty,
Anthony Lovato 303-241-9532,
Lovato Realty
Bought with:
Jessica Lopez, 100092298
Brokers Guild Homes
Source: REcolorado as distributed by MLS GRID,MLS#: 3471377
Facts & features
Interior
Bedrooms & bathrooms
- Bedrooms: 4
- Bathrooms: 3
- Full bathrooms: 1
- 3/4 bathrooms: 2
- Main level bathrooms: 2
- Main level bedrooms: 3
Primary bedroom
- Level: Main
Bedroom
- Level: Main
Bedroom
- Level: Main
Bedroom
- Level: Basement
Primary bathroom
- Level: Main
Bathroom
- Level: Main
Bathroom
- Level: Basement
Bonus room
- Level: Basement
Family room
- Level: Main
Family room
- Level: Basement
Kitchen
- Level: Main
Laundry
- Level: Basement
Heating
- Forced Air
Cooling
- Attic Fan, Evaporative Cooling
Appliances
- Included: Dishwasher, Microwave, Oven, Range, Refrigerator
Features
- Ceiling Fan(s), Eat-in Kitchen, Entrance Foyer, High Ceilings, Open Floorplan, Smoke Free
- Flooring: Carpet, Laminate, Tile
- Windows: Double Pane Windows
- Basement: Finished
- Number of fireplaces: 1
- Fireplace features: Living Room, Wood Burning
Interior area
- Total structure area: 2,508
- Total interior livable area: 2,508 sqft
- Finished area above ground: 1,254
- Finished area below ground: 0
Property
Parking
- Total spaces: 2
- Parking features: Concrete, Exterior Access Door
- Attached garage spaces: 2
Features
- Levels: One
- Stories: 1
- Patio & porch: Patio
- Exterior features: Lighting, Private Yard, Rain Gutters
- Fencing: Full
Lot
- Size: 9,888 Square Feet
- Features: Corner Lot, Landscaped, Near Public Transit
Details
- Parcel number: 031513961
- Special conditions: Standard
Construction
Type & style
- Home type: SingleFamily
- Architectural style: Traditional
- Property subtype: Single Family Residence
Materials
- Frame, Other
- Roof: Composition
Condition
- Year built: 1984
Utilities & green energy
- Sewer: Public Sewer
- Water: Public
Community & HOA
Community
- Subdivision: Hutchinson Heights
HOA
- Has HOA: No
Location
- Region: Aurora
Financial & listing details
- Price per square foot: $201/sqft
- Tax assessed value: $460,200
- Annual tax amount: $2,346
- Date on market: 3/21/2024
- Listing terms: Cash,Conventional,FHA,VA Loan
- Exclusions: All Seller's Personal Indoor And Outdoor Property Including The Stand Up Freezer In Basement, Chimes, Wagon Wheel In Backyard.
- Ownership: Individual
- Electric utility on property: Yes
Price history
| Date | Event | Price |
|---|---|---|
| 4/24/2024 | Sold | $505,000$201/sqft |
Source:  REcolorado as distributed by MLS GRID #3471377 Report a problem REcolorado as distributed by MLS GRID #3471377 Report a problem | ||
| 3/24/2024 | Pending sale | $505,000$201/sqft |
Source: REcolorado as distributed by MLS GRID #3471377 Report a problem | ||
| 3/21/2024 | Listed for sale | $505,000$201/sqft |
Source: REcolorado as distributed by MLS GRID #3471377 Report a problem | ||
Public tax history
| Year | Property taxes | Tax assessment |
|---|---|---|
| 2025 | $2,894 +3.1% | $28,763 -4.7% |
| 2024 | $2,807 +19.7% | $30,197 -11.7% |
| 2023 | $2,346 -3.1% | $34,211 +46.5% |
| 2022 | $2,421 | $23,359 -2.8% |
| 2021 | -- | $24,032 +6% |
| 2020 | $2,361 +18% | $22,673 |
| 2019 | $2,001 | -- |
| 2018 | $2,001 +15% | $18,922 |
| 2017 | $1,741 | $18,922 +13.7% |
| 2016 | -- | $16,636 |
| 2015 | -- | $16,636 +48.3% |
| 2014 | $1,509 +42.8% | $11,216 -11.3% |
| 2013 | $1,056 | $12,640 |
| 2012 | -- | $12,640 |
| 2011 | $970 +1.1% | $12,640 +5.6% |
| 2010 | $960 -22.4% | $11,970 |
| 2009 | $1,237 | $11,970 -22.4% |
| 2008 | -- | $15,434 |
| 2007 | -- | $15,434 +3.7% |
| 2006 | -- | $14,877 |
| 2005 | -- | $14,877 +4.8% |
| 2002 | $1,090 +13.7% | $14,190 +16.9% |
| 2001 | $959 | $12,140 |
Find assessor info on the county website
Neighborhood: Aurora Knolls - Hutchinson Heights
Nearby homes
- $397,8003 bd1 ba1.2k sqft2720 S Truckee St, Aurora, CO 80013Off Market
- $402,9003 bd2 ba1k sqft17913 E Linvale Dr, Aurora, CO 80013Off Market
- $428,5003 bd2 ba1.6k sqft17812 E Yale Pl, Aurora, CO 80013Off Market
- $417,8003 bd2 ba1.2k sqft2730 S Truckee St, Aurora, CO 80013Off Market
- $401,4002 bd2 ba972 sqft2733 S Uravan St, Aurora, CO 80013Off Market
- $460,0003 bd2 ba1.2k sqft17933 E Linvale Dr, Aurora, CO 80013Sold
- $376,1003 bd1 ba995 sqft2721 S Truckee St, Aurora, CO 80013Off Market
- $455,2003 bd1 ba1.3k sqft2719 S Truckee St, Aurora, CO 80013Off Market
Nearby schools
GreatSchools rating
- 7/10Dalton Elementary SchoolGrades: PK-5Distance: 0.5 mi
- 4/10Columbia Middle SchoolGrades: 6-8Distance: 0.5 mi
- 4/10Rangeview High SchoolGrades: 9-12Distance: 0.6 mi
Schools provided by the listing agent
- Elementary: Dalton
- Middle: Columbia
- High: Rangeview
- District: Adams-Arapahoe 28J
Source: REcolorado as distributed by MLS GRID. This data may not be complete. We recommend contacting the local school district to confirm school assignments for this home.
Get a cash offer in 3 minutes
Find out how much your home could sell for in as little as 3 minutes with a no-obligation cash offer.
Estimated market value
$490,500
Get a cash offer in 3 minutes
Find out how much your home could sell for in as little as 3 minutes with a no-obligation cash offer.
Estimated market value
$490,500
- Colorado
- Arapahoe County
- Aurora
- 80013
- Aurora Knolls - Hutchinson Heights
- 2722 S Truckee Street
