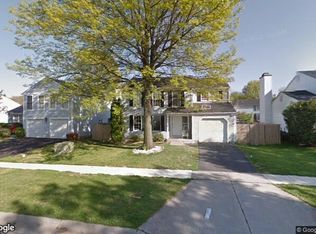
New price! Bring all offers! Welcome to your stunningly updated colonial in the desirable Emory Grove Park neighborhood! This impressive home boasts one of the largest floor plans around, featuring 4 bedrooms, 2.5 bathrooms, and a spacious two-car garage with a driveway. Imagine starting your day with a cup of coffee on the inviting front porch. Step inside to discover a bright and airy living room, bathed in natural light from expansive windows. The open floor plan seamlessly connects the dining area to the kitchen and a cozy family room. The chef’s kitchen is a highlight, showcasing sleek Quartz countertops, brand-new cabinets, stainless steel appliances, and generous storage space. Adjacent to the kitchen, the family room features a charming fireplace and sliding glass doors that open to a vast deck overlooking a large, mostly flat, fenced backyard—perfect for summer BBQs and entertaining. Upstairs, the primary bedroom offers a serene retreat with a spacious layout, a large walk-in closet, and a luxurious en suite bathroom with high-end finishes. You’ll also find three additional generously sized bedrooms and a newly renovated hallway bathroom with stylish floor tiles and a substantial vanity. The fully finished walk-up lower level provides a spacious recreation room and a versatile utility room with laundry hook-ups. With a new HVAC system and an updated hot water heater, this home is move-in ready. Ideally located near shopping, dining, and major commuter routes, you’ll also be close to the upcoming North Pointe at Flower Hill, a new development with retail and dining options set to be completed by mid-2024. Enjoy easy access to Shady Grove Metro Station, I-270, ICC/200, and Shady Grove Medical Center. Don’t miss out on this exceptional opportunity to own a fantastic single-family home in Montgomery County!
Sold for $625,000
Zillow last checked:
Listing updated:
Bought with:
Thai Hung Nguyen, BR200200493
Better Homes and Gardens Real Estate Premier
Source: Bright MLS,MLS#: MDMC2157222
Price history
| Date | Event | Price |
|---|---|---|
| 6/17/2025 | Listing removed | $3,450$2/sqft |
Source: Zillow Rentals Report a problem | ||
| 6/2/2025 | Listed for rent | $3,450+53.3%$2/sqft |
Source: Zillow Rentals Report a problem | ||
| 1/14/2025 | Sold | $625,000-3.1%$337/sqft |
Source:  Bright MLS #MDMC2157222 Report a problem Bright MLS #MDMC2157222 Report a problem | ||
| 12/26/2024 | Pending sale | $645,000$348/sqft |
Source: Bright MLS #MDMC2157222 Report a problem | ||
| 11/28/2024 | Listed for sale | $645,000$348/sqft |
Source: Bright MLS #MDMC2157222 Report a problem | ||
| 11/27/2024 | Listing removed | $645,000$348/sqft |
Source: Bright MLS #MDMC2151552 Report a problem | ||
| 11/19/2024 | Price change | $645,000-0.8%$348/sqft |
Source: Bright MLS #MDMC2151552 Report a problem | ||
| 10/9/2024 | Listed for sale | $649,999$351/sqft |
Source: Bright MLS #MDMC2151552 Report a problem | ||
| 10/8/2024 | Listing removed | $649,999$351/sqft |
Source: Bright MLS #MDMC2146782 Report a problem | ||
| 9/5/2024 | Listed for sale | $649,999+98.8%$351/sqft |
Source: Bright MLS #MDMC2146782 Report a problem | ||
| 3/24/2021 | Listing removed | -- |
Source: Owner Report a problem | ||
| 6/20/2015 | Listing removed | $2,250$1/sqft |
Source: Owner Report a problem | ||
| 5/21/2015 | Listed for rent | $2,250-2.2%$1/sqft |
Source: Owner Report a problem | ||
| 11/21/2012 | Listing removed | $2,300$1/sqft |
Source: RE/MAX METROPOLITAN REALTY #MC7964189 Report a problem | ||
| 11/15/2012 | Listed for rent | $2,300$1/sqft |
Source: RE/MAX Metropolitan Realty #MC7964189 Report a problem | ||
| 10/23/2012 | Listing removed | $327,000$177/sqft |
Source: Prosperity Realty LLC #MC7945327 Report a problem | ||
| 10/17/2012 | Pending sale | $327,000$177/sqft |
Source: Prosperity Realty LLC #MC7945327 Report a problem | ||
| 10/12/2012 | Listed for sale | $327,000-29.7%$177/sqft |
Source: Prosperity Realty LLC #MC7945327 Report a problem | ||
| 2/21/2007 | Sold | $465,000$251/sqft |
Source: Public Record Report a problem | ||
Nearby homes
- $532,800-- bd2 ba1.8k sqft17938 Hazelcrest Dr, Gaithersburg, MD 20877Off Market
- $598,3004 bd4 ba2.3k sqft17930 Hazelcrest Dr, Gaithersburg, MD 20877Off Market
- $556,6004 bd2 ba2k sqft18020 Silver Leaf Dr, Gaithersburg, MD 20877Off Market
- $660,0005 bd4 ba2.4k sqft17942 Hazelcrest Dr, Gaithersburg, MD 20877Sold

Get a cash offer in 3 minutes
Find out how much your home could sell for in as little as 3 minutes with a no-obligation cash offer.
Estimated market value
$618,900
