Skip main navigation
Sold for $660,000
  • $660,000

    17942 Hazelcrest Dr, Gaithersburg, MD 20877

    5beds
    2,450sqft
    Single Family Residence
    Built in 1988
    7,267 Square Feet Lot
    $659,600 Zestimate®
    $269/sqft
    $3,521 Estimated rent

    Home value

    $659,600

    $600,000 - $726,000

    $3,521/mo

    Zestimate® history
    Loading
    Loading...

    Owner options

    List your home for rent

    $3,521/mo

    Rent Zestimate®

    Find your next renter with Zillow Rental Manager. Plus, with online applications, you can quickly screen prospective tenants – for free.

    Learn more

    $3,521/mo

    Rent Zestimate®

    Refinance and save

    $4,085/mo

    Est. payment

    Refinancing to a lower rate could help reduce your monthly payments and save thousands over the life of the loan.

    See today's rates

    $4,085/mo

    Est. payment

    Explore your selling options

    Work with a Zillow partner agent

    Leverage their expertise and Zillow's premium Showcase listings to get your home seen by more buyers.

    Get started

    List with your own agent

    Get your home in front of millions of buyers by listing it on Zillow.

    Learn how to do it

    Sell it yourself

    Take full control of how buyers see your home on Zillow by listing For Sale by Owner (FSBO).

    List your home

    What's special

    Extra storageLush backyardLarge walk-in closetGenerous vanityNewly updated hallway bathroomGym roomStainless steel appliances
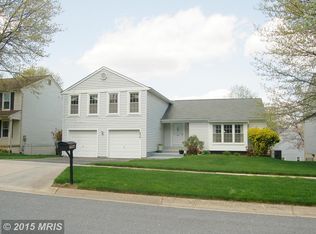
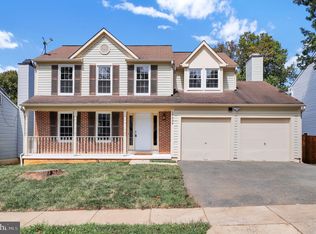
    Stunning Home Alert! This beautifully updated colonial in the desirable Emory Grove Park neighborhood is ready for you to move in! This exceptional property boasts one of the large floor plans in the area, featuring 5 bedrooms, 3.5 bathrooms, and a spacious two-car garage with a newly laid extra wide driveway. With energy-efficient doors and windows, newly replaced roof, paid-off solar panels with 25 years warranty, fully finished walkout lower-level unit, this home is a must-see! As you step inside, you’ll be welcomed by a bright and airy living room, filled with natural light from large windows. The living room with newly laid natural red oak wood floor flows into the dining room and overlooks the lush backyard. The open layout seamlessly connects the dining area to the kitchen and a cozy family room. The kitchen is a true highlight, showcasing elegant granite countertops, terracotta tile floor, ample cabinetry, stainless steel appliances, and plenty of storage. Adjacent to the kitchen, the generous family room is perfect for entertaining or unwinding. Newly replaced sliding glass doors open to a large wall-to-wall deck that overlooks a spacious, mostly flat, fenced backyard—ideal for family cookouts, summer gatherings and outdoor fun. Upstairs, the primary bedroom offers a peaceful retreat with a roomy design, a large walk-in closet, and an en suite bathroom featuring upscale finishes. You’ll also find three additional well-sized bedrooms and a newly updated hallway bathroom with stylish floor tiles and a generous vanity. The fully finished, tiled walk-up lower level includes another bedroom, a full bathroom, a kitchenette with refrigerator, and its own washer dryer. Additionally, a spacious bonus room on the same level, formerly used as a gym room and extra storage. Conveniently located near shopping, dining, and major commuter routes, you’ll also be close to the upcoming North Pointe at Flower Hill—a new development with retail and dining options set to open by mid-2024. Enjoy easy access to Shady Grove Metro Station, I-270, ICC/200, and Shady Grove Medical Center. In terms of magnet schools, this house falls in the up-county magnet school consortium with Roberto Clemente Middle School and Poolesville High School. Don’t miss this amazing opportunity to own a fantastic single-family home in Montgomery County!

    Zillow last checked:

    Listing updated:

    Listed by:

    Mandy Kaur 571-278-8008,

    Redfin Corp

    Bought with:

    Negy Paudel

    Spring Hill Real Estate, LLC.

    Source: Bright MLS,MLS#: MDMC2163326MLS Logo

    Facts & features

    Interior

    Bedrooms & bathrooms
    • Bedrooms: 5
    • Bathrooms: 4
    • Full bathrooms: 3
    • 1/2 bathrooms: 1
    • Main level bathrooms: 1
    Rooms
    • Room types: Living Room, Dining Room, Kitchen, Family Room, Utility Room
    Basement
    • Area: 614
    Heating
    • Central, Electric
    Cooling
    • Central Air, Electric
    Appliances
    • Included: Microwave, Disposal, Dryer, Refrigerator, Cooktop, Stainless Steel Appliance(s), Washer, Electric Water Heater
    • Laundry: In Basement, Dryer In Unit, Has Laundry, Lower Level, Washer In Unit
    Features
    • Flooring: Carpet, Hardwood
    • Basement: Connecting Stairway,Full,Finished,Heated,Improved,Interior Entry,Exterior Entry,Rear Entrance,Walk-Out Access,Windows
    • Number of fireplaces: 1
    Interior area
    • Total structure area: 2,450
    • Total interior livable area: 2,450 sqft
    • Finished area above ground: 1,836
    • Finished area below ground: 614

    Property

    Parking
    • Total spaces: 6
    • Parking features: Garage Faces Front, Attached, Driveway, Off Street
    • Attached garage spaces: 2
    • Uncovered spaces: 4
    Accessibility
    • Accessibility features: Other
    Features
    • Levels: Three
    • Stories: 3
    • Pool features: None
    Lot
    • Size: 7,267 Square Feet
    Details
    • Additional structures: Above Grade, Below Grade
    • Parcel number: 160901914913
    • Zoning: R60
    • Special conditions: Standard

    Construction

    Type & style
    • Home type: SingleFamily
    • Architectural style: Colonial
    • Property subtype: Single Family Residence
    Materials
    • Frame
    • Foundation: Other
    Condition
    • Excellent
    • New construction: No
    • Year built: 1988
    • Major remodel year: 2022

    Utilities & green energy

    • Sewer: Public Sewer
    • Water: Public
    • Utilities for property: Cable

    Community & HOA

    Community
    • Subdivision: Emory Grove Park
    HOA
    • Has HOA: Yes
    • Services included: Trash, Snow Removal
    • HOA fee: $88 quarterly
    • HOA name: GREEN FIELD
    Location
    • Region: Gaithersburg

    Financial & listing details

    • Price per square foot: $269/sqft
    • Tax assessed value: $424,600
    • Annual tax amount: $5,335
    • Date on market: 1/27/2025
    • Listing agreement: Exclusive Right To Sell
    • Listing terms: Cash,Conventional,FHA,VA Loan
    • Ownership: Fee Simple

    Price history

    DateEventPrice
    3/5/2025Sold$660,000+0.2%$269/sqft
    Source: Bright MLS #MDMC2163326 Report a problem
    1/31/2025Contingent$659,000$269/sqft
    Source: Bright MLS #MDMC2163326 Report a problem
    1/27/2025Listed for sale$659,000+1.4%$269/sqft
    Source: Bright MLS #MDMC2163326 Report a problem
    11/2/2024Listing removed$650,000$265/sqft
    Source: Bright MLS #MDMC2148568 Report a problem
    11/2/2024Contingent$650,000$265/sqft
    Source: Bright MLS #MDMC2148568 Report a problem
    9/25/2024Listed for sale$650,000+30%$265/sqft
    Source: Bright MLS #MDMC2148568 Report a problem
    10/24/2005Sold$500,000$204/sqft
    Source: Public Record Report a problem

    Public tax history

    YearProperty taxesTax assessment
    2025$5,083 +4%$455,200 +7.2%
    2024$4,888 +7.7%$424,600 +7.8%
    2023$4,540 +7.5%$394,000 +2.9%
    2022$4,224 +3.1%$382,800 +3%
    2021$4,097 +3%$371,600 +3.1%
    2020$3,976 +3.4%$360,400
    2019$3,845 -0.2%$360,400 +3.4%
    2018$3,852 -1.6%$348,667 +1.7%
    2017$3,916 -3.1%$342,800 +1.8%
    2016$4,040 $336,667 +1.9%
    2015$4,040 $330,533 +1.9%
    2014$4,040 $324,400
    2013-- $324,400
    2012-- $324,400 -21.9%
    2011-- $415,270
    2010-- $415,270
    2009-- $415,270 -8.3%
    2008-- $452,650 +14.6%
    2007-- $394,956 +17.1%
    2006-- $337,263 +20.6%
    2005-- $279,570 +13.7%
    2004-- $245,790
    2003-- $245,790 +37.9%
    2002-- $178,230
    2001-- $178,230
    Find assessor info on the county website

    Neighborhood: 20877

    Nearby schools

    GreatSchools rating
    Schools provided by the listing agent
    • Elementary: Judith A. Resnik
    • Middle: Redland
    • High: Col. Zadok Magruder
    • District: Montgomery County Public Schools

    Source: Bright MLS. This data may not be complete. We recommend contacting the local school district to confirm school assignments for this home.

    Get a cash offer in 3 minutes
    Find out how much your home could sell for in as little as 3 minutes with a no-obligation cash offer.
    Estimated market value
    $659,600
    Get a cash offer in 3 minutes
    Find out how much your home could sell for in as little as 3 minutes with a no-obligation cash offer.
    Estimated market value
    $659,600