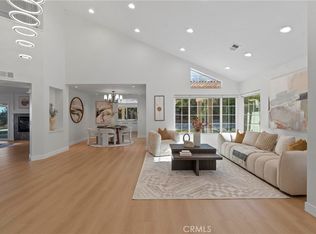
Lovely 4-bedroom, 3-bath home with a bonus room or optional 5th bedroom, located in a desirable area of Rowland Heights. From the moment you step inside, you’ll feel the warmth of the beautiful dark wood flooring in the formal living room dining area complemented by an abundance of natural light from the many windows throughout. The kitchen features rich dark wood cabinetry, an earth-tone backsplash, and a dedicated wine area that also works perfectly as a coffee bar. The breakfast bar comfortably seats up to three, while the cozy kitchen nook is an ideal spot to enjoy your morning coffee. The kitchen opens seamlessly to the family room, filled with natural light from multiple windows and a sliding glass door—creating a bright and inviting space for everyday living. The main level includes a downstairs bedroom, a laundry room with direct access to the 3-car garage with built-in cabinetry for added storage. Upstairs, the primary suite offers a private retreat area with a fireplace and windows with unobstructed mountain views. The primary bathroom features dual sinks with touch-light mirrors, a separate shower, and a relaxing soaking tub. Adjacent to the primary suite is another spacious room that can easily serve as an additional large bedroom or bonus room. The two remaining bedrooms are generously sized, with the rear bedroom also enjoying beautiful view outlooks. The backyard offers a spacious patio with seating, perfect for entertaining or simply enjoying the open views. Along the side of the home, you’ll find RV parking, enhanced by a unique feature: a concrete base installed beneath the front yard lawn, allowing a mobile home, RV, or trailer to be moved in and out without damaging the grass—while still maintaining the home’s lush curb appeal.
Sold for $1,550,000
Listed by: T.N.G. Real Estate Consultants • Mary Meza • Contact: 310-346-2822
Bought with: Berkshire Hathaway Home Servic
$1,550,000
17934 Sunrise Dr, Rowland Heights, CA 91748
4beds
2,751sqft
Single Family Residence
Built in 1987
10,047 Square Feet Lot
$1,535,500 Zestimate®
$563/sqft
$4,421 Estimated rent
Home value
$1,535,500
$1.40M - $1.69M
$4,421/mo
Zestimate® history
Owner options
List your home for rent
$4,421/mo
Rent Zestimate®
Find your next renter with Zillow Rental Manager. Plus, with online applications, you can quickly screen prospective tenants – for free.
$4,421/mo
Rent Zestimate®
Refinance and save
$9,861/mo
Est. payment
Refinancing to a lower rate could help reduce your monthly payments and save thousands over the life of the loan.
$9,861/mo
Est. payment
Explore your selling options
Work with a Zillow partner agent
Leverage their expertise and Zillow's premium Showcase listings to get your home seen by more buyers.
Get startedList with your own agent
Get your home in front of millions of buyers by listing it on Zillow.
Learn how to do itSell it yourself
Take full control of how buyers see your home on Zillow by listing For Sale by Owner (FSBO).
List your homeWhat's special
Lush curb appealDownstairs bedroomEarth-tone backsplashRelaxing soaking tubSeparate showerCozy kitchen nookRich dark wood cabinetry
Zillow last checked:
Listing updated:
Listed by:
Mary Meza DRE #01770479 3103462822,
T.N.G. Real Estate Consultants
Bought with:
Devon Beck, DRE #01703996
Berkshire Hathaway Home Servic
Source: CRMLS,MLS#: PW25271988 Originating MLS: California Regional MLS
Originating MLS: California Regional MLSFacts & features
Interior
Bedrooms & bathrooms
- Bedrooms: 4
- Bathrooms: 3
- Full bathrooms: 3
- Main level bathrooms: 1
- Main level bedrooms: 1
Rooms
- Room types: Bonus Room, Bedroom, Family Room, Kitchen, Laundry, Living Room, Primary Bathroom, Primary Bedroom, Other, Dining Room
Primary bedroom
- Features: Primary Suite
Bedroom
- Features: Bedroom on Main Level
Bathroom
- Features: Bathtub, Closet, Dual Sinks, Soaking Tub
Kitchen
- Features: Granite Counters, Kitchen/Family Room Combo
Other
- Features: Walk-In Closet(s)
Heating
- Central
Cooling
- Central Air, Dual
Appliances
- Laundry: Laundry Room
Features
- Breakfast Area, Separate/Formal Dining Room, Bedroom on Main Level, Primary Suite, Walk-In Closet(s)
- Windows: Double Pane Windows, Shutters
- Has fireplace: Yes
- Fireplace features: Family Room, Primary Bedroom
- Common walls with other units/homes: No Common Walls
Interior area
- Total interior livable area: 2,751 sqft
Property
Parking
- Total spaces: 3
- Parking features: Door-Multi, Garage
- Attached garage spaces: 3
Features
- Levels: Two
- Stories: 2
- Entry location: 1
- Patio & porch: Covered
- Pool features: None
- Fencing: Wrought Iron
- Has view: Yes
- View description: City Lights, Mountain(s)
Lot
- Size: 10,047 Square Feet
- Features: 0-1 Unit/Acre, Drip Irrigation/Bubblers, Sprinklers In Rear, Sprinklers In Front
Details
- Parcel number: 8265064037
- Special conditions: Standard
Construction
Type & style
- Home type: SingleFamily
- Property subtype: Single Family Residence
Condition
- New construction: No
- Year built: 1987
Utilities & green energy
- Sewer: Public Sewer
- Water: Public
Community & HOA
Community
- Features: Curbs
Location
- Region: Rowland Heights
Financial & listing details
- Price per square foot: $563/sqft
- Tax assessed value: $506,219
- Date on market: 12/22/2025
- Cumulative days on market: 4 days
- Listing terms: Cash to Existing Loan
Price history
| Date | Event | Price |
|---|---|---|
| 3/6/2026 | Sold | $1,550,000+8.8%$563/sqft |
Source:  CRMLS #PW25271988 Report a problem CRMLS #PW25271988 Report a problem | ||
| 2/27/2026 | Pending sale | $1,425,000$518/sqft |
Source: CRMLS #PW25271988 Report a problem | ||
| 2/15/2026 | Contingent | $1,425,000$518/sqft |
Source: CRMLS #PW25271988 Report a problem | ||
| 2/5/2026 | Listed for sale | $1,425,000$518/sqft |
Source: CRMLS #PW25271988 Report a problem | ||
Public tax history
| Year | Property taxes | Tax assessment |
|---|---|---|
| 2026 | -- | $506,219 +2% |
| 2025 | $6,913 +6.3% | $496,294 +2% |
| 2024 | $6,501 +5% | $486,563 +2% |
| 2023 | $6,190 +2.3% | $477,023 +2% |
| 2022 | $6,054 +1.9% | $467,671 +2% |
| 2021 | $5,943 +1.3% | $458,502 +1% |
| 2020 | $5,866 | $453,802 +2% |
| 2019 | $5,866 +6.6% | $444,905 +2% |
| 2018 | $5,505 | $436,182 +2% |
| 2017 | $5,505 +2.1% | $427,631 +2% |
| 2016 | $5,393 +2.2% | $419,247 +1.5% |
| 2015 | $5,277 +1.8% | $412,951 +2% |
| 2014 | $5,181 | $404,863 +2.5% |
| 2012 | -- | $395,132 +2% |
| 2011 | -- | $387,385 +0.8% |
| 2010 | -- | $384,491 -0.2% |
| 2009 | -- | $385,405 +2% |
| 2008 | -- | $377,849 +2% |
| 2007 | -- | $370,441 +2% |
| 2006 | -- | $363,178 |
| 2005 | -- | $363,178 +4% |
| 2004 | -- | $349,078 +1.9% |
| 2003 | -- | $342,681 +2% |
| 2002 | -- | $335,963 +4% |
| 2000 | -- | $322,919 |
Find assessor info on the county website
Neighborhood: 91748
Nearby homes
- $1,530,0004 bd3 ba2.5k sqft17930 Sunrise Dr, Rowland Heights, CA 91748Sold
- $1,299,1004 bd2 ba2.5k sqft17938 Sunrise Dr, Rowland Heights, CA 91748Off Market
- $1,280,0004 bd3 ba2.2k sqft18001 Cottontail Pl, Rowland Heights, CA 91748Sold

- $1,242,0004 bd2 ba2.4k sqft17961 Scarecrow Pl, Rowland Heights, CA 91748Off Market

- $1,282,2004 bd3 ba2.5k sqft17942 Sunrise Dr, Rowland Heights, CA 91748Off Market
- $1,259,0003 bd3 ba2.2k sqft18000 Quail Cove Way, Rowland Heights, CA 91748Off Market
- $1,286,4003 bd3 ba2k sqft18000 Cottontail Pl, Rowland Heights, CA 91748Off Market
- $1,401,3004 bd3 ba2.7k sqft17926 Sunrise Dr, Rowland Heights, CA 91748Off Market
Nearby schools
GreatSchools rating
- 9/10Blandford Elementary SchoolGrades: K-6Distance: 1.1 mi
- 6/10Alvarado Intermediate SchoolGrades: 7-8Distance: 1.5 mi
- 8/10John A. Rowland High SchoolGrades: 9-12Distance: 2.1 mi
Get a cash offer in 3 minutes
Find out how much your home could sell for in as little as 3 minutes with a no-obligation cash offer.
Estimated market value
$1,535,500
Get a cash offer in 3 minutes
Find out how much your home could sell for in as little as 3 minutes with a no-obligation cash offer.
Estimated market value
$1,535,500
- California
- Los Angeles County
- Rowland Heights
- 91748
- 17934 Sunrise Dr
Nearby cities
Nearby zip codes
Other Rowland Heights Topics
