Welcome to this beautifully maintained two-story home, boasting over 2,200 sq ft of living space on an expansive 15,126 sq ft lot. With 4 bedrooms and 3 bathrooms, this residence showcases pride of ownership and numerous upgrades throughout.
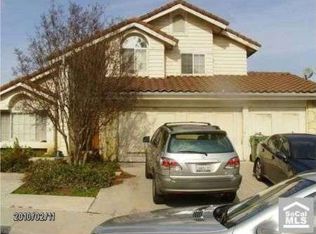
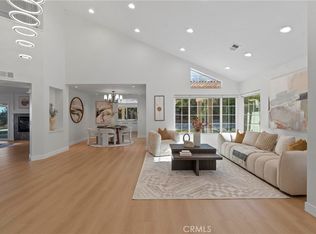
Gorgeous curb appeal and wide double door entry welcomes you into the bright and airy living room with high ceilings and a formal dining area-- perfect for entertaining!
The updated kitchen features granite countertops, walk-in pantry, a cabinet-filled island, new dishwasher, a reverse osmosis water system and a mini water heater for instant hot water creating a chef's dream. The adjoining dinette, surrounded by windows, gives you a perfect view of the scenic backyard. A dry bar leads you into the cozy family room, featuring a charming brick fireplace, ceiling fan, and plantation shutters with a sliding glass door open to the patio, blending indoor and outdoor living effortlessly. The main floor also includes a bedroom, a 3/4 bath, and a laundry room for added convenience.
Upstairs are the remaining 3 bedrooms and 2 bathrooms. The spacious primary suite boasts high ceilings, dual closets—one of which is a walk-in—and an en suite bathroom with a dual vanity, separate shower, private toilet room, and a luxurious soaking tub. Adorned with several windows, brings in the warmth of the sun and peaceful garden views. Across the hall, you’ll find two generously sized bedrooms and a full bath.
This house highlights NEWER Carpet, NEW plumbing, NEW HVAC & Heating, PAID OFF Solar Panels, attic storage and a 3 car garage with a built-in workbench. The backyard is designed for both relaxation and recreation, with 12 automatic sprinkler stations, mature fruit trees (lemon, tangelo, and orange), a terraced yard with full drainage and gas line ready for a future pool, a concrete area for basketball or tetherball, and an extra-wide double-door gate for RV or boat parking. There’s even room for a possible ADU.
Situated in a tranquil cul-de-sac, this home is conveniently located near Pathfinder Park, Gloria Heer Park, and Schabarum Regional Park, offering exclusive passage to scenic hiking trails. Enjoy easy access to the 60 freeway and a variety of shopping and dining options, including Puente Hills Mall, AMC Theater, and nearby plazas. Come take a look, fall in love and make an offer!
Sold for $1,280,000
Listed by: CENTURY 21 REALTY MASTERS • NATALIE WHITE • Contact: 323-722-7700
Bought with: Realest Group, Inc.
Tax assessed value
$1,280,000
18001 Cottontail Pl, Rowland Heights, CA 91748
4beds
2,284sqft
Single Family Residence
Built in 1987
0.35 Acres Lot
$1,326,200 Zestimate®
$560/sqft
$4,526 Estimated rent
Home value
$1,326,200
$1.22M - $1.43M
$4,526/mo
Zestimate® history
Owner options
List your home for rent
$4,526/mo
Rent Zestimate®
Find your next renter with Zillow Rental Manager. Plus, with online applications, you can quickly screen prospective tenants – for free.
$4,526/mo
Rent Zestimate®
Refinance and save
$8,282/mo
Est. payment
Refinancing to a lower rate could help reduce your monthly payments and save thousands over the life of the loan.
$8,282/mo
Est. payment
Explore your selling options
Work with a Zillow partner agent
Leverage their expertise and Zillow's premium Showcase listings to get your home seen by more buyers.
Get startedList with your own agent
Get your home in front of millions of buyers by listing it on Zillow.
Learn how to do itSell it yourself
Take full control of how buyers see your home on Zillow by listing For Sale by Owner (FSBO).
List your homeWhat's special
Zillow last checked:
Listing updated:
Listed by:
NATALIE WHITE DRE #02042298 626-388-7254,
CENTURY 21 REALTY MASTERS
Bought with:
Stephen Fung, DRE #00948649
Realest Group, Inc.
Source: CRMLS,MLS#: MB24180118 Originating MLS: California Regional MLS
Originating MLS: California Regional MLSFacts & features
Interior
Bedrooms & bathrooms
- Bedrooms: 4
- Bathrooms: 3
- Full bathrooms: 3
- Main level bathrooms: 1
- Main level bedrooms: 1
Rooms
- Room types: Attic, Bonus Room, Bedroom, Family Room, Kitchen, Laundry, Living Room, Primary Bathroom, Primary Bedroom, Other, Pantry, Workshop, Dining Room
Primary bedroom
- Features: Primary Suite
Bedroom
- Features: Bedroom on Main Level
Bathroom
- Features: Bathroom Exhaust Fan, Bathtub, Dual Sinks, Full Bath on Main Level, Granite Counters, Soaking Tub, Separate Shower, Tub Shower, Upgraded, Walk-In Shower
Kitchen
- Features: Granite Counters, Kitchen Island, Walk-In Pantry
Heating
- Central
Cooling
- Central Air
Appliances
- Included: Dishwasher, Gas Cooktop, Water To Refrigerator, Water Purifier
- Laundry: Washer Hookup, Electric Dryer Hookup, Gas Dryer Hookup, Inside, Laundry Room
Features
- Breakfast Area, Ceiling Fan(s), Dry Bar, Separate/Formal Dining Room, Granite Counters, High Ceilings, In-Law Floorplan, Pantry, Storage, Two Story Ceilings, Attic, Bedroom on Main Level, Instant Hot Water, Primary Suite, Walk-In Pantry, Walk-In Closet(s), Workshop
- Flooring: Carpet, Tile
- Doors: Double Door Entry, Mirrored Closet Door(s), Sliding Doors, Storm Door(s)
- Windows: Blinds, Bay Window(s), Double Pane Windows, Plantation Shutters, Screens
- Has fireplace: Yes
- Fireplace features: Family Room
- Common walls with other units/homes: No Common Walls
Interior area
- Total interior livable area: 2,284 sqft
Property
Parking
- Total spaces: 6
- Parking features: Boat, Concrete, Door-Multi, Direct Access, Driveway, Garage Faces Front, Garage, Garage Door Opener, Private, RV Access/Parking, Workshop in Garage
- Attached garage spaces: 3
- Uncovered spaces: 3
Accessibility
- Accessibility features: Safe Emergency Egress from Home, Parking
Features
- Levels: Two
- Stories: 2
- Entry location: front
- Patio & porch: Concrete, Covered, Open, Patio
- Exterior features: Lighting, Rain Gutters
- Pool features: None
- Spa features: None
- Fencing: Good Condition,Privacy,Wrought Iron
- Has view: Yes
- View description: City Lights, Hills
Lot
- Size: 0.35 Acres
- Features: 0-1 Unit/Acre, Back Yard, Cul-De-Sac, Front Yard, Sprinklers In Rear, Sprinklers In Front, Lawn, Landscaped, Near Park, Sprinklers Timer, Sprinkler System, Yard
Details
- Parcel number: 8265064020
- Zoning: LCR110000-A150
- Special conditions: Standard
Construction
Type & style
- Home type: SingleFamily
- Property subtype: Single Family Residence
Materials
- Foundation: Slab
- Roof: Concrete,Spanish Tile
Condition
- Updated/Remodeled,Turnkey
- New construction: No
- Year built: 1987
Utilities & green energy
- Electric: 220 Volts in Garage
- Sewer: Public Sewer
- Water: Public
- Utilities for property: Electricity Connected, Natural Gas Connected, Sewer Connected, Water Connected
Community & HOA
Community
- Features: Curbs, Foothills, Gutter(s), Hiking, Street Lights, Suburban, Sidewalks, Park
- Security: Carbon Monoxide Detector(s), Smoke Detector(s), Security Lights
Location
- Region: Rowland Heights
Financial & listing details
- Price per square foot: $560/sqft
- Tax assessed value: $1,280,000
- Annual tax amount: $16,176
- Date on market: 10/17/2024
- Cumulative days on market: 25 days
- Listing terms: Cash,Cash to New Loan,Conventional,1031 Exchange,FHA,Fannie Mae,Freddie Mac,Submit,VA Loan
- Inclusions: ring doorbell
- Exclusions: Ring alarm system
- Road surface type: Paved
Price history
| Date | Event | Price |
|---|---|---|
| 4/1/2025 | Listing removed | $4,600$2/sqft |
Source: CRMLS #AR25042702 Report a problem | ||
| 2/27/2025 | Listed for rent | $4,600$2/sqft |
Source: CRMLS #AR25042702 Report a problem | ||
| 12/5/2024 | Sold | $1,280,000-0.7%$560/sqft |
Source:  CRMLS #MB24180118 Report a problem CRMLS #MB24180118 Report a problem | ||
| 11/19/2024 | Pending sale | $1,288,888$564/sqft |
Source: CRMLS #MB24180118 Report a problem | ||
| 11/8/2024 | Listed for sale | $1,288,888$564/sqft |
Source: CRMLS #MB24180118 Report a problem | ||
Public tax history
| Year | Property taxes | Tax assessment |
|---|---|---|
| 2025 | $16,176 +181.5% | $1,280,000 +203.2% |
| 2024 | $5,747 +5.2% | $422,197 +2% |
| 2023 | $5,464 +2.3% | $413,919 +2% |
| 2022 | $5,344 +1.8% | $405,804 +2% |
| 2021 | $5,248 +1.3% | $397,848 +1% |
| 2020 | $5,180 | $393,770 +2% |
| 2019 | $5,180 +7.1% | $386,050 +2% |
| 2018 | $4,835 | $378,482 +2% |
| 2017 | $4,835 +2.1% | $371,062 +2% |
| 2016 | $4,737 +2.2% | $363,787 +1.5% |
| 2015 | $4,636 +1.8% | $358,324 +2% |
| 2014 | $4,557 | $351,306 +2.5% |
| 2012 | -- | $342,863 +2% |
| 2011 | -- | $336,141 +0.8% |
| 2010 | -- | $333,630 -0.2% |
| 2009 | -- | $334,424 +2% |
| 2008 | -- | $327,868 +2% |
| 2007 | -- | $321,440 +2% |
| 2006 | -- | $315,138 |
| 2005 | -- | $315,138 +4% |
| 2004 | -- | $302,903 +1.9% |
| 2003 | -- | $297,353 +2% |
| 2002 | -- | $291,523 +4% |
| 2000 | -- | $280,205 |
Find assessor info on the county website
Neighborhood: 91748
Nearby homes
- $1,158,6004 bd3 ba2.2k sqft18005 Cottontail Pl, Rowland Heights, CA 91748Off Market
- $1,550,0004 bd3 ba2.7k sqft17934 Sunrise Dr, Rowland Heights, CA 91748Sold

- $1,530,0004 bd3 ba2.5k sqft17930 Sunrise Dr, Rowland Heights, CA 91748Sold
- $1,303,4003 bd3 ba2k sqft18000 Cottontail Pl, Rowland Heights, CA 91748Off Market
- $1,310,8004 bd2 ba2.5k sqft17938 Sunrise Dr, Rowland Heights, CA 91748Off Market
- $1,279,6003 bd3 ba2.2k sqft18000 Quail Cove Way, Rowland Heights, CA 91748Off Market
- $1,097,9003 bd2 ba1.8k sqft18011 Cottontail Pl, Rowland Heights, CA 91748Off Market
- $1,197,0003 bd3 ba2.2k sqft18006 Quail Cove Way, Rowland Heights, CA 91748Off Market
Nearby schools
GreatSchools rating
- 9/10Blandford Elementary SchoolGrades: K-6Distance: 1.1 mi
- 6/10Alvarado Intermediate SchoolGrades: 7-8Distance: 1.5 mi
- 8/10John A. Rowland High SchoolGrades: 9-12Distance: 2.1 mi
Get a cash offer in 3 minutes
Find out how much your home could sell for in as little as 3 minutes with a no-obligation cash offer.
Estimated market value
$1,326,200
Get a cash offer in 3 minutes
Find out how much your home could sell for in as little as 3 minutes with a no-obligation cash offer.
Estimated market value
$1,326,200
- California
- Los Angeles County
- Rowland Heights
- 91748
- 18001 Cottontail Pl
Nearby cities
Nearby zip codes
Other Rowland Heights Topics
