Move In Ready! Open House Saturday and Sunday. Refined Luxury Meets Thoughtful Design in Bellingrath Estates- Introducing a beautifully crafted new construction by the esteemed AP Dodson Home Builder, ideally situated in the highly desirable top-rated Central Community. This elegant 4-bedroom, 3-bath residence blends timeless design with modern comfort. Step into an open-concept living space where 10-foot ceilings, luxury vinyl plank flooring, and crown molding set a tone of understated sophistication. The gourmet kitchen is a true centerpiece, boasting staggered cabinetry, granite countertops, and ample space for culinary inspiration. The great room features a ventless gas fireplace, creating a warm and inviting space for relaxing or entertaining. Each bathroom is outfitted with granite countertops and custom tile showers, bringing a spa-like ambiance into everyday living. The home also features and office and upstairs bonus room. Outside, the home is surrounded by professional landscaping and lush greenery that enhances its curb appeal and creates a serene setting for outdoor enjoyment. This is more than just a house—it’s a home designed for refined living. Schedule your private tour today and experience the craftsmanship of AP Dodson firsthand.
Sold
Price Unknown
17935 Delaney Dr, Greenwell Springs, LA 70739
4beds
3,037sqft
Single Family Residence, Residential
Built in 2025
8,276 Square Feet Lot
$580,400 Zestimate®
$--/sqft
$3,489 Estimated rent
Home value
$580,400
$546,000 - $615,000
$3,489/mo
Zestimate® history
Owner options
List your home for rent
$3,489/mo
Rent Zestimate®
Find your next renter with Zillow Rental Manager. Plus, with online applications, you can quickly screen prospective tenants – for free.
$3,489/mo
Rent Zestimate®
Refinance and save
Refinancing to a lower rate could help reduce your monthly payments and save thousands over the life of the loan.
Explore your selling options
Work with a Zillow partner agent
Leverage their expertise and Zillow's premium Showcase listings to get your home seen by more buyers.
Get startedList with your own agent
Get your home in front of millions of buyers by listing it on Zillow.
Learn how to do itSell it yourself
Take full control of how buyers see your home on Zillow by listing For Sale by Owner (FSBO).
List your homeWhat's special
Zillow last checked:
Listing updated:
Listed by:
Larry Miller,
Keller Williams Realty Red Stick Partners,
Lindsey Gonzalez,
Keller Williams Realty Red Stick Partners
Bought with:
Shirley Whitaker, 995704164
Debra Sullivan Dream Homes LLC
Source: ROAM MLS,MLS#: 2025014267
Facts & features
Interior
Bedrooms & bathrooms
- Bedrooms: 4
- Bathrooms: 3
- Full bathrooms: 3
Rooms
- Room types: Bedroom, Primary Bedroom, Dining Room, Kitchen, Living Room, Office
Primary bedroom
- Features: En Suite Bath, Ceiling 9ft Plus, Walk-In Closet(s)
- Level: First
- Area: 300
- Dimensions: 20 x 15
Bedroom 1
- Level: First
- Area: 140.22
- Width: 11.4
Bedroom 2
- Level: First
- Area: 129.6
- Width: 12
Bedroom 3
- Level: First
- Area: 125.4
- Width: 11
Primary bathroom
- Features: Double Vanity, Walk-In Closet(s), Separate Shower, Soaking Tub
Dining room
- Level: First
- Area: 144.1
- Width: 11
Kitchen
- Level: First
- Area: 180.78
Living room
- Level: First
- Area: 374.36
Office
- Level: First
- Area: 150
- Width: 12
Heating
- Central
Cooling
- Central Air
Appliances
- Included: Gas Cooktop, Dishwasher, Disposal, Range/Oven, Gas Water Heater, Tankless Water Heater
- Laundry: Electric Dryer Hookup, Washer Hookup
Features
- Ceiling 9'+
- Number of fireplaces: 1
- Fireplace features: Ventless
Interior area
- Total structure area: 4,208
- Total interior livable area: 3,037 sqft
Property
Parking
- Total spaces: 2
- Parking features: 2 Cars Park, Attached, Garage
- Has attached garage: Yes
Features
- Stories: 1
Lot
- Size: 8,276 Square Feet
- Dimensions: 75 x 150
Details
- Parcel number: 30840313
Construction
Type & style
- Home type: SingleFamily
- Architectural style: Traditional
- Property subtype: Single Family Residence, Residential
Materials
- Brick Siding, Frame
- Foundation: Slab
- Roof: Shingle
Condition
- New construction: Yes
- Year built: 2025
Details
- Builder name: A. P. Dodson, LLC
- Warranty included: Yes
Utilities & green energy
- Gas: Entergy
- Sewer: Public Sewer
- Water: Public
Community & HOA
Community
- Subdivision: Bellingrath Estates
Location
- Region: Greenwell Springs
Financial & listing details
- Tax assessed value: $75,000
- Annual tax amount: $946
- Date on market: 7/31/2025
- Listing terms: Cash,Conventional,FHA,FMHA/Rural Dev,VA Loan
Price history
| Date | Event | Price |
|---|---|---|
| 2/3/2026 | Sold | -- |
Source:  ROAM MLS #2025014267 Report a problem ROAM MLS #2025014267 Report a problem | ||
| 12/31/2025 | Pending sale | $575,000$189/sqft |
Source: ROAM MLS #2025014267 Report a problem | ||
| 10/21/2025 | Price change | $575,000-1.7%$189/sqft |
Source: ROAM MLS #2025014267 Report a problem | ||
| 8/21/2025 | Price change | $585,000+5.6%$193/sqft |
Source: ROAM MLS #2025014267 Report a problem | ||
| 7/31/2025 | Listed for sale | $554,000+1.8%$182/sqft |
Source: ROAM MLS #2025014267 Report a problem | ||
| 7/24/2025 | Listing removed | $544,000$179/sqft |
Source: ROAM MLS #2024018192 Report a problem | ||
| 7/10/2025 | Price change | $544,000+13.3%$179/sqft |
Source: ROAM MLS #2024018192 Report a problem | ||
| 10/11/2024 | Pending sale | $480,000$158/sqft |
Source: ROAM MLS #2024018192 Report a problem | ||
| 10/7/2024 | Sold | -- |
Source: Public Record Report a problem | ||
| 9/30/2024 | Listed for sale | $480,000$158/sqft |
Source: ROAM MLS #2024018192 Report a problem | ||
Public tax history
| Year | Property taxes | Tax assessment |
|---|---|---|
| 2025 | $946 +166.7% | $7,500 +167.9% |
| 2024 | $355 -3.8% | $2,800 |
| 2023 | $369 -0.2% | $2,800 |
| 2022 | $370 | $2,800 |
| 2021 | $370 +1.9% | $2,800 |
| 2020 | $363 | $2,800 |
Find assessor info on the county website
Neighborhood: 70739
Nearby homes
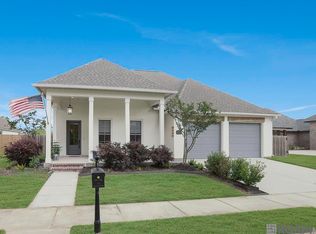
- $--4 bd4 ba2.4k sqft17915 Delaney Dr, Greenwell Springs, LA 70739Sold
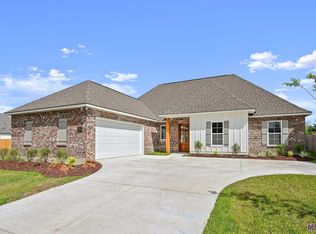
- $--4 bd2 ba1.9k sqft17955 Delaney Dr, Greenwell Springs, LA 70739Sold
- $510,100-- bd-- ba2.2k sqft17975 Delaney Dr, Greenwell Springs, LA 70739Off Market
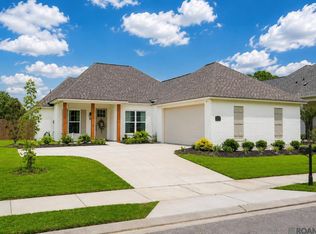
- $371,4003 bd2 ba1.8k sqft17905 Delaney Dr, Greenwell Springs, LA 70739For Sale
- $--4 bd3 ba2.2k sqft17995 Delaney Dr, Greenwell Springs, LA 70739Sold
- $---- bd-- ba2.1k sqft17893 Delaney Dr, Greenwell Springs, LA 70739Sold
- $435,1004 bd3 ba2.5k sqft17736 Lake Vista Dr, Greenwell Springs, LA 70739Off Market
- $406,200-- bd-- ba2.1k sqft17726 Lake Vista Dr, Greenwell Springs, LA 70739Off Market
Nearby schools
GreatSchools rating
- NABellingrath Hills Elementary SchoolGrades: PK-KDistance: 0.1 mi
- 7/10Central Middle SchoolGrades: 6-8Distance: 4.4 mi
- 8/10Central High SchoolGrades: 9-12Distance: 2.4 mi
Schools provided by the listing agent
- District: East Baton Rouge
Source: ROAM MLS. This data may not be complete. We recommend contacting the local school district to confirm school assignments for this home.
Get a cash offer in 3 minutes
Find out how much your home could sell for in as little as 3 minutes with a no-obligation cash offer.
Estimated market value
$580,400
Get a cash offer in 3 minutes
Find out how much your home could sell for in as little as 3 minutes with a no-obligation cash offer.
Estimated market value
$580,400
- Louisiana
- East Baton Rouge Parish
- Greenwell Springs
- 70739
- 17935 Delaney Dr
Nearby cities
Nearby zip codes
Other Greenwell Springs Topics
- Apartments for Rent in 70739
- Houses for Sale in 70739
- Houses for Rent in 70739
- 70739 Real Estate
- Greenwell Springs Condos
- Houses for Sale in Greenwell Springs
- Newest Listings in Greenwell Springs
- Greenwell Springs Home Values
- Greenwell Springs Real Estate Agents
- Greenwell Springs Refinance
- Greenwell Springs Mortgage Rates
