You have to see this one in person, words don't do it justice! This breathtaking 2025 new construction sits in a peaceful, mature neighborhood in Greenwell Springs, offering 3 bedrooms (including an office space), 2 bathrooms, and 1,855 square feet of beautifully finished living space that feels even larger once you walk through the door. With no HOA, all builder warranties intact, and a serene setting that you'll never want to leave, this home checks every box. With an extended patio & new fence, your backyard will be your oasis. Home does not require flood insurance.
For sale
Price cut: $100 (7/26)
$371,400
17905 Delaney Dr, Greenwell Springs, LA 70739
3beds
1,855sqft
:
Get pre-qualified$2,416/mo
Single Family Residence, Residential
Built in 2025
0.26 Acres Lot
$-- Zestimate®
$200/sqft
$-- HOA
What's special
Extended patioNew fence
- 79 days |
- 167 |
- 5 |
Zillow last checked:
Listing updated:
Listed by:
Alton Stone,
Kaizen Home Sales and Services, LLC 225-396-2215
Source: ROAM MLS,MLS#: 2026009032
Facts & features
Interior
Bedrooms & bathrooms
- Bedrooms: 3
- Bathrooms: 2
- Full bathrooms: 2
Primary bedroom
- Features: En Suite Bath, Ceiling Fan(s), Walk-In Closet(s)
- Level: Main
- Area: 196.5
- Dimensions: 15 x 13.1
Bedroom 1
- Level: Main
- Area: 144
- Dimensions: 12 x 12
Bedroom 2
- Level: Main
- Area: 166.5
- Width: 15
Dining room
- Level: Main
- Area: 136
- Width: 10
Kitchen
- Level: Main
- Area: 144.3
- Width: 13
Living room
- Level: Main
- Area: 312.8
- Width: 17
Heating
- Central
Cooling
- Central Air, Ceiling Fan(s)
Appliances
- Included: Elec Stove Con, Gas Cooktop
Features
- Breakfast Bar
- Flooring: Laminate
- Number of fireplaces: 1
Interior area
- Total structure area: 2,629
- Total interior livable area: 1,855 sqft
Property
Parking
- Total spaces: 2
- Parking features: 2 Cars Park, Garage, Garage Door Opener
- Has garage: Yes
Features
- Stories: 1
- Exterior features: Rain Gutters
- Fencing: Full,Privacy,Wood
Lot
- Size: 0.26 Acres
- Dimensions: 75 x 150
- Features: Landscaped
Details
- Parcel number: 30840311
Construction
Type & style
- Home type: SingleFamily
- Architectural style: Acadian
- Property subtype: Single Family Residence, Residential
Materials
- Brick Siding
- Foundation: Slab
Condition
- New construction: No
- Year built: 2025
Details
- Builder name: Ap Dodson, LLC
Utilities & green energy
- Gas: Entergy
- Sewer: Public Sewer
- Water: Public
- Utilities for property: Cable Connected
Community & HOA
Community
- Security: Smoke Detector(s)
- Subdivision: Bellingrath Estates
Location
- Region: Greenwell Springs
Financial & listing details
- Price per square foot: $200/sqft
- Tax assessed value: $75,000
- Annual tax amount: $946
- Price range: $371.4K - $371.4K
- Date on market: 5/17/2026
- Listing terms: Cash,Conventional,FHA,Lease Purchase,Owner Will Carry,Private Financing Available,VA Loan
Estimated market value
Not available
Estimated sales range
Not available
Not available
Price history
| Date | Event | Price |
|---|---|---|
| 7/28/2026 | Listed for rent | $2,600$1/sqft |
Source: ROAM MLS #2026013854 Report a problem | ||
| 7/26/2026 | Price change | $371,4000%$200/sqft |
Source:  ROAM MLS #2026009032 Report a problem ROAM MLS #2026009032 Report a problem | ||
| 6/14/2026 | Price change | $371,500-0.1%$200/sqft |
Source: ROAM MLS #2026009032 Report a problem | ||
| 5/17/2026 | Price change | $372,000+0.7%$201/sqft |
Source: ROAM MLS #2026009032 Report a problem | ||
| 5/7/2026 | Listed for sale | $369,500$199/sqft |
Source: Owner Report a problem | ||
| 11/19/2024 | Sold | -- |
Source: Public Record Report a problem | ||
Public tax history
| Year | Property taxes | Tax assessment |
|---|---|---|
| 2025 | $946 +166.7% | $7,500 +167.9% |
| 2024 | $355 -3.8% | $2,800 |
| 2023 | $369 -0.2% | $2,800 |
| 2022 | $370 | $2,800 |
| 2021 | $370 +1.9% | $2,800 |
| 2020 | $363 | $2,800 |
Find assessor info on the county website
Monthly payment
Est. payment
Payment breakdown
Explore the cost of this home by adjusting the details. Changes won't be saved.Climate risks
Neighborhood: 70739
Nearby schools
GreatSchools rating
- NABellingrath Hills Elementary SchoolGrades: PK-KDistance: 0.1 mi
- 7/10Central Middle SchoolGrades: 6-8Distance: 4.3 mi
- 8/10Central High SchoolGrades: 9-12Distance: 2.3 mi
Schools provided by the listing agent
- District: Central Community
Source: ROAM MLS. This data may not be complete. We recommend contacting the local school district to confirm school assignments for this home.
- $---- bd-- ba2.1k sqft17893 Delaney Dr, Greenwell Springs, LA 70739Sold
- $--4 bd4 ba2.4k sqft17915 Delaney Dr, Greenwell Springs, LA 70739Sold
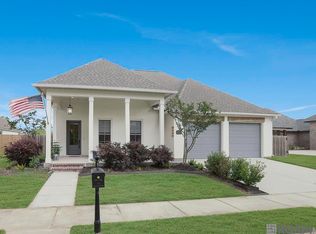
- $--4 bd3 ba3k sqft17935 Delaney Dr, Greenwell Springs, LA 70739Sold

- $--4 bd2 ba1.9k sqft17955 Delaney Dr, Greenwell Springs, LA 70739Sold
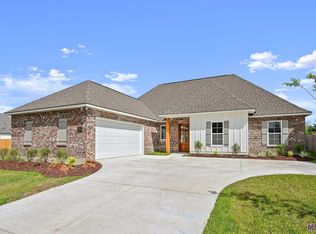
- $--4 bd3 ba3k sqft17894 Delaney Dr, Greenwell Springs, LA 70739Sold
- $70,000-- bd-- ba2.4k sqft17716 Lake Vista Dr, Greenwell Springs, LA 70739Off Market
- $404,400-- bd-- ba2.1k sqft17726 Lake Vista Dr, Greenwell Springs, LA 70739Off Market
- $398,1004 bd3 ba2k sqft17874 Delaney Dr, Greenwell Springs, LA 70739Off Market
A local agent can set up tours, give advice and negotiate with sellers.
Similar homes
- $420,0004 bd3 ba2.6k sqft4850 Alice Louise Dr, Greenwell Springs, LA 70739For Sale

 MLS ID #2026013406, Janae Lee, Century 21 Investment Realty. ROAM MLS
 - $395,0003 bd3 ba1.9k sqft34179 Cane Market Rd, Walker, LA 70785For Sale
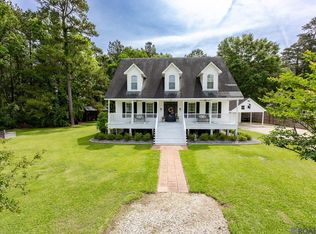 MLS ID #2026013926, Dalton Adams, Century 21 Investment Realty. ROAM MLS
 - $379,9004 bd3 ba2.1k sqft35950 Cane Market Rd, Denham Springs, LA 70706For Sale
 MLS ID #2026013058, Jen Williams, United Properties of Louisiana. ROAM MLS
 - $299,9004 bd2 ba1.7k sqft10136 Grayton Dr, Baton Rouge, LA 70818For Sale
 MLS ID #2026014162, Damien Tullier, Tullier Property Group. ROAM MLS
 - $335,0003 bd2 ba1.9k sqft12074 W Milstead Pl, Baton Rouge, LA 70818For SaleMLS ID #2026013368, Risa Settoon, Magnolia Roots Realty LLC. ROAM MLS
- $355,0004 bd3 ba2.1k sqft13308 Williamsburg Dr, Walker, LA 70785For SaleMLS ID #2026013585, Katherine Coghlan, Burns & Co., Inc.. ROAM MLS
- $369,2003 bd3 ba2.2k sqft8360 Bastille St, Denham Springs, LA 70726For SaleMLS ID #2026012233, Michelle Lafleur, Compass - Perkins. ROAM MLS
- $367,5003 bd3 ba1.9k sqft13201 Magnolia Square Dr, Baton Rouge, LA 70818For SaleMLS ID #2026011390, Katie Benton Thompson, Mandy Benton Realty Group LLC. ROAM MLS
- $375,0003 bd3 ba1.9k sqft32550 Dwayne Dr, Walker, LA 70785For SaleMLS ID #2026011776, Barret Blondeau, Falaya. ROAM MLS
- $350,0003 bd2 ba2.2k sqft6031 Ridgemore Dr, Baton Rouge, LA 70817For SaleMLS ID #2026011381, Sharon Vennen, Pennant Real Estate. ROAM MLS
- $345,0003 bd2 ba1.9k sqft10408 Highland Lakes Dr, Denham Springs, LA 70726New ConstructionROAM MLS
- $320,0004 bd4 ba2.2k sqft340 Sullivan Ave, Denham Springs, LA 70726For SaleMLS ID #2025012992, Sheila Hyde, Keller Williams Realty Red Stick Partners. ROAM MLS
- $350,0003 bd2 ba1.7k sqft3073 Cypress View Ln, Baton Rouge, LA 70810For SaleMLS ID #2026014050, Trey Willard, The W Group Real Estate LLC. ROAM MLS
- $275,3603 bd2 ba1.7k sqft28025 Foxfire Ave, Walker, LA 70785For SaleMLS ID #2026014033, Kim Tanib, Coldwell Banker ONE. ROAM MLS
- $308,0003 bd3 ba1.8k sqft30004 Sanctuary Blvd, Denham Springs, LA 70726For SaleMLS ID #2026013450, Richard Spears, Prime Properties Realty Group, LLC. ROAM MLS
- $378,0002 bd3 ba1.6k sqft13414 Magnolia Square Dr, Baton Rouge, LA 70818For SaleMLS ID #2026008332, Tanya Pulver, CENTURY 21 Bessette Flavin. ROAM MLS
- $380,0003 bd2 ba2k sqft10757 Oakley Trace Dr, Baton Rouge, LA 70809For SaleMLS ID #2026008255, Leanne LaPlace Evans, RE/MAX Professional. ROAM MLS
- $379,9003 bd2 ba1.8k sqft16304 Fort Jackson St, Prairieville, LA 70769For SaleMLS ID #2026013455, Heather Walters, Walters Real Estate, LLC. ROAM MLS
- $362,0004 bd3 ba2.2k sqft14069 Beverly Park Dr, Gonzales, LA 70737For SaleMLS ID #2024009667, Deante' Thomas, Keller Williams Realty Red Stick Partners. ROAM MLS
- $449,9004 bd3 ba2.2k sqft13068 Elissa Ln, Baton Rouge, LA 70818For SaleMLS ID #2026005210, Jen Burns, Craft Realty. ROAM MLS
