Welcome to Pietra Mar, a breathtaking 5+ acre estate and Street of Dreams Home in gated Hidden Lake Estates. Named for its natural stone work & water features throughout the property, the home's Italian architecture makes this Tuscan villa truly luxurious. Enter through the front door to enjoy resort-style living with soaring high ceilings, stone-wrapped archways, & rich wood finishings. Your eyes will immediately be drawn to a wall of windows pouring natural light into the living room with a remarkable exposed wood beam ceiling & fireplace. The gourmet kitchen is a dream for culinary enthusiasts! Enjoy a suite of Thermador & Viking appliances including a 6-burner gas range w/ griddle, stunning range hood, built-in refrigerator, & built-in oven. Two dishwashers, a butler's sink, & a large pantry make large gatherings easy!Down the arched cathedral hallway, French doors open to the primary suite with a gas fireplace and private balcony. The ensuite bathroom feels like a spa with an oversized jetted tub & a multi-shower head walk-in shower with room for company. Off the bathroom is the walk-in closet with an elegant wood cabinetry closet-organizer. Adjacent to the primary suite is a room affectionately named "The Pondering Room". The fireplace and vaulted wood ceilings create an environment great for pondering. Downstairs are 3 additional bedrooms, each with a full bathroom. At the end of the hall is a wood arched speakeasy door giving way to your private wine cellar! Pour a glass of wine before relaxing in the home theater. At the push of a button on the home's integrated smart home system the movie screen & blackout blinds will simultaneously descend from the ceiling. Adjust the volume and dim the lights from your smart device! Two levels of outdoor living space lead to the pool house with indoor salt-water pool, outdoor hot tub, fitness room, loft and a cigar room!The 2-bay RV garage with indoor sport court seals the deal. This place has it all!
Sold
$2,800,000
17935 S Hidden Lake Dr, Oregon City, OR 97045
4beds
8,399sqft
Residential, Single Family Residence
Built in 2006
5.04 Acres Lot
$2,790,900 Zestimate®
$333/sqft
$7,264 Estimated rent
Home value
$2,790,900
$2.62M - $2.96M
$7,264/mo
Zestimate® history
Owner options
List your home for rent
$7,264/mo
Rent Zestimate®
Find your next renter with Zillow Rental Manager. Plus, with online applications, you can quickly screen prospective tenants – for free.
$7,264/mo
Rent Zestimate®
Refinance and save
$17,624/mo
Est. payment
Refinancing to a lower rate could help reduce your monthly payments and save thousands over the life of the loan.
$17,624/mo
Est. payment
Explore your selling options
Work with a Zillow partner agent
Leverage their expertise and Zillow's premium Showcase listings to get your home seen by more buyers.
Get startedList with your own agent
Get your home in front of millions of buyers by listing it on Zillow.
Learn how to do itSell it yourself
Take full control of how buyers see your home on Zillow by listing For Sale by Owner (FSBO).
List your homeWhat's special
Rv garageResort-style livingIndoor salt-water poolHome theaterOutdoor hot tubFitness roomOutdoor living space
Zillow last checked:
Listing updated:
Listed by:
Rebecca Krueger 503-313-4398,
RE/MAX Equity Group,
Mike Day 503-880-5351,
RE/MAX Equity Group
Bought with:
Patrick Sheehan, 200506399
Better Homes & Gardens Realty
Source: RMLS (OR),MLS#: 24266801
Facts & features
Interior
Bedrooms & bathrooms
- Bedrooms: 4
- Bathrooms: 6
- Full bathrooms: 5
- Partial bathrooms: 1
- Main level bathrooms: 3
Rooms
- Room types: Bedroom 4, Den, Wine Cellar, Bedroom 2, Bedroom 3, Dining Room, Family Room, Kitchen, Living Room, Primary Bedroom
Primary bedroom
- Features: Balcony, Bathroom, Beamed Ceilings, Fireplace, Double Sinks, Jetted Tub, Suite, Tile Floor, Walkin Shower, Wallto Wall Carpet
- Level: Main
Bedroom 2
- Features: Closet, Wallto Wall Carpet
- Level: Lower
Bedroom 3
- Features: Bathroom, Closet, Jetted Tub, Suite, Walkin Shower, Wallto Wall Carpet
- Level: Lower
Bedroom 4
- Features: Bathroom, Suite, Walkin Closet, Walkin Shower
- Level: Lower
Dining room
- Features: Beamed Ceilings, Formal, Wood Floors
- Level: Main
Family room
- Features: Builtin Features, Home Theater, Tile Floor
- Level: Lower
Kitchen
- Features: Builtin Range, Builtin Refrigerator, Dishwasher, Disposal, Gas Appliances, Gourmet Kitchen, Nook, Pantry, Builtin Oven, Double Oven, Granite, Tile Floor
- Level: Main
Living room
- Features: Beamed Ceilings, Builtin Features, Fireplace, High Ceilings
- Level: Main
Heating
- Forced Air, Fireplace(s)
Cooling
- Central Air
Appliances
- Included: Built-In Range, Built-In Refrigerator, Dishwasher, Disposal, Double Oven, Gas Appliances, Microwave, Range Hood, Stainless Steel Appliance(s), Built In Oven, Gas Water Heater
Features
- Ceiling Fan(s), Central Vacuum, Granite, High Ceilings, Sound System, Vaulted Ceiling(s), Bathroom, Suite, Walk-In Closet(s), Walkin Shower, Built-in Features, Sink, Closet, Beamed Ceilings, Formal, Gourmet Kitchen, Nook, Pantry, Balcony, Double Vanity, Storage, Tile
- Flooring: Engineered Hardwood, Hardwood, Heated Tile, Tile, Wall to Wall Carpet, Wood, Concrete
- Windows: Wood Frames
- Basement: Finished
- Number of fireplaces: 6
- Fireplace features: Gas, Outside
Interior area
- Total structure area: 8,399
- Total interior livable area: 8,399 sqft
Property
Parking
- Total spaces: 3
- Parking features: Driveway, RV Access/Parking, RV Boat Storage, Garage Door Opener, Attached
- Attached garage spaces: 3
- Has uncovered spaces: Yes
Accessibility
- Accessibility features: Garage On Main, Main Floor Bedroom Bath, Utility Room On Main, Walkin Shower, Accessibility
Features
- Stories: 2
- Patio & porch: Covered Patio
- Exterior features: Gas Hookup, Water Feature, Yard, Balcony
- Has private pool: Yes
- Has spa: Yes
- Spa features: Builtin Hot Tub, Bath
- Has view: Yes
- View description: Trees/Woods, Valley
Lot
- Size: 5.04 Acres
- Features: Gated, Private, Trees, Sprinkler, Acres 5 to 7
Details
- Additional structures: GasHookup, RVBoatStorage, SecondGaragenull, RVParking
- Parcel number: 05012426
- Zoning: RRFF5
- Other equipment: Home Theater
Construction
Type & style
- Home type: SingleFamily
- Architectural style: Custom Style,Mediterranean
- Property subtype: Residential, Single Family Residence
Materials
- Stone, Stucco
- Roof: Tile
Condition
- Resale
- New construction: No
- Year built: 2006
Utilities & green energy
- Gas: Gas Hookup, Gas
- Sewer: Septic Tank
- Water: Public
Community & HOA
Community
- Security: Security Gate, Security System Owned
HOA
- Has HOA: Yes
- HOA fee: $3,850 annually
Location
- Region: Oregon City
Financial & listing details
- Price per square foot: $333/sqft
- Tax assessed value: $2,296,749
- Annual tax amount: $29,527
- Date on market: 4/10/2025
- Cumulative days on market: 173 days
- Listing terms: Cash,Conventional
- Road surface type: Paved
Price history
| Date | Event | Price |
|---|---|---|
| 10/31/2025 | Sold | $2,800,000$333/sqft |
Source:  RMLS (OR) #24266801 Report a problem RMLS (OR) #24266801 Report a problem | ||
| 10/1/2025 | Pending sale | $2,800,000$333/sqft |
Source: RMLS (OR) #24266801 Report a problem | ||
| 5/9/2025 | Listed for sale | $2,800,000$333/sqft |
Source: RMLS (OR) #24266801 Report a problem | ||
| 4/28/2025 | Pending sale | $2,800,000$333/sqft |
Source: RMLS (OR) #24266801 Report a problem | ||
| 4/11/2025 | Listed for sale | $2,800,000+55.6%$333/sqft |
Source: RMLS (OR) #24266801 Report a problem | ||
| 5/20/2019 | Sold | $1,800,000-7.6%$214/sqft |
Source: RMLS (OR) #19204183 Report a problem | ||
| 3/24/2019 | Pending sale | $1,949,000$232/sqft |
Source: Luxe Christie's International Real Estate #19204183 Report a problem | ||
| 3/10/2019 | Price change | $1,949,000+3.1%$232/sqft |
Source: Luxe Christie's International Real Estate #19204183 Report a problem | ||
| 3/1/2019 | Listed for sale | $1,890,000+89%$225/sqft |
Source: Luxe Christie's International Real Estate #19204183 Report a problem | ||
| 2/25/2010 | Sold | $1,000,000-72.2%$119/sqft |
Source: Public Record Report a problem | ||
| 9/26/2006 | Sold | $3,600,000+739.2%$429/sqft |
Source: Public Record Report a problem | ||
| 1/4/2006 | Sold | $429,000$51/sqft |
Source: Public Record Report a problem | ||
Public tax history
| Year | Property taxes | Tax assessment |
|---|---|---|
| 2025 | $26,925 -8.8% | $1,776,645 -18.1% |
| 2024 | $29,527 +1.6% | $2,169,462 +3% |
| 2023 | $29,059 +7.7% | $2,106,274 +3% |
| 2022 | $26,987 +6.4% | $2,044,927 +3% |
| 2021 | $25,368 +9.4% | $1,986,122 +9.4% |
| 2020 | $23,179 -14.3% | $1,816,174 -11.2% |
| 2019 | $27,040 +7.7% | $2,044,927 +3% |
| 2018 | $25,096 +19% | $1,985,366 +16.6% |
| 2017 | $21,088 +4.7% | $1,703,269 +8.9% |
| 2016 | $20,142 | $1,563,405 +7.4% |
| 2015 | $20,142 +6.9% | $1,456,216 +9.3% |
| 2014 | $18,846 +26.2% | $1,332,326 +14.9% |
| 2013 | $14,933 -3.3% | $1,159,996 -2.2% |
| 2012 | $15,450 -7% | $1,185,726 -7.1% |
| 2011 | $16,611 -21.3% | $1,276,199 -20.9% |
| 2010 | $21,117 -25.3% | $1,614,249 -19.9% |
| 2009 | $28,272 +6.4% | $2,015,368 +3% |
| 2008 | $26,565 +2.4% | $1,956,668 +3% |
| 2007 | $25,943 +445.7% | $1,899,678 +430.3% |
| 2006 | $4,754 | $358,195 |
Find assessor info on the county website
Neighborhood: 97045
Nearby homes
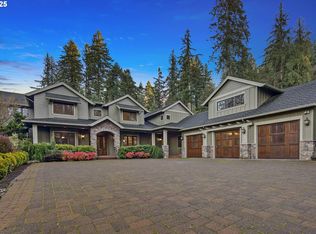
- $2,100,0004 bd6 ba7.8k sqft17980 S Hidden Lake Dr, Oregon City, OR 97045Sold
- $2,534,7004 bd7 ba6.9k sqft17891 S Hidden Lake Dr, Oregon City, OR 97045Off Market
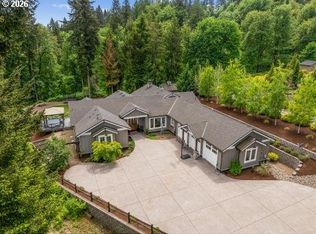
- $1,450,0004 bd3 ba3.2k sqft17847 S Hidden Lake Dr, Oregon City, OR 97045Sold
- $1,318,4002 bd2 ba2.7k sqft17803 S Hidden Lake Dr, Oregon City, OR 97045Off Market
- $1,632,6004 bd5 ba6.5k sqft17954 S Hidden Lake Dr, Oregon City, OR 97045Off Market
- $709,3003 bd1 ba1k sqft18106 S Waldow Rd, Oregon City, OR 97045Off Market
- $2,138,6003 bd4 ba3.9k sqft17850 S Hidden Lake Dr, Oregon City, OR 97045Off Market
- $2,186,6004 bd6 ba8.3k sqft17902 S Hidden Lake Dr, Oregon City, OR 97045Off Market
Nearby schools
GreatSchools rating
- 3/10Redland Elementary SchoolGrades: K-5Distance: 2.8 mi
- 5/10Ogden Middle SchoolGrades: 6-8Distance: 1.5 mi
- 8/10Oregon City High SchoolGrades: 9-12Distance: 1.9 mi
Schools provided by the listing agent
- Elementary: Redland
- Middle: Tumwata
- High: Oregon City
Source: RMLS (OR). This data may not be complete. We recommend contacting the local school district to confirm school assignments for this home.
Get a cash offer in 3 minutes
Find out how much your home could sell for in as little as 3 minutes with a no-obligation cash offer.
Estimated market value
$2,790,900
Get a cash offer in 3 minutes
Find out how much your home could sell for in as little as 3 minutes with a no-obligation cash offer.
Estimated market value
$2,790,900
- Oregon
- Clackamas County
- Oregon City
- 97045
- 17935 S Hidden Lake Dr
Nearby cities
Nearby neighborhoods
Nearby zip codes
Other Oregon City Topics
