Experience the pinnacle of luxury living in this breathtaking Northwest Craftsman estate that captivated audiences as part of the 2006 NW Natural Street of Dreams. Tucked within the serene, gated enclave of Hidden Lakes in Oregon City, this 7,881-square-foot masterpiece by KDC Custom Homes and J.E. Krause Architect perfectly blends timeless Arts and Crafts design with modern sophistication. Designed for seamless indoor-outdoor living, the home features a, expansive covered patio with a fireplace and incredible outdoor kitchen overlooking the lush woods, a private haven in your own backyard. The main floor primary suite includes private access to the patio and Hot Spring hot tub for ultimate relaxation. From its chef’s kitchen featuring a full suite of Viking appliances to its home theater and meticulously-designed stand alone 688 sq. foot shop, every detail reflects thoughtful craftsmanship and luxurious convenience. Nestled on a private 3+ acre lot surrounded by natural beauty yet just 30 minutes from Portland, this estate offers an unparalleled lifestyle for the discerning buyer.
Sold
$2,100,000
17980 S Hidden Lake Dr, Oregon City, OR 97045
4beds
7,881sqft
Residential, Single Family Residence
Built in 2006
3.05 Acres Lot
$2,079,800 Zestimate®
$266/sqft
$6,668 Estimated rent
Home value
$2,079,800
$1.93M - $2.23M
$6,668/mo
Zestimate® history
Owner options
List your home for rent
$6,668/mo
Rent Zestimate®
Find your next renter with Zillow Rental Manager. Plus, with online applications, you can quickly screen prospective tenants – for free.
$6,668/mo
Rent Zestimate®
Refinance and save
$12,703/mo
Est. payment
Refinancing to a lower rate could help reduce your monthly payments and save thousands over the life of the loan.
$12,703/mo
Est. payment
Explore your selling options
Work with a Zillow partner agent
Leverage their expertise and Zillow's premium Showcase listings to get your home seen by more buyers.
Get startedList with your own agent
Get your home in front of millions of buyers by listing it on Zillow.
Learn how to do itSell it yourself
Take full control of how buyers see your home on Zillow by listing For Sale by Owner (FSBO).
List your homeWhat's special
Hot spring hot tubHome theaterSurrounded by natural beautyExpansive covered patioOutdoor kitchenPrivate havenLush woods
Zillow last checked:
Listing updated:
Listed by:
Terry Sprague 503-459-3987,
LUXE Forbes Global Properties
Bought with:
Cristian Martinez, 201233297
Redfin
Source: RMLS (OR),MLS#: 750610317
Facts & features
Interior
Bedrooms & bathrooms
- Bedrooms: 4
- Bathrooms: 6
- Full bathrooms: 3
- Partial bathrooms: 3
- Main level bathrooms: 3
Rooms
- Room types: Bedroom 4, Bonus Room, Bedroom 2, Bedroom 3, Dining Room, Family Room, Kitchen, Living Room, Primary Bedroom
Primary bedroom
- Features: Fireplace, Hardwood Floors, Ensuite, Shower, Soaking Tub, Walkin Closet
- Level: Main
- Area: 272
- Dimensions: 16 x 17
Bedroom 2
- Features: Balcony
- Level: Upper
- Area: 323
- Dimensions: 17 x 19
Bedroom 3
- Features: Wallto Wall Carpet
- Level: Upper
- Area: 272
- Dimensions: 16 x 17
Bedroom 4
- Level: Upper
- Area: 170
- Dimensions: 10 x 17
Dining room
- Level: Main
- Area: 240
- Dimensions: 15 x 16
Family room
- Level: Upper
- Area: 380
- Dimensions: 19 x 20
Kitchen
- Features: Builtin Refrigerator, Dishwasher, Eat Bar, Hardwood Floors, Island, Microwave, Pantry, Builtin Oven, Double Sinks
- Level: Main
- Area: 550
- Width: 22
Living room
- Features: Fireplace, Hardwood Floors
- Level: Main
- Area: 400
- Dimensions: 20 x 20
Heating
- Forced Air, Forced Air 90, Fireplace(s)
Cooling
- Central Air
Appliances
- Included: Built In Oven, Built-In Range, Built-In Refrigerator, Dishwasher, Disposal, Microwave, Wine Cooler, Gas Water Heater
- Laundry: Laundry Room
Features
- Granite, High Ceilings, Sound System, Balcony, Eat Bar, Kitchen Island, Pantry, Double Vanity, Shower, Soaking Tub, Walk-In Closet(s)
- Flooring: Hardwood, Wall to Wall Carpet, Wood
- Number of fireplaces: 3
- Fireplace features: Gas, Outside
Interior area
- Total structure area: 7,881
- Total interior livable area: 7,881 sqft
Property
Parking
- Total spaces: 6
- Parking features: Driveway, RV Access/Parking, Garage Door Opener, Attached, Detached, Oversized
- Attached garage spaces: 6
- Has uncovered spaces: Yes
Accessibility
- Accessibility features: Garage On Main, Main Floor Bedroom Bath, Parking, Utility Room On Main, Accessibility
Features
- Stories: 2
- Patio & porch: Covered Deck, Covered Patio, Deck, Patio
- Exterior features: Built-in Barbecue, Water Feature, Yard, Balcony
- Has spa: Yes
- Spa features: Free Standing Hot Tub, Bath
- Has view: Yes
- View description: Territorial, Trees/Woods
Lot
- Size: 3.05 Acres
- Features: Level, Private, Secluded, Sprinkler, Acres 3 to 5
Details
- Additional structures: RVParking, SecondGarage, Workshop, HomeTheater
- Parcel number: 05012425
- Zoning: RRFF5
- Other equipment: Home Theater
Construction
Type & style
- Home type: SingleFamily
- Architectural style: Craftsman
- Property subtype: Residential, Single Family Residence
Materials
- Cedar, Stone
Condition
- Resale
- New construction: No
- Year built: 2006
Utilities & green energy
- Gas: Gas
- Sewer: Septic Tank
- Water: Public
Community & HOA
HOA
- Has HOA: Yes
- Amenities included: Commons, Gated
Location
- Region: Oregon City
Financial & listing details
- Price per square foot: $266/sqft
- Tax assessed value: $1,985,126
- Annual tax amount: $22,451
- Date on market: 1/14/2025
- Cumulative days on market: 62 days
- Listing terms: Cash,Conventional
Price history
| Date | Event | Price |
|---|---|---|
| 5/1/2025 | Sold | $2,100,000$266/sqft |
Source:  RMLS (OR) #750610317 Report a problem RMLS (OR) #750610317 Report a problem | ||
| 3/18/2025 | Pending sale | $2,100,000$266/sqft |
Source: RMLS (OR) #750610317 Report a problem | ||
| 1/14/2025 | Listed for sale | $2,100,000+38.2%$266/sqft |
Source: RMLS (OR) #750610317 Report a problem | ||
| 9/10/2018 | Sold | $1,520,000-4.2%$193/sqft |
Source: RMLS (OR) #18266006 Report a problem | ||
| 8/10/2018 | Pending sale | $1,587,000$201/sqft |
Source: RE/MAX Preferred Inc., REALTORS #18266006 Report a problem | ||
| 6/30/2018 | Listed for sale | $1,587,000+29.3%$201/sqft |
Source: RE/MAX Preferred Inc., REALTORS #18266006 Report a problem | ||
| 4/21/2016 | Sold | $1,227,000+22%$156/sqft |
Source: RMLS (OR) #16331222 Report a problem | ||
| 10/30/2009 | Sold | $1,006,000+134.5%$128/sqft |
Source: Public Record Report a problem | ||
| 12/30/2005 | Sold | $429,000$54/sqft |
Source: Public Record Report a problem | ||
Public tax history
| Year | Property taxes | Tax assessment |
|---|---|---|
| 2025 | $24,970 +11.2% | $1,606,541 +2.4% |
| 2024 | $22,452 +2.4% | $1,569,164 +3% |
| 2023 | $21,935 +6.9% | $1,523,461 +3% |
| 2022 | $20,513 +7.7% | $1,479,089 +3% |
| 2021 | $19,045 +14.4% | $1,436,009 +10.1% |
| 2020 | $16,644 +1.3% | $1,304,119 +1.9% |
| 2019 | $16,436 +8.9% | $1,280,400 +7.2% |
| 2018 | $15,092 +6.7% | $1,193,932 +4.5% |
| 2017 | $14,148 +4.7% | $1,142,725 +9% |
| 2016 | $13,510 | $1,048,603 +7.6% |
| 2015 | $13,510 +7.1% | $974,529 +9.4% |
| 2014 | $12,612 +25.9% | $891,141 +14.5% |
| 2013 | $10,017 -3.2% | $778,094 -2.1% |
| 2012 | $10,352 -5.3% | $794,494 -5.4% |
| 2011 | $10,935 -22.8% | $840,067 -22.4% |
| 2010 | $14,168 -25% | $1,083,100 -19.6% |
| 2009 | $18,890 +6.4% | $1,346,584 +3% |
| 2008 | $17,750 +2.4% | $1,307,363 +3% |
| 2007 | $17,334 +409.2% | $1,269,284 +394.8% |
| 2006 | $3,404 | $256,512 |
Find assessor info on the county website
Neighborhood: 97045
Nearby homes
- $1,644,8004 bd5 ba6.5k sqft17954 S Hidden Lake Dr, Oregon City, OR 97045Off Market
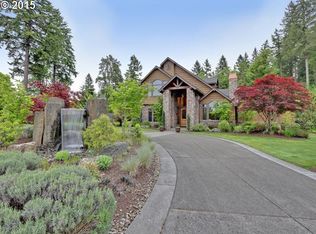
- $2,800,0004 bd6 ba8.3k sqft17935 S Hidden Lake Dr, Oregon City, OR 97045Sold
- $2,563,9004 bd7 ba6.9k sqft17891 S Hidden Lake Dr, Oregon City, OR 97045Off Market
- $745,1003 bd1 ba1k sqft18106 S Waldow Rd, Oregon City, OR 97045Off Market
- $297,521-- sqft17928 S Hidden Lake Dr, Oregon City, OR 97045Off Market
- $1,450,0004 bd3 ba3.2k sqft17847 S Hidden Lake Dr, Oregon City, OR 97045Sold
- $2,159,2004 bd6 ba8.3k sqft17902 S Hidden Lake Dr, Oregon City, OR 97045Off Market
- $1,330,8002 bd2 ba2.7k sqft17803 S Hidden Lake Dr, Oregon City, OR 97045Off Market
Nearby schools
GreatSchools rating
- 3/10Redland Elementary SchoolGrades: K-5Distance: 2.8 mi
- 5/10Ogden Middle SchoolGrades: 6-8Distance: 1.6 mi
- 8/10Oregon City High SchoolGrades: 9-12Distance: 1.8 mi
Schools provided by the listing agent
- Elementary: Redland
- Middle: Tumwata
- High: Oregon City
Source: RMLS (OR). This data may not be complete. We recommend contacting the local school district to confirm school assignments for this home.
Get a cash offer in 3 minutes
Find out how much your home could sell for in as little as 3 minutes with a no-obligation cash offer.
Estimated market value
$2,079,800
Get a cash offer in 3 minutes
Find out how much your home could sell for in as little as 3 minutes with a no-obligation cash offer.
Estimated market value
$2,079,800
- Oregon
- Clackamas County
- Oregon City
- 97045
- 17980 S Hidden Lake Dr
Nearby cities
Nearby neighborhoods
Nearby zip codes
Other Oregon City Topics
