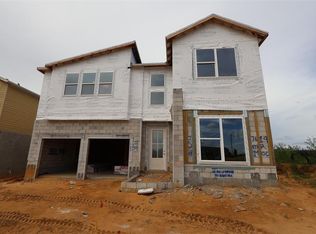
Under Construction. Welcome to this stunning new construction home by M/I Homes, located at Lake Star At Ovation in Winter Garden, Florida. This 2-story home offers 3,032 square feet of thoughtfully designed living space, featuring 4 bedrooms, 3 full bathrooms, and 1 half bathroom. Step inside to discover an open-concept living space that creates a seamless flow throughout the main level, perfect for everyday living and entertaining. The quality of design is evident in every detail, from the well-appointed finishes to the functional layout that maximizes both comfort and style. The owner's bedroom features a private en-suite bathroom and a large walk-in closet, providing a relaxing retreat at the end of the day. The additional 3 bedrooms, as well as the huge upstairs loft, offer generous space for family, guests, or a home office. Enjoy Florida's outdoor lifestyle on the inviting lanai, ideal for relaxing or hosting gatherings in a comfortable setting. This move-in ready home delivers a well-balanced combination of space, design, and comfort in one of Winter Garden's desirable neighborhoods.
Pending
Price cut: $30K (9/16)
$859,990
17937 LAKE STAR ROAD, WINTER GARDEN, FL 34787
4beds
3,066sqft
Single Family Residence
Built in 2026
6,211 Square Feet Lot
$842,400 Zestimate®
$280/sqft
$190/mo HOA
What's special
Well-appointed finishesHuge upstairs loftOpen-concept living space
- 53 days
- 67
- 3
Zillow last checked:
Listing updated:
Listed by:
Stacie Brown Kelly 407-221-4954,
KELLER WILLIAMS ADVANTAGE REALTY 407-977-7600
Source: Stellar MLS,MLS#: O6438608 Originating MLS: Orlando Regional
Facts & features
Interior
Bedrooms & bathrooms
- Bedrooms: 4
- Bathrooms: 4
- Full bathrooms: 3
- 1/2 bathrooms: 1
Rooms
- Room types: Dining Room, Loft
Primary bedroom
- Features: Walk-In Closet(s)
- Level: First
- Area: 255 Square Feet
- Dimensions: 17x15
Bedroom 2
- Features: Built-in Closet
- Level: Second
- Area: 132 Square Feet
- Dimensions: 12x11
Bedroom 3
- Features: Built-in Closet
- Level: Second
- Area: 143 Square Feet
- Dimensions: 11x13
Bedroom 4
- Features: Built-in Closet
- Level: Second
- Area: 121 Square Feet
- Dimensions: 11x11
Primary bathroom
- Level: First
- Area: 120 Square Feet
- Dimensions: 10x12
Dinette
- Level: First
- Area: 126 Square Feet
- Dimensions: 14x9
Dining room
- Level: First
- Area: 140 Square Feet
- Dimensions: 10x14
Kitchen
- Level: First
- Area: 150 Square Feet
- Dimensions: 10x15
Laundry
- Level: First
- Area: 84 Square Feet
- Dimensions: 12x7
Living room
- Level: First
- Area: 272 Square Feet
- Dimensions: 17x16
Loft
- Level: Second
- Area: 252 Square Feet
- Dimensions: 18x14
Heating
- Central
Cooling
- Central Air
Appliances
- Included: Dishwasher, Disposal, Microwave
- Laundry: Inside
Features
- Crown Molding, Eating Space In Kitchen, Open Floorplan, Primary Bedroom Main Floor, Solid Surface Counters, Thermostat, Tray Ceiling(s), Walk-In Closet(s)
- Flooring: Carpet, Ceramic Tile, Hardwood
- Doors: Sliding Doors
- Has fireplace: No
Interior area
- Total structure area: 3,066
- Total interior livable area: 3,066 sqft
Property
Parking
- Total spaces: 2
- Parking features: Driveway, Garage Door Opener
- Garage spaces: 2
- Has uncovered spaces: Yes
Features
- Levels: Two
- Stories: 2
- Patio & porch: Covered, Front Porch, Other
- Exterior features: Sidewalk
Lot
- Size: 6,211 Square Feet
- Features: Corner Lot, Landscaped, Sidewalk
Details
- Parcel number: 192427531301680
- Zoning: PD
- Special conditions: None
Construction
Type & style
- Home type: SingleFamily
- Architectural style: Craftsman
- Property subtype: Single Family Residence
Materials
- Block, Cement Siding
- Foundation: Slab
- Roof: Shingle
Condition
- Under Construction
- New construction: Yes
- Year built: 2026
Details
- Builder model: Dorchester - CR
- Builder name: M/I Homes
Utilities & green energy
- Sewer: Public Sewer
- Water: Public
- Utilities for property: Cable Connected, Public, Water Connected
Community & HOA
Community
- Features: Clubhouse, Deed Restrictions, Dog Park, Fitness Center, Park, Playground, Pool
- Security: Gated Community
- Pet fee: $0 monthly
- Subdivision: LAKE STAR AT OVATION
HOA
- Has HOA: Yes
- Amenities included: Clubhouse, Fitness Center, Park, Playground, Pool
- Services included: Community Pool
- HOA fee: $190 monthly
- HOA name: Kassandra Kouvaras
- HOA phone: 407-455-5950
Location
- Region: Winter Garden
Financial & listing details
- Price per square foot: $280/sqft
- Annual tax amount: $11,400
- Date on market: 9/3/2026
- Cumulative days on market: 49 days
- Listing terms: Cash,Conventional,FHA,VA Loan
- Ownership: Fee Simple
- Total actual rent: 0
- Road surface type: Paved, Asphalt
Estimated market value
$842,400
$800,000 - $885,000
$4,174/mo
Price history
| Date | Event | Price |
|---|---|---|
| 10/19/2026 | Pending sale | $859,990$280/sqft |
Source:  Stellar MLS #O6438608 Report a problem | ||
| 9/16/2026 | Price change | $859,990-3.4%$280/sqft |
Source: Stellar MLS #O6438608 Report a problem | ||
| 9/4/2026 | Listed for sale | $889,990$290/sqft |
Source: Stellar MLS #O6438608 Report a problem | ||
Public tax history
Tax history is unavailable.
Monthly payment
Est. payment
Payment breakdown
Explore the cost of this home by adjusting the details. Changes won't be saved.Climate risks
Neighborhood: 34787
Nearby schools
Schools provided by the listing agent
- Elementary: Water Spring Elementary
- Middle: Water Spring Middle
- High: Horizon High School
Source: Stellar MLS. This data may not be complete. We recommend contacting the local school district to confirm school assignments for this home.
- $--4 bd4 ba3k sqft17949 Lake Star Rd, Winter Garden, FL 34787Off Market

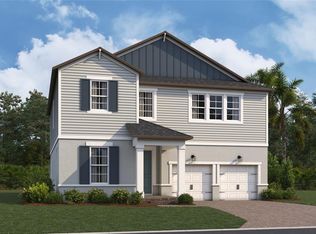
- $929,9905 bd5 ba3.8k sqft17955 Lake Star Rd, Winter Garden, FL 34787New Construction

- $929,9905 bd5 ba3.8k sqft17943 Lake Star Rd, Winter Garden, FL 34787New Construction
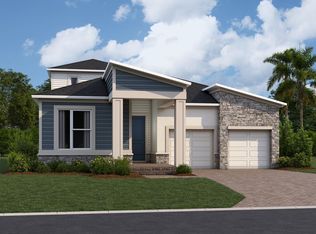
- $737,7004 bd4 ba2.9k sqftWater Hemlock Rd, Winter Garden, FL 34787Off Market
Similar homes
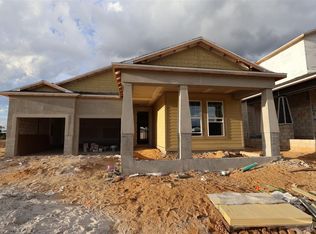
- $769,9904 bd3 ba2.9k sqft17431 WATER HEMLOCK ROAD, WINTER GARDEN, FL 34787New Construction
 Stellar MLS
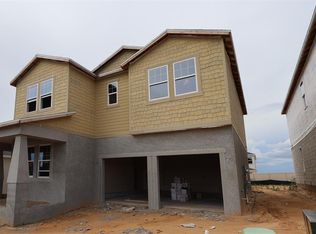
- $789,9904 bd3 ba2.8k sqft17425 WATER HEMLOCK ROAD, WINTER GARDEN, FL 34787New Construction
 Stellar MLS
- $899,9905 bd4 ba3.6k sqft17419 WATER HEMLOCK ROAD, WINTER GARDEN, FL 34787New Construction
 Stellar MLS
- $929,9905 bd5 ba3.8k sqft17943 LAKE STAR ROAD, WINTER GARDEN, FL 34787New ConstructionStellar MLS
- $847,8415 bd5 ba3.2k sqft11887 SHINE VIEW LANE, WINTER GARDEN, FL 34787New ConstructionStellar MLS
- $874,0003 bd3 ba2.7k sqft13355 SUNNY RETREAT LANE, WINTER GARDEN, FL 34787For SaleMLS ID #O6436813, John Hart, PLLC, PREMIER SOTHEBYS INT'L REALTY. Stellar MLS
- $840,0005 bd5 ba3.5k sqft17428 HONEYBELL TANGELO COURT, WINTER GARDEN, FL 34787New ConstructionStellar MLS
- $944,7664 bd4 ba3.3k sqft11851 SHINE VIEW LANE, WINTER GARDEN, FL 34787New ConstructionMLS ID #O6445304, Stephen Cline, DR HORTON REALTY OF CENTRAL FLORIDA LLC. Stellar MLS
- $839,8465 bd5 ba3.2k sqft11827 SHINE VIEW LANE, WINTER GARDEN, FL 34787New ConstructionStellar MLS
- $799,9903 bd3 ba2.9k sqft17631 LAKE STAR ROAD, WINTER GARDEN, FL 34787New ConstructionStellar MLS
- $785,0005 bd4 ba2.8k sqft17602 JAPONICA BLOOM DRIVE, WINTER GARDEN, FL 34787New ConstructionStellar MLS
- $899,9993 bd3 ba2.2k sqft15084 CANOPY COVER DRIVE, WINTER GARDEN, FL 34787For SaleMLS ID #O6434868, David Weiss, COLDWELL BANKER REALTY. Stellar MLS
- $778,4364 bd3 ba2.1k sqft11893 SHINE VIEW LANE, WINTER GARDEN, FL 34787New ConstructionStellar MLS
- $749,7004 bd3 ba2.1k sqft15526 MANGO ISLE STREET, WINTER GARDEN, FL 34787For SaleMLS ID #O6437872, Brandon Ramirez, REAL BROKER, LLC. Stellar MLS
- $749,1214 bd3 ba2.1k sqft11923 SHINE VIEW LANE, WINTER GARDEN, FL 34787New ConstructionStellar MLS
- $750,1864 bd3 ba2.1k sqft11857 SHINE VIEW LANE, WINTER GARDEN, FL 34787New ConstructionStellar MLS
- $724,4414 bd3 ba2.1k sqft11899 SHINE VIEW LANE, WINTER GARDEN, FL 34787New ConstructionStellar MLS
- $763,0005 bd5 ba3.6k sqft13129 FARO COURT, WINTER GARDEN, FL 34787For SaleMLS ID #O6415958, Carly Ruecker, DENIZ REALTY PARTNERS LLC. Stellar MLS
- $814,3594 bd3 ba3k sqft17332 WILD DAISY DRIVE, WINTER GARDEN, FL 34787New ConstructionStellar MLS
