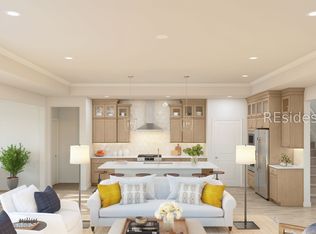
**Under Construction estimated Move-In September!** Welcome to the Stanwyck, a beautifully designed 2-bedroom, 2.5-bath home offering approximately 1,986 square feet of thoughtfully crafted living space in the premier active adult community of Four Seasons at Hilton Head Lakes. Currently under construction with an estimated completion of September 2026, this home blends timeless style with everyday functionality and is beautifully appointed in the Loft Look design. A covered porch and welcoming foyer set the tone for guests, while Bedroom 2 and a nearby hall bath provide comfort and privacy. The private home office and dedicated HovHub create flexible space for remote work, hobbies, or organization. The striking kitchen features a large island and abundant counter space, opening seamlessly to the dining area and spacious great room with impressive vaulted ceilings and a cozy fireplace. A screened patio extends the living space outdoors, perfect for relaxing or entertaining. The secluded primary suite offers a peaceful retreat, complete with a well-appointed bath and walk-in closet. Additional highlights include a convenient laundry room with utility sink. Enjoy resort-style amenities and low-maintenance living in this vibrant 55+ community, ideally located near Bluffton, Hilton Head Island, and Savannah. Photos are representative; features, colors, and selections may vary. HOA fees are $400 a month.
For sale
Price cut: $10K (6/9)
$499,900
1794 Blue Moon Dr, Hardeeville, SC 29927
2beds
1,986sqft
:
Get pre-qualified$2,920/mo
Single Family Residence
Built in 2026
7,405 Square Feet Lot
$-- Zestimate®
$252/sqft
$-- HOA
What's special
- 76 days |
- 64 |
- 1 |
Likely to sell faster than
Zillow last checked:
Listing updated:
Listed by:
Leanna Watts 843-351-1050,
K. Hovnanian Homes,
Jacqueline Felix 843-351-1050,
K. Hovnanian Homes
Source: REsides, Inc.,MLS#: 509698
Facts & features
Interior
Bedrooms & bathrooms
- Bedrooms: 2
- Bathrooms: 3
- Full bathrooms: 2
- 1/2 bathrooms: 1
Primary bedroom
- Level: First
Heating
- Gas, Heat Pump
Cooling
- Heat Pump
Appliances
- Included: Dishwasher, Disposal, Gas Range, Microwave, Oven, Range, Refrigerator, Self Cleaning Oven, Tankless Water Heater
Features
- Tray Ceiling(s), Carbon Monoxide Detector, Fireplace, Main Level Primary, Multiple Closets, New Paint, Separate Shower, Unfinished Walls, Entrance Foyer, Pantry
- Flooring: Carpet, Ceramic Tile, Laminate
- Windows: Insulated Windows, Screens
Interior area
- Total interior livable area: 1,986 sqft
Video & virtual tour
Property
Parking
- Total spaces: 2
- Parking features: Driveway, Garage, Two Car Garage, Unfinished Garage
- Garage spaces: 2
Features
- Stories: 1
- Patio & porch: Rear Porch, Patio, Porch, Screened
- Exterior features: Enclosed Porch, Sprinkler/Irrigation, Porch, Rain Gutters
- Pool features: Community
- Has view: Yes
- View description: Landscaped, Lake
- Has water view: Yes
- Water view: Landscaped,Lake
Lot
- Size: 7,405 Square Feet
- Features: < 1/4 Acre
Details
- Special conditions: None
Construction
Type & style
- Home type: SingleFamily
- Architectural style: One Story
- Property subtype: Single Family Residence
Materials
- Board & Batten Siding, Vinyl Siding
- Roof: Asphalt
Condition
- Year built: 2026
Details
- Builder model: Stanwyck
Utilities & green energy
- Water: Public
Green energy
- Energy efficient items: Water Heater
Community & HOA
Community
- Security: Smoke Detector(s)
- Senior community: Yes
- Subdivision: Four Seasons At Hilton Head Lakes
HOA
- Amenities included: Bocce Court, Clubhouse, Dog Park, Fitness Center, Gas, Pickleball, Pool, Guard, Trail(s)
Location
- Region: Hardeeville
Financial & listing details
- Price per square foot: $252/sqft
- Date on market: 5/27/2026
- Listing terms: Cash,Conventional,FHA,VA Loan
Estimated market value
Not available
Estimated sales range
Not available
Not available
Price history
| Date | Event | Price |
|---|---|---|
| 6/9/2026 | Price change | $499,900-2%$252/sqft |
Source:  REsides, Inc. #509698 Report a problem REsides, Inc. #509698 Report a problem | ||
| 5/28/2026 | Listed for sale | $509,900$257/sqft |
Source: REsides, Inc. #509698 Report a problem | ||
Public tax history
Tax history is unavailable.
Monthly payment
Est. payment
Payment breakdown
Explore the cost of this home by adjusting the details. Changes won't be saved.Climate risks
Neighborhood: 29927
Nearby schools
GreatSchools rating
- 6/10Hardeeville Elementary SchoolGrades: PK-5Distance: 1.1 mi
- 5/10Ridgeland Secondary Academy of ExcellenceGrades: 6-12Distance: 13 mi
- $524,9002 bd3 ba1.9k sqft1746 Blue Moon Dr, Hardeeville, SC 29927New Construction

- $529,9002 bd3 ba1.9k sqft1724 Blue Moon Dr, Hardeeville, SC 29927Pending

- $474,9002 bd3 ba1.9k sqft1542 White Water Dr, Hardeeville, SC 29927Pending

- $519,9003 bd3 ba2.7k sqft1568 White Water Dr, Hardeeville, SC 29927New Construction
- $484,9002 bd3 ba1.9k sqft1522 White Water Dr, Hardeeville, SC 29927Pending
- $429,9002 bd3 ba1.9k sqft1679 Blue Moon Dr, Hardeeville, SC 29927Sold
- $474,9002 bd3 ba1.9k sqft1655 Blue Moon Dr, Hardeeville, SC 29927New Construction
- $479,9003 bd3 ba2.7k sqft1631 Blue Moon Dr, Hardeeville, SC 29927New Construction
A local agent can set up tours, give advice and negotiate with sellers.
Similar homes
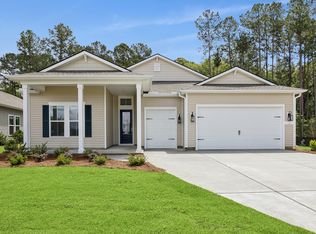
- from $504,9902 bd3 ba2.3k sqftMorse Plan, K. Hovnanian's® Four Seasons at Hilton Head Lakes, Hardeeville, SC 29927New Construction
 K. Hovnanian Companies, LLC
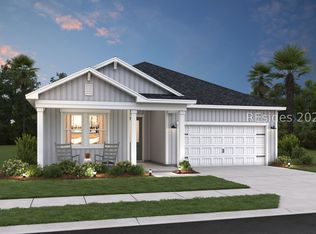
 - $474,9002 bd3 ba1.9k sqft1655 Blue Moon Dr, Hardeeville, SC 29927New Construction
 REsides, Inc.
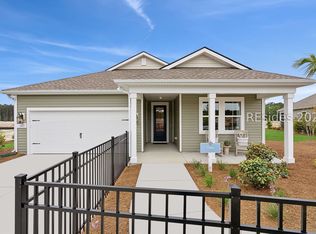
 - $469,9002 bd3 ba1.9k sqft1579 Blue Moon Dr, Hardeeville, SC 29927New Construction
 REsides, Inc.
 - $524,9002 bd3 ba1.9k sqft1746 Blue Moon Dr, Hardeeville, SC 29927New ConstructionREsides, Inc.
- $495,0002 bd2 ba1.6k sqft364 Landshark Blvd, Hardeeville, SC 29927For SaleMLS ID #511939, Lori Holland. REsides, Inc.
- $484,0002 bd2 ba1.5k sqft188 Landshark Blvd, Hardeeville, SC 29927For SaleMLS ID #511903, Cheryl Kenton. REsides, Inc.
- $444,9002 bd3 ba1.9k sqft1603 Blue Moon Dr, Hardeeville, SC 29927New ConstructionREsides, Inc.
- $439,9003 bd2 ba1.5k sqft707 Wiregrass Way, Hardeeville, SC 29927For SaleMLS ID #509894, Elite Group. REsides, Inc.
- $549,0004 bd3 ba2.4k sqft287 Clearwater Walk, Hardeeville, SC 29927For SaleMLS ID #509538, Yuramiah Kennedy. REsides, Inc.
- $643,9002 bd3 ba2.4k sqft1148 White Water Dr, Hardeeville, SC 29927New ConstructionREsides, Inc.
- $564,9002 bd2 ba1.5k sqft3028 Shoreside Dr, Hardeeville, SC 29927For SaleMLS ID #511918, The Coastward Team. REsides, Inc.
- $450,0004 bd3 ba2.3k sqft10 Garden Isle Ln, Hardeeville, SC 29927For SaleMLS ID #507777, Amy Friedman. REsides, Inc.
- $529,9002 bd2 ba1.6k sqft1217 St. Somewhere Dr, Hardeeville, SC 29927For SaleMLS ID #503644, The Reserve Team. REsides, Inc.
- $631,9002 bd3 ba2.4k sqft1128 White Water Dr, Hardeeville, SC 29927New ConstructionREsides, Inc.
- $645,0003 bd3 ba2.2k sqft834 Club Way, Hardeeville, SC 29927For SaleMLS ID #511133, Lowcountry Group. REsides, Inc.
- $529,9002 bd2 ba1.7k sqft3296 Shoreside Dr, Hardeeville, SC 29927For SaleMLS ID #510011, The Coastward Team. REsides, Inc.
- $634,9002 bd2 ba1.9k sqft237 Summertime Pl, Hardeeville, SC 29927For SaleMLS ID #509887, Brenda Kline. REsides, Inc.
- $699,9002 bd3 ba2.3k sqft638 Margaritaville Ave S, Hardeeville, SC 29927For SaleMLS ID #510729, Love Coastal Living Team. REsides, Inc.
- $573,5002 bd3 ba2k sqft952 Good Life Way, Hardeeville, SC 29927For SaleMLS ID #504527, Amy Bolan. REsides, Inc.
- $408,9904 bd3 ba1.9k sqft76 Planters Ct, Hardeeville, SC 29927New ConstructionREsides, Inc.
