Skip main navigation
Off market
  • $541,200

    1794 Holley Branch Ct, Mobile, AL 36695

    5beds
    4baths
    3,687sqft
    SingleFamily
    Built in 2009
    -- sqft lot
    $541,200 Zestimate®
    $147/sqft
    $3,309 Estimated rent

    Home value

    $541,200

    $509,000 - $574,000

    $3,309/mo

    Zestimate® history
    Loading
    Loading...

    Owner options

    List your home for rent

    $3,309/mo

    Rent Zestimate®

    Find your next renter with Zillow Rental Manager. Plus, with online applications, you can quickly screen prospective tenants – for free.

    Learn more

    $3,309/mo

    Rent Zestimate®

    Refinance and save

    $2,552/mo

    Est. payment

    Refinancing to a lower rate could help reduce your monthly payments and save thousands over the life of the loan.

    See today's rates

    $2,552/mo

    Est. payment

    Explore your selling options

    Work with a Zillow partner agent

    Leverage their expertise and Zillow's premium Showcase listings to get your home seen by more buyers.

    Get started

    List with your own agent

    Get your home in front of millions of buyers by listing it on Zillow.

    Learn how to do it

    Sell it yourself

    Take full control of how buyers see your home on Zillow by listing For Sale by Owner (FSBO).

    List your home

    What's special

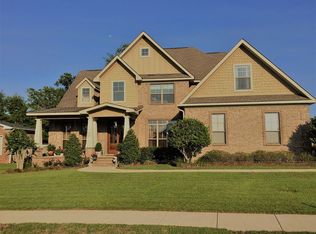
    WELCOME TO 1794 HOLLEY BRANCH COURT IN WEST MOBILE'S HOLLEY BRANCH! Be prepared to have your breath taken away! This home is a 5 bedroom and 4 bath home with nearly 3,700sf! As you enter the home, you will be taken aback by the beautiful designer door and gorgeous lighting fixture adorning the foyer and formal dining room. The kitchen and informal dining area is immaculate with ceramic tile flooring, custom walnut cabinetry and hood, pretty pendant lighting, granite countertops and ceramic tile back splash. The living room is spacious and inviting with hardwood flooring, recessed lighting, gas-log fireplace, television alcove, with custom cabinetry and bookshelves. The 16'x16' master bedroom has lush carpeting and neutral colors with French doors leading to a luxurious master bath with his and her sink made complete with double-vanity, whirlpool tub, separate shower and huge walk-in closet with organizational system. The home features a split bedroom plan. All of the bedrooms, with the exception of one which features hardwood flooring, has lush carpeting. All baths feature 20"x20" ceramic tile flooring in neutral colors, walnut cabinetry and granite countertops. Need more room for entertaining, teens or in-laws??? There's a 26'X19' Bonus Room with lush carpeting, full bath, wet bar and separate sitting area perfect for home office or library. Home has large and convenient laundry room made complete with custom cabinetry and clothes hanger and fold-down ironing board and central vacuum system. Home features sunroom with ceramic tile flooring which opens onto the screened-in back porch and over looks large backyard which is fenced with a double gate and has an extended parking pad for your boat or travel trailer. Backyard has brick/vinyl storage building with electricity and cooling unit. Landscaped area has sprinkler system on a separate meter. Call Vickie Bailey for your personal tour. Vickie Bailey, REALTOR Brett/Robinson 1090 Industrial Parkway Saraland, Alabama 36571 251-675-3756 251-680-6892 vbailey@brettrobinsonsales.com www.brettrobinsonsales.com www.facebook.com/VickieBaileyREALTOR

    This property is off market, which means it's not currently listed for sale or rent on Zillow. This may be different from what's available on other websites or public sources.

    Facts & features

    Interior

    Bedrooms & bathrooms
    • Bedrooms: 5
    • Bathrooms: 4
    Heating
    • Other
    Features
    • Flooring: Tile, Carpet, Hardwood
    • Has fireplace: Yes
    Interior area
    • Total interior livable area: 3,687 sqft

    Property

    Features
    • Exterior features: Wood, Brick
    Details
    • Parcel number: R022708340000017033

    Construction

    Type & style
    • Home type: SingleFamily
    Materials
    • brick
    • Roof: Asphalt
    Condition
    • Year built: 2009

    Community & neighborhood

    Location
    • Region: Mobile

    HOA & financial

    HOA
    • Has HOA: Yes
    • HOA fee: $29 monthly

    Price history

    DateEventPrice
    4/2/2014Sold$375,000-14.8%$102/sqft
    Source: Public Record Report a problem
    4/8/2011Sold$439,900+609.5%$119/sqft
    Source: Public Record Report a problem
    5/1/2008Sold$62,000$17/sqft
    Source: Public Record Report a problem

    Public tax history

    YearProperty taxesTax assessment
    2025$1,891 +7.1%$46,000 +7%
    2024$1,765 +2.2%$43,000 +2.2%
    2023$1,726 -9.2%$42,080 -0.9%
    2022$1,901 +22.2%$42,460 +21.9%
    2021$1,555 -1%$34,820 -1%
    2020$1,570 -4.2%$35,160 -4.1%
    2019$1,639 -4.1%$36,680 -0.8%
    2018$1,709 -9.4%$36,980 -8.9%
    2017$1,886 $40,580 -9.2%
    2016$1,886 -11.8%$44,700 +0.7%
    2013$2,138 $44,380

    Find assessor info on the county website

    Neighborhood: Warwick

    Nearby schools

    GreatSchools rating
    Get a cash offer in 3 minutes
    Find out how much your home could sell for in as little as 3 minutes with a no-obligation cash offer.
    Estimated market value
    $541,200
    Get a cash offer in 3 minutes
    Find out how much your home could sell for in as little as 3 minutes with a no-obligation cash offer.
    Estimated market value
    $541,200