Skip main navigation
Off market
  • $522,200

    1795 Holley Branch Ct, Mobile, AL 36695

    5beds
    3,029sqft
    SingleFamily
    Built in 2009
    -- sqft lot
    $522,200 Zestimate®
    $172/sqft
    $3,201 Estimated rent

    Home value

    $522,200

    $496,000 - $548,000

    $3,201/mo

    Zestimate® history
    Loading
    Loading...

    Owner options

    List your home for rent

    $3,201/mo

    Rent Zestimate®

    Find your next renter with Zillow Rental Manager. Plus, with online applications, you can quickly screen prospective tenants – for free.

    Learn more

    $3,201/mo

    Rent Zestimate®

    Refinance and save

    $3,144/mo

    Est. payment

    Refinancing to a lower rate could help reduce your monthly payments and save thousands over the life of the loan.

    See today's rates

    $3,144/mo

    Est. payment

    Explore your selling options

    Work with a Zillow partner agent

    Leverage their expertise and Zillow's premium Showcase listings to get your home seen by more buyers.

    Get started

    List with your own agent

    Get your home in front of millions of buyers by listing it on Zillow.

    Learn how to do it

    Sell it yourself

    Take full control of how buyers see your home on Zillow by listing For Sale by Owner (FSBO).

    List your home

    What's special

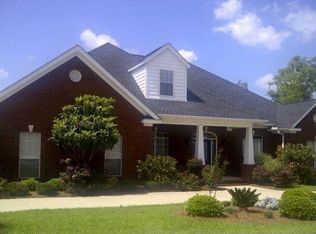
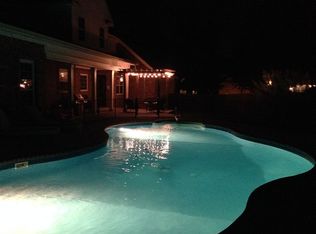
    Welcome home to a beautiful 3029 sq. ft. custom built home with heavy crown moulding and hardwood floors throughout, in-ground salt water pool and two car garage located in upscale Holley Branch subdivision in highly desired school district. This home has a split floor plan with 4 bedrooms, 4 1/2 bathrooms and large upstairs bonus room with walk in closet and Jack and Jill access to a full bath with ceiling fans in every room. The Master bedroom features a tray ceiling and bay window that overlooks the pool and is large enough for a private sitting area. The spa like Master bath has a separate tiled shower and oversized Jacuzzi garden tub and large walk in closet. Additional first floor bedroom off the kitchen overlooks the pool, has a full bath and is a perfect private in-law suite or guestroom. Two upstairs bedrooms both feature their own full bathrooms and walk-in closets. The open floor plan has a vaulted great room with remote controlled gas fireplace and a deluxe eat in kitchen with semi-custom cabinets, breakfast bar with space for seating, stainless appliances, granite counters, under mount sink with new disposal, a pantry and large five burner gas cooktop. There is a formal dining room with custom wainscot, a butler’s pantry between the kitchen and dining room with matching cabinets and granite counter and a separate office/den. The walk in laundry room is spacious including matching additional storage cabinets, granite counter tops and stainless sink. Large beautifully landscaped fenced back yard perfect for entertaining features a pool, and architecturally matched storage building, large extended parking pad ideal for boat and additional 12 x 22 pad on the other side of the home for hidden trailer storage. Flower beds throughout and front and back sprinkler system. Dual energy efficient HVAC systems replaced in 2015. Owner contact: 252-267-3938

    This property is not currently displayed as for sale or rent on Zillow. This may be different from what's on other websites or public sources.

    Facts & features

    Interior

    Bedrooms & bathrooms
    • Bedrooms: 5
    • Bathrooms: 5
    • Full bathrooms: 4
    • 1/2 bathrooms: 1
    Heating
    • Heat pump, Electric
    Cooling
    • Central
    Appliances
    • Included: Dishwasher, Garbage disposal, Microwave, Range / Oven
    Features
    • Flooring: Tile, Other, Carpet, Concrete, Hardwood
    • Basement: None
    • Has fireplace: Yes
    Interior area
    • Total interior livable area: 3,029 sqft

    Property

    Parking
    • Total spaces: 2
    • Parking features: Garage - Attached
    Features
    • Exterior features: Brick
    Details
    • Parcel number: R022708340000017022

    Construction

    Type & style
    • Home type: SingleFamily
    Materials
    • brick
    • Roof: Composition
    Condition
    • Year built: 2009

    Community & HOA

    HOA
    • Has HOA: Yes
    • HOA fee: $31 monthly
    Location
    • Region: Mobile

    Financial & listing details

    • Price per square foot: $172/sqft
    • Tax assessed value: $423,900
    • Annual tax amount: $1,989

    Price history

    DateEventPrice
    3/24/2021Listing removed--
    Source: Owner Report a problem
    6/29/2017Sold$379,900-2.6%$125/sqft
    Source: Public Record Report a problem
    5/12/2017Price change$389,900+5.4%$129/sqft
    Source: Owner Report a problem
    5/10/2017Listed for sale$369,900+2.8%$122/sqft
    Source: Owner Report a problem
    5/20/2009Sold$359,900$119/sqft
    Source: Public Record Report a problem

    Public tax history

    YearProperty taxesTax assessment
    2025$1,989 +7.2%$42,400 +7%
    2024$1,856 +5.7%$39,640 +5.5%
    2023$1,755 -0.8%$37,560 -0.8%
    2022$1,769 +12.2%$37,860 +11.7%
    2021$1,577 -1.8%$33,900 -1.7%
    2020$1,606 +0.6%$34,500 +0.6%
    2019$1,597 -4.2%$34,300 -0.8%
    2018$1,667 +0.6%$34,580 +1.4%
    2017$1,657 $34,100 -8.4%
    2016$1,657 -7.7%$37,240 +0.7%
    2013$1,795 $36,980
    Find assessor info on the county website

    Neighborhood: Warwick

    Nearby schools

    GreatSchools rating
    Get a cash offer in 3 minutes
    Find out how much your home could sell for in as little as 3 minutes with a no-obligation cash offer.
    Estimated market value
    $522,200
    Get a cash offer in 3 minutes
    Find out how much your home could sell for in as little as 3 minutes with a no-obligation cash offer.
    Estimated market value
    $522,200