Rarely available and truly one-of-a-kind, this contemporary 2-bedroom, 2-bath residence at The Adamo offers an extraordinary private courtyard terrace that serves as a true outdoor living room in the heart of Lanier Heights. Large enough for outdoor dining, entertaining, gardening, and lounging, this expansive private retreat seamlessly extends the living space and sets this home apart from virtually every other condominium in the neighborhood. Designed by the award-winning Akseizer Design Group and completed in 2015, The Adamo is known for its modern architecture, quality craftsmanship, and premier location just moments from Adams Morgan, Mount Pleasant, and Woodley Park. Inside, floor-to-ceiling glass doors and oversized windows fill the home with natural light while creating a seamless connection to the spectacular terrace. The open-concept living and dining areas provide an ideal setting for everyday living and entertaining, anchored by a beautifully appointed kitchen featuring sleek cabinetry, quartz countertops, stainless steel appliances, a wine refrigerator, designer tile backsplash, and a large center island with seating. The thoughtfully designed split-bedroom layout offers both privacy and flexibility. The spacious primary suite enjoys direct access to the terrace, designer wallpaper, generous closet space, and a spa-inspired en-suite bath. Located on the opposite side of the home, the second bedroom features an impressive custom walk-in closet system with extensive built-ins, providing exceptional storage rarely found in condominium living. Additional highlights include in-unit laundry, abundant storage throughout, secure bike storage, and access to the building's rooftop terrace with sweeping city views. The building also offers additional storage units for lease, providing a valuable option for owners who need extra space. Parking space #14 is currently leased for $272 per month and will transfer to the new owner, offering a highly desirable convenience in this exceptionally walkable neighborhood. Situated on a quiet tree-lined street, residents enjoy immediate access to some of Washington's most beloved restaurants, cafés, bookstores, and nightlife destinations, including Reveler's Hour, Lapis, Tryst, Perry's, Soleluna, and Lost City Books. Outdoor enthusiasts will appreciate the close proximity to Rock Creek Park and the Smithsonian National Zoo, while commuters benefit from convenient access to Metro, major bus routes, and downtown Washington. Offering a rare combination of exceptional outdoor space, contemporary design, parking, and an unbeatable location, Unit 212 presents a unique opportunity to own one of The Adamo's most desirable residences.
Sold for $730,000
Zillow last checked:
Listing updated:
Bought with:
Maggie Tehan, 676046
Compass
Source: Bright MLS,MLS#: DCDC2269288
Price history
| Date | Event | Price |
|---|---|---|
| 8/12/2026 | Sold | $730,000-1.3%$793/sqft |
Source:  Bright MLS #DCDC2269288 Report a problem Bright MLS #DCDC2269288 Report a problem | ||
| 7/12/2026 | Contingent | $739,900$803/sqft |
Source: Bright MLS #DCDC2269288 Report a problem | ||
| 6/24/2026 | Listed for sale | $739,900+2.1%$803/sqft |
Source: Bright MLS #DCDC2269288 Report a problem | ||
| 11/6/2023 | Listing removed | -- |
Source: Bright MLS #DCDC2111276 Report a problem | ||
| 11/2/2023 | Listed for rent | $3,900+6.8%$4/sqft |
Source: Bright MLS #DCDC2111276 Report a problem | ||
| 7/1/2020 | Sold | $725,000+0.8%$787/sqft |
Source: Public Record Report a problem | ||
| 6/9/2020 | Pending sale | $719,000$781/sqft |
Source: Washington Fine Properties, LLC #DCDC471102 Report a problem | ||
| 6/4/2020 | Listed for sale | $719,000-5.3%$781/sqft |
Source: Washington Fine Properties, LLC #DCDC471102 Report a problem | ||
| 4/20/2020 | Listing removed | $759,000$824/sqft |
Source: BCL Properties LLC #DCDC448870 Report a problem | ||
| 12/14/2019 | Price change | $759,000-1.3%$824/sqft |
Source: BCL Properties LLC #DCDC448870 Report a problem | ||
| 11/1/2019 | Listed for sale | $769,000+3.9%$835/sqft |
Source: BCL Properties LLC #DCDC448870 Report a problem | ||
| 6/21/2019 | Listing removed | $3,650$4/sqft |
Source: BCL Properties LLC #DCDC402682 Report a problem | ||
| 5/14/2019 | Price change | $3,650-8.6%$4/sqft |
Source: BCL Properties LLC #DCDC402682 Report a problem | ||
| 3/16/2019 | Listed for rent | $3,995$4/sqft |
Source: BCL Properties LLC #DCDC402682 Report a problem | ||
| 11/20/2015 | Sold | $739,900$803/sqft |
Source: Public Record Report a problem | ||
Nearby homes
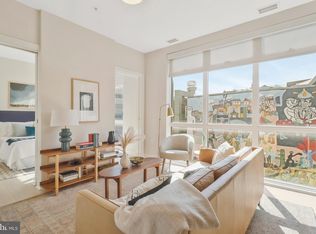
- $449,5001 bd1 ba500 sqft1794 Lanier Pl NW UNIT 309, Washington, DC 20009Sold
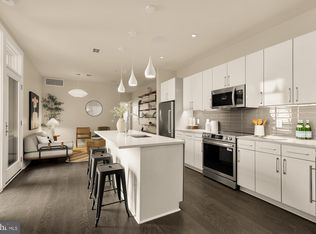
- $710,0002 bd2 ba921 sqft1794 Lanier Pl NW UNIT 312, Washington, DC 20009Sold
- $525,0001 bd1 ba612 sqft1794 Lanier Pl NW UNIT 401, Washington, DC 20009Sold
- $467,0001 bd1 ba592 sqft1794 Lanier Pl NW UNIT 406, Washington, DC 20009Sold
Get a cash offer in 3 minutes
Find out how much your home could sell for in as little as 3 minutes with a no-obligation cash offer.
Estimated market value
$733,000
