Skip main navigation
Sold for $710,000
  • $710,000


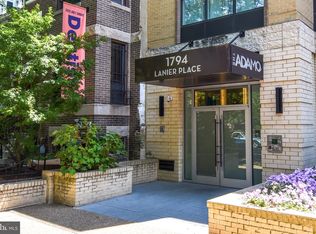
    1794 Lanier Pl NW Unit 312, Washington, DC 20009

    2beds
    921sqft
    Condominium
    Built in 2015
    -- sqft lot
    $710,000 Zestimate®
    $771/sqft
    $3,607 Estimated rent

    Home value

    $710,000

    $675,000 - $746,000

    $3,607/mo

    Zestimate® history
    Loading
    Loading...

    Owner options

    List your home for rent

    $3,607/mo

    Rent Zestimate®

    Find your next renter with Zillow Rental Manager. Plus, with online applications, you can quickly screen prospective tenants – for free.

    Learn more

    $3,607/mo

    Rent Zestimate®

    Refinance and save

    $3,386/mo

    Est. payment

    Refinancing to a lower rate could help reduce your monthly payments and save thousands over the life of the loan.

    See today's rates

    $3,386/mo

    Est. payment

    Explore your selling options

    Work with a Zillow partner agent

    Leverage their expertise and Zillow's premium Showcase listings to get your home seen by more buyers.

    Get started

    List with your own agent

    Get your home in front of millions of buyers by listing it on Zillow.

    Learn how to do it

    Sell it yourself

    Take full control of how buyers see your home on Zillow by listing For Sale by Owner (FSBO).

    List your home

    What's special

    Tree-lined streetOpen-concept main living spaceTwo custom closetsLarge coat closetCovered balconyPrivate covered balconyAbundant cabinet storage
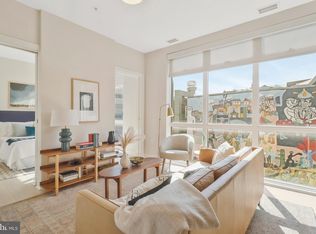
    Conveniently located on a tree-lined street in Adams Morgan/Lanier Heights, close to Woodley Park and Mount Pleasant, welcome to this stylish 2-bedroom, 2-bath condo at The Adamo. Inside, a modern kitchen with white cabinetry, stainless steel appliances, a beverage center, and a 3-seater island welcomes you into the home illuminated by the interior courtyard. Cook and entertain with ease in the open-concept main living space, offering room to dine and relax. Custom wooden shelves, abundant cabinet storage, a large coat closet, and a laundry closet with a stacked W/D complete the main space. The home’s unique footprint offers two separate wings off the main living area, creating quiet spaces for privacy and rest. To the left, a spacious bedroom accommodates a king-sized bed and offers access to the private covered balcony, along with two custom closets and an en-suite bathroom featuring a walk-in shower. Toward the back of the home, the second sunny bedroom overlooks a beautiful magnolia tree and includes a large walk-in closet with additional custom storage solutions. The second en-suite bathroom features a soaking tub and shower, with separate hall access for guests. Enjoy morning coffee on the covered balcony, or head up to the community rooftop with sweeping city views—perfect for happy hour under the stars. The building has locked bike storage in the garage. Storage units are available for rent. Just one block from 18th Street NW, enjoy a 98 Walk Score, 95 Bike Score, and “Excellent Transit.” Some of DC’s favorite nightlife, shopping, and dining are right outside your door. Soleluna, Tryst, Reveler’s Hour, Lapis, Perry’s, Lost City Books, Harris Teeter, CVS, Safeway, and more are moments away, along with the soon-to-open Rye Bunny downstairs. Take advantage of close proximity to Rock Creek Park, the National Zoo, and Metro access less than a mile away. Welcome home!

    Zillow last checked:

    Listing updated:

    Listed by:

    Jack Conway 202-997-5756,

    Compass,

    Co-Listing Agent: Megan Stohner Conway 202-262-2815,

    Compass

    Bought with:

    Stefanie Hurley, 0225247918

    Compass

    Libby Bish

    Compass

    Source: Bright MLS,MLS#: DCDC2251974MLS Logo

    Facts & features

    Interior

    Bedrooms & bathrooms
    • Bedrooms: 2
    • Bathrooms: 2
    • Full bathrooms: 2
    • Main level bathrooms: 2
    • Main level bedrooms: 2
    Basement
    • Area: 0
    Heating
    • Forced Air, Electric
    Cooling
    • Central Air, Electric
    Appliances
    • Included: Refrigerator, Oven/Range - Electric, Dishwasher, Range Hood, Microwave, Water Heater, Extra Refrigerator/Freezer, Washer, Dryer, Electric Water Heater
    • Laundry: Dryer In Unit, Washer In Unit, Has Laundry, In Unit
    Features
    • Bathroom - Tub Shower, Bathroom - Stall Shower, Combination Dining/Living, Combination Kitchen/Living, Combination Kitchen/Dining, Open Floorplan, Eat-in Kitchen, Kitchen Island, Primary Bath(s), Recessed Lighting, Sound System, Walk-In Closet(s)
    • Has basement: No
    • Has fireplace: No
    Interior area
    • Total structure area: 921
    • Total interior livable area: 921 sqft
    • Finished area above ground: 921
    • Finished area below ground: 0

    Property

    Parking
    • Parking features: On-site - Rent, On Street
    • Has uncovered spaces: Yes
    Accessibility
    • Accessibility features: Accessible Elevator Installed, Accessible Entrance
    Features
    • Levels: One
    • Stories: 1
    • Patio & porch: Roof
    • Exterior features: Awning(s), Lighting, Sidewalks, Street Lights, Balcony
    • Pool features: None
    Lot
    • Features: Urban Land-Sassafras-Chillum
    Details
    • Additional structures: Above Grade, Below Grade
    • Parcel number: 2580//2120
    • Zoning: MU-4
    • Special conditions: Standard

    Construction

    Type & style
    • Home type: Condo
    • Architectural style: Contemporary
    • Property subtype: Condominium
    • Attached to another structure: Yes
    Materials
    • Other
    Condition
    • Excellent,Very Good
    • New construction: No
    • Year built: 2015

    Utilities & green energy

    • Sewer: Public Sewer
    • Water: Public

    Community & HOA

    Community
    • Condo and coop fee: $667 monthly
    • Subdivision: Lanier Heights
    HOA
    • Has HOA: No
    • Amenities included: Concierge
    • Services included: Water, Sewer, Common Area Maintenance, Insurance, Reserve Funds, Trash, Management, Other, Snow Removal
    • HOA name: The Adamo
    Location
    • Region: Washington

    Financial & listing details

    • Price per square foot: $771/sqft
    • Tax assessed value: $702,990
    • Annual tax amount: $4,866
    • Date on market: 3/27/2026
    • Listing agreement: Exclusive Right To Sell
    • Ownership: Condominium

    Price history

    DateEventPrice
    5/21/2026Sold$710,000-2.6%$771/sqft
    Source: Bright MLS #DCDC2251974 Report a problem
    4/22/2026Contingent$729,000$792/sqft
    Source: Bright MLS #DCDC2251974 Report a problem
    3/27/2026Listed for sale$729,000+2.7%$792/sqft
    Source: Bright MLS #DCDC2251974 Report a problem
    11/19/2015Sold$709,900$771/sqft
    Source: Public Record Report a problem

    Public tax history

    YearProperty taxesTax assessment
    2025$4,866 -0.9%$677,910 -0.3%
    2024$4,910 -0.9%$679,890 -0.3%
    2023$4,956 +4.7%$681,760 +5%
    2022$4,732 -10.5%$649,150 -8.8%
    2021$5,289 -2.5%$711,880 -0.3%
    2020$5,427 +3.8%$714,140 +3.7%
    2018$5,230 -0.1%$688,600
    2017$5,237 -0.1%$688,600
    2016$5,244 $688,600
    Find assessor info on the county website

    Neighborhood: Adams Morgan

    Nearby schools

    GreatSchools rating
    Schools provided by the listing agent
    • District: District Of Columbia Public Schools

    Source: Bright MLS. This data may not be complete. We recommend contacting the local school district to confirm school assignments for this home.

    Get a cash offer in 3 minutes
    Find out how much your home could sell for in as little as 3 minutes with a no-obligation cash offer.
    Estimated market value
    $710,000
    Get a cash offer in 3 minutes
    Find out how much your home could sell for in as little as 3 minutes with a no-obligation cash offer.
    Estimated market value
    $710,000