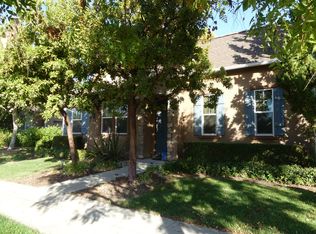
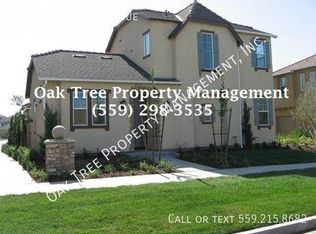
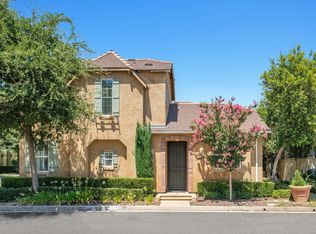
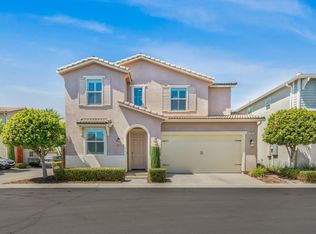
Harlan Ranch Community! This Wathen Castanos built home is within close proximity to Bud Rank Elementary School and moments to the Community Pool and Parks! Boasting 3 Bedrooms and 2 3/4 Baths with one bedroom and bath downstairs!. There is room for counter seating and a cozy dining space within the living area. The primary bedroom upstairs has a generously sized en-suite bath with dual vanities and separate soaking tub and shower, plus a spacious walk in closet! Laundry room is upstairs. The back patio is perfect for creating an inviting outdoor space to relax and unwind. 2 Car garage! Experience the beautiful lifestyle at Harlan Ranch with organzied events, recreation trails and beautifully landscaped common areas. Easy freeway access to zip you around Fresno quickly. Clovis Unified School District!
Accepting backups
$399,900
1794 N Merlan Ln, Clovis, CA 93619
3beds
3baths
1,372sqft
Residential, Single Family Residence
Built in 2009
2,500 Square Feet Lot
$402,100 Zestimate®
$291/sqft
$196/mo HOA
What's special
Generously sized en-suite bathPrimary bedroom upstairsSpacious walk in closetRoom for counter seatingDual vanities
- 19 days |
- 493 |
- 19 |
Likely to sell faster than
Zillow last checked:
Listing updated:
Listed by:
Linda Lean DRE #01512133 559-862-8860,
Ambati Properties
Source: Fresno MLS,MLS#: 650497Originating MLS: Fresno MLS
Facts & features
Interior
Bedrooms & bathrooms
- Bedrooms: 3
- Bathrooms: 3
Primary bedroom
- Area: 0
- Dimensions: 0 x 0
Bedroom 1
- Area: 0
- Dimensions: 0 x 0
Bedroom 2
- Area: 0
- Dimensions: 0 x 0
Bedroom 3
- Area: 0
- Dimensions: 0 x 0
Bedroom 4
- Area: 0
- Dimensions: 0 x 0
Bathroom
- Features: Tub/Shower, Shower, Oval Tub
Dining room
- Area: 0
- Dimensions: 0 x 0
Family room
- Area: 0
- Dimensions: 0 x 0
Kitchen
- Features: Eat-in Kitchen, Breakfast Bar
- Area: 0
- Dimensions: 0 x 0
Living room
- Area: 0
- Dimensions: 0 x 0
Basement
- Area: 0
Heating
- Has Heating (Unspecified Type)
Cooling
- Central Air
Appliances
- Included: F/S Range/Oven, Gas Appliances, Electric Appliances, Disposal, Dishwasher, Microwave
- Laundry: Inside
Features
- Flooring: Carpet, Laminate, Tile
- Windows: Double Pane Windows
- Has fireplace: No
Interior area
- Total structure area: 1,372
- Total interior livable area: 1,372 sqft
Property
Parking
- Total spaces: 2
- Parking features: Garage - Attached
- Attached garage spaces: 2
Features
- Levels: Two
- Stories: 2
- Patio & porch: Uncovered
- Has private pool: Yes
- Pool features: Fenced, Community, In Ground
Lot
- Size: 2,500 Square Feet
- Dimensions: 50 x 50
- Features: Urban, Corner Lot, Sprinklers In Front
Details
- Parcel number: 55818019S
- Zoning: R1
Construction
Type & style
- Home type: SingleFamily
- Architectural style: Cottage
- Property subtype: Residential, Single Family Residence
Materials
- Stucco, Brick
- Foundation: Concrete
- Roof: Composition
Condition
- Year built: 2009
Utilities & green energy
- Electric: On
- Sewer: Public Sewer
- Water: Public
- Utilities for property: Public Utilities
Community & HOA
HOA
- Has HOA: Yes
- Amenities included: Pool, Clubhouse, Green Area, Playground, Maintenance Grounds
- HOA fee: $196 monthly
Location
- Region: Clovis
Financial & listing details
- Price per square foot: $291/sqft
- Tax assessed value: $259,309
- Annual tax amount: $3,474
- Date on market: 6/19/2026
- Cumulative days on market: 18 days
- Listing agreement: Exclusive Right To Sell
Estimated market value
$402,100
$382,000 - $422,000
$2,358/mo
Price history
| Date | Event | Price |
|---|---|---|
| 6/23/2026 | Pending sale | $399,900$291/sqft |
Source: Fresno MLS #650497 Report a problem | ||
| 6/19/2026 | Listed for sale | $399,900+99%$291/sqft |
Source: Fresno MLS #650497 Report a problem | ||
| 7/30/2009 | Sold | $201,000$147/sqft |
Source: Public Record Report a problem | ||
Public tax history
| Year | Property taxes | Tax assessment |
|---|---|---|
| 2025 | $3,474 +2.1% | $259,309 +2% |
| 2024 | $3,403 +2.1% | $254,226 +2% |
| 2023 | $3,334 +1.5% | $249,243 +2% |
| 2022 | $3,285 +3.4% | $244,357 +2% |
| 2021 | $3,176 +0.5% | $239,567 +1% |
| 2020 | $3,159 +1.9% | $237,112 +2% |
| 2019 | $3,100 +2.2% | $232,464 +2% |
| 2018 | $3,033 +1.8% | $227,907 +2% |
| 2017 | $2,980 +3.3% | $223,439 +2% |
| 2016 | $2,884 +1.7% | $219,059 +1.5% |
| 2015 | $2,837 +1.8% | $215,770 +2% |
| 2014 | $2,786 | $211,545 +13.1% |
| 2013 | -- | $187,000 +10% |
| 2012 | -- | $170,000 -16% |
| 2011 | -- | $202,412 +0.8% |
| 2010 | -- | $200,900 +281.9% |
| 2009 | -- | $52,600 +51.6% |
| 2008 | -- | $34,686 +2% |
| 2007 | -- | $34,006 |
Find assessor info on the county website
Monthly payment
Est. payment$--/mo
Payment breakdown
Explore the cost of this home by adjusting the details. Changes won't be saved.All calculations are estimates and provided by Zillow, Inc. for informational purposes only. Actual amounts may vary.
HOA fees may include property taxes on listings classified as Co-Ops. Contact the listing agent and/or owner for fee details.
Mortgage interest rates are dependent on a number of factors, including credit score, down payment, and repayment length. Interest rate data provided by Zillow Group Marketplace, Inc. as of 1/1/1970 from various mortgage lenders with which we have lead or other similar arrangements; the Estimated Payment is an average of those rates.
See how much you could borrow to make a competitive offer.
Climate risks
Neighborhood: 93619
Nearby schools
GreatSchools rating
- 9/10Bud Rank Elementary SchoolGrades: K-6Distance: 0.1 mi
- 10/10Granite Ridge Intermediate SchoolGrades: 7-8Distance: 5.6 mi
- 10/10Clovis North High SchoolGrades: 9-12Distance: 5.6 mi
Schools provided by the listing agent
- Elementary: Bud Rank
- Middle: Granite Ridge
- High: Clovis North
Source: Fresno MLS. This data may not be complete. We recommend contacting the local school district to confirm school assignments for this home.
A local agent can set up tours, give advice and negotiate with sellers.


Local buyer's agents are ready to help
- California
- Fresno County
- Clovis
- 93619
- 1794 N Merlan Ln
Nearby cities
Nearby zip codes
Other Clovis Topics
