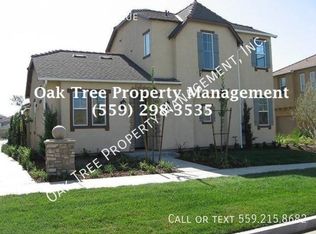
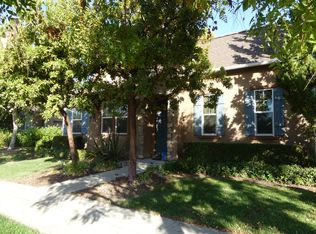
Need a little more room for work, play, or just getting away from it all? This beautifully maintained Harlan Ranch home has a surprise up its sleeve! Tucked off the private courtyard is a separate, fully finished bonus room with its own heating and cooling. Home office? Art studio? Workout room? Your own little hideaway? You decide!Inside, pride of ownership shines through with crown molding, plantation shutters, wood laminate flooring, updated kitchen appliances, and a spacious kitchen featuring granite countertops. Bright, welcoming living spaces make this home as comfortable as it is charming. The thoughtfully designed two-story floor plan offers two bedrooms, two-and-a-half bathrooms, a dedicated downstairs office, an additional upstairs workspace, and a one-car garage. Step outside to your private courtyard, perfect for morning coffee, evening dinners, or simply enjoying the outdoors without spending your weekends doing yard work!And when you're ready to venture out, Harlan Ranch offers parks, walking trails, and wonderful community amenities.Here's another reason to take a look: The seller is willing to offer a credit toward an interest rate buydown, potentially helping you enjoy a lower monthly mortgage payment! Terms to be negotiated.Beautifully cared for, full of thoughtful upgrades, and offering a little extra flexibility you don't find every day, this isn't just another Harlan Ranch home. Come see what makes it different!
For sale
$409,875
1786 N Merlan Ln, Clovis, CA 93619
2beds
3baths
1,455sqft
Residential, Single Family Residence
Built in 2009
2,500 Square Feet Lot
$406,900 Zestimate®
$282/sqft
$196/mo HOA
What's special
One-car garageAdditional upstairs workspaceBright welcoming living spacesDedicated downstairs officeCrown moldingUpdated kitchen appliancesWood laminate flooring
- 24 days
- 463
- 33
Zillow last checked:
Listing updated:
Listed by:
Laura Corey DRE #01303203 559-289-6713 lauracoreymelton@gmail.com,
Realty Concepts, Ltd. - Fresno
Source: Fresno MLS,MLS#: 656570Originating MLS: Fresno MLS
Facts & features
Interior
Bedrooms & bathrooms
- Bedrooms: 2
- Bathrooms: 3
Primary bedroom
- Area: 0
- Dimensions: 0 x 0
Bedroom 1
- Area: 0
- Dimensions: 0 x 0
Bedroom 2
- Area: 0
- Dimensions: 0 x 0
Bedroom 3
- Area: 0
- Dimensions: 0 x 0
Bedroom 4
- Area: 0
- Dimensions: 0 x 0
Bathroom
- Features: Tub/Shower
Dining room
- Area: 0
- Dimensions: 0 x 0
Family room
- Area: 0
- Dimensions: 0 x 0
Kitchen
- Area: 0
- Dimensions: 0 x 0
Living room
- Area: 0
- Dimensions: 0 x 0
Basement
- Area: 0
Heating
- Has Heating (Unspecified Type)
Cooling
- Central Air
Appliances
- Laundry: Upper Level
Features
- Has fireplace: No
Interior area
- Total structure area: 1,455
- Total interior livable area: 1,455 sqft
Video & virtual tour
Property
Parking
- Total spaces: 1
- Parking features: Garage - Attached
- Attached garage spaces: 1
Features
- Levels: Two
- Stories: 2
- Has private pool: Yes
- Pool features: Community, In Ground
Lot
- Size: 2,500 Square Feet
- Dimensions: 50 x 50
- Features: Urban, Sprinklers In Front, Sprinklers In Rear
Details
- Parcel number: 55818022S
- Zoning: R1
Construction
Type & style
- Home type: SingleFamily
- Property subtype: Residential, Single Family Residence
Materials
- Stucco
- Foundation: Concrete
- Roof: Composition
Condition
- Year built: 2009
Utilities & green energy
- Electric: On
- Sewer: Public Sewer
- Water: Public
- Utilities for property: Public Utilities
Community & HOA
HOA
- Has HOA: Yes
- Amenities included: Pool, Clubhouse, Green Area
- HOA fee: $196 monthly
Location
- Region: Clovis
Financial & listing details
- Price per square foot: $282/sqft
- Tax assessed value: $289,380
- Date on market: 10/10/2026
- Cumulative days on market: 24 days
- Listing agreement: Exclusive Right To Sell
Estimated market value
$406,900
$387,000 - $427,000
$2,249/mo
Price history
| Date | Event | Price |
|---|---|---|
| 10/12/2026 | Listed for sale | $409,875+92.9%$282/sqft |
Source: Fresno MLS #656570 Report a problem | ||
| 8/11/2009 | Sold | $212,500$146/sqft |
Source: Public Record Report a problem | ||
Public tax history
| Year | Property taxes | Tax assessment |
|---|---|---|
| 2026 | -- | $289,380 +2% |
| 2025 | $3,678 +2.1% | $283,706 +2% |
| 2024 | $3,602 +2.1% | $278,144 +2% |
| 2023 | $3,528 +1.5% | $272,692 +2% |
| 2022 | $3,474 +3.5% | $267,346 +2% |
| 2021 | $3,358 +0.5% | $262,105 +1% |
| 2020 | $3,340 +2% | $259,419 +2% |
| 2019 | $3,276 +2.3% | $254,334 +2% |
| 2018 | $3,203 +1.8% | $249,348 +2% |
| 2017 | $3,146 +4.3% | $244,459 +3% |
| 2016 | $3,015 +5.3% | $237,300 +5.5% |
| 2015 | $2,863 +5.2% | $225,000 +5.6% |
| 2014 | $2,721 | $213,000 +15.9% |
| 2013 | -- | $183,700 +10% |
| 2012 | -- | $167,000 -21.9% |
| 2011 | -- | $213,797 +0.8% |
| 2010 | -- | $212,200 +303.4% |
| 2009 | -- | $52,600 +51.6% |
| 2008 | -- | $34,686 +2% |
| 2007 | -- | $34,006 |
Find assessor info on the county website
Monthly payment
Est. payment
Payment breakdown
Explore the cost of this home by adjusting the details. Changes won't be saved.Climate risks
Neighborhood: 93619
Nearby schools
Schools provided by the listing agent
- Elementary: Bud Rank
- Middle: Granite Ridge
- High: Clovis North
Source: Fresno MLS. This data may not be complete. We recommend contacting the local school district to confirm school assignments for this home.

Similar homes
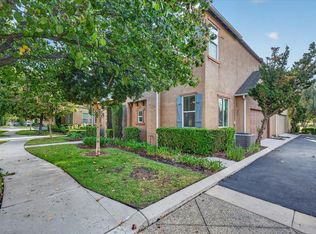
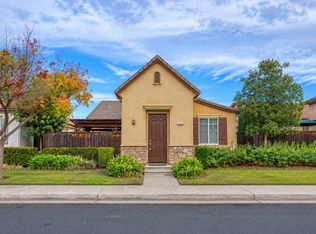
- $409,9003 bd3 ba1.3k sqft4071 Harlan Ranch Blvd, Clovis, CA 93619For Sale
 MLS ID #657376, John W. Ahl Jr. Fresno MLS
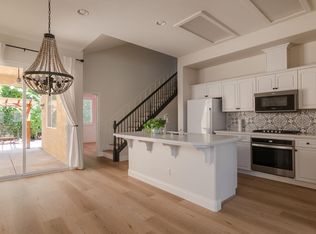
- $399,9502 bd2 ba1.2k sqft1663 N Dutch Ave, Clovis, CA 93619For Sale
 MLS ID #657162, Tracy de Jong. Fresno MLS
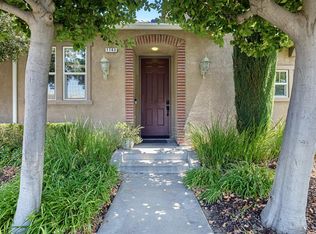
- $464,5004 bd3 ba1.6k sqft3637 Utah Ln, Clovis, CA 93619For Sale
 MLS ID #657584, Cara Peracchi Douglas. Fresno MLS
- $418,0003 bd3 ba1.3k sqft1763 N Leonard Ave, Clovis, CA 93619For Sale
 MLS ID #654432, Leslie Bridges. Fresno MLS
