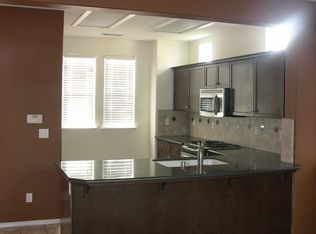
This move-in ready, single-family 2-story charms from the sidewalk! The moment you walk in you’ll be delighted with a sense of spaciousness. The ground floor’s open-concept layout comprises kitchen, dining room, living room, half bath and comfy office, convertible to a downstairs 3rd bedroom. Ten-foot ceilings maximize the light and visual flow of this 1,286 sq ft floor plan. All appliances are included. The kitchen’s gas stove is equipped with 4 burners, a middle grill and a convection oven. Both kitchen and half bath have been furnished with handsome granite countertops. You’ll love the oversized island countertop with its double-basin, stainless steel sink, perfect for spacious serving and dining! Upstairs is the primary bedroom with dual bathroom sinks, and a “junior” primary bedroom—each with its own private-access bathroom for maximum privacy! The 1-car garage is off the kitchen, making unloading groceries a snap. Every room reflects the meticulous care and maintenance lavished on this 2008 home. You’ll see freshly painted walls and newer tile, carpet and laminate on every floor. Outside you’ll enjoy the tiled covered patio, perfect for entertaining and relaxing. This 2008 home is energy-efficient! Its perimeter was constructed with 2”x6” studs and extra insulation. It is equipped with a high-efficiency, tankless water heater. And for energy-efficient heating and cooling it boasts a ± 6-month new, Energy Star Qualified Daikin Heat Pump, which allows separate control of upstairs/downstairs temperatures! Add in the HOA benefits which include gardening, a community clubhouse and large swimming pool...abundant guest parking...walking trails...proximity to top-rated schools and shopping...and proximity to Shaver Lake, Kings Canyon National Parks, and Sequoia National Forest...you may want to move in the moment you walk in! Call your Realtor® for a private tour! *All information is deemed reliable but is not guaranteed by Agent or Broker.
Sold for $411,191
Listed by: LPT Realty, Inc. • Jill Bennett • Contact: 877-366-2213
Bought with: NONMEMBER MRML
$411,191
1783 N Leonard Ave, Clovis, CA 93619
2beds
1,286sqft
Single Family Residence
Built in 2008
2,500 Square Feet Lot
$409,500 Zestimate®
$320/sqft
$2,046 Estimated rent
Home value
$409,500
$373,000 - $450,000
$2,046/mo
Zestimate® history
Owner options
List your home for rent
$2,046/mo
Rent Zestimate®
Find your next renter with Zillow Rental Manager. Plus, with online applications, you can quickly screen prospective tenants – for free.
$2,046/mo
Rent Zestimate®
Refinance and save
$2,789/mo
Est. payment
Refinancing to a lower rate could help reduce your monthly payments and save thousands over the life of the loan.
$2,789/mo
Est. payment
Explore your selling options
Work with a Zillow partner agent
Leverage their expertise and Zillow's premium Showcase listings to get your home seen by more buyers.
Get startedList with your own agent
Get your home in front of millions of buyers by listing it on Zillow.
Learn how to do itSell it yourself
Take full control of how buyers see your home on Zillow by listing For Sale by Owner (FSBO).
List your homeWhat's special
Charms from the sidewalkOversized island countertopOpen-concept layoutFreshly painted wallsTen-foot ceilingsGranite countertopsTiled covered patio
Zillow last checked:
Listing updated:
Listed by:
Jill Bennett DRE #01194740 805-478-8448,
LPT Realty, Inc.
Bought with:
JENNY TOSTE, DRE #02101126
NONMEMBER MRML
Source: CRMLS,MLS#: PI25250917 Originating MLS: California Regional MLS
Originating MLS: California Regional MLSFacts & features
Interior
Bedrooms & bathrooms
- Bedrooms: 2
- Bathrooms: 3
- Full bathrooms: 2
- 1/2 bathrooms: 1
- Main level bathrooms: 1
Rooms
- Room types: Bedroom, Living Room, Primary Bathroom, Primary Bedroom, Other
Primary bedroom
- Features: Multiple Primary Suites
Bedroom
- Features: All Bedrooms Up
Bathroom
- Features: Bathtub, Dual Sinks, Low Flow Plumbing Fixtures, Separate Shower, Tile Counters, Tub Shower, Vanity, Walk-In Shower
Kitchen
- Features: Granite Counters, Kitchen Island
Other
- Features: Walk-In Closet(s)
Heating
- Forced Air, High Efficiency, Heat Pump
Cooling
- Central Air, ENERGY STAR Qualified Equipment, High Efficiency, Heat Pump
Appliances
- Included: Convection Oven, Dishwasher, Electric Range, Disposal, Gas Range, High Efficiency Water Heater, Microwave, Refrigerator, Self Cleaning Oven, Tankless Water Heater, Vented Exhaust Fan, Water To Refrigerator, Dryer, Washer
- Laundry: Gas Dryer Hookup, Laundry Closet, Stacked, Upper Level
Features
- Breakfast Bar, Eat-in Kitchen, Granite Counters, High Ceilings, Multiple Staircases, Recessed Lighting, Tile Counters, All Bedrooms Up, Multiple Primary Suites, Walk-In Closet(s)
- Flooring: Carpet, Laminate, Tile
- Windows: Double Pane Windows, Screens
- Has fireplace: Yes
- Fireplace features: Gas
- Common walls with other units/homes: No Common Walls
Interior area
- Total interior livable area: 1,286 sqft
Property
Parking
- Total spaces: 1
- Parking features: Concrete, Direct Access, Door-Single, Garage, Garage Door Opener, Paved
- Attached garage spaces: 1
Accessibility
- Accessibility features: None
Features
- Levels: Two
- Stories: 2
- Entry location: 1
- Patio & porch: Rooftop
- Exterior features: Rain Gutters
- Pool features: Fenced, In Ground, Association
- Fencing: Fair Condition,Wood
- Has view: Yes
- View description: None
Lot
- Size: 2,500 Square Feet
- Features: Front Yard, Lawn, Sprinkler System, Street Level, Trees, Zero Lot Line
Details
- Parcel number: 55818043S
- Special conditions: Standard
Construction
Type & style
- Home type: SingleFamily
- Property subtype: Single Family Residence
Materials
- Foundation: Slab
- Roof: Clay,Composition,Mixed
Condition
- New construction: No
- Year built: 2008
Utilities & green energy
- Sewer: Public Sewer
- Water: Public
- Utilities for property: Electricity Connected, Natural Gas Connected, Sewer Connected, Underground Utilities, Water Connected
Community & HOA
Community
- Features: Curbs, Gutter(s), Storm Drain(s), Street Lights, Sidewalks
- Security: Carbon Monoxide Detector(s), Smoke Detector(s)
HOA
- Has HOA: Yes
- Amenities included: Clubhouse, Maintenance Grounds, Insurance, Meeting/Banquet/Party Room, Maintenance Front Yard, Picnic Area, Playground, Pool, Spa/Hot Tub, Trail(s)
- HOA fee: $169 monthly
- HOA name: Harlan Ranch
- HOA phone: 559-325-9430
Location
- Region: Clovis
Financial & listing details
- Price per square foot: $320/sqft
- Tax assessed value: $182,116
- Annual tax amount: $2,484
- Date on market: 11/1/2025
- Cumulative days on market: 46 days
- Listing terms: Cash,Conventional,FHA,Submit
- Inclusions: washer/dryer, refrigerator, stove, dishwasher, microwave
- Exclusions: 2 Chandeliers, free-standing bookshelf, potted plants
- Road surface type: Paved
Price history
| Date | Event | Price |
|---|---|---|
| 1/26/2026 | Sold | $411,191+1.3%$320/sqft |
Source:  CRMLS #PI25250917 Report a problem CRMLS #PI25250917 Report a problem | ||
| 12/18/2025 | Pending sale | $405,999$316/sqft |
Source: CRMLS #PI25250917 Report a problem | ||
| 12/5/2025 | Price change | $405,999-4.5%$316/sqft |
Source: CRMLS #PI25250917 Report a problem | ||
| 11/11/2025 | Price change | $425,000-3.2%$330/sqft |
Source: CRMLS #PI25250917 Report a problem | ||
| 11/1/2025 | Listed for sale | $439,000+202.8%$341/sqft |
Source: CRMLS #PI25250917 Report a problem | ||
| 1/13/2012 | Sold | $145,000-6.5%$113/sqft |
Source: Public Record Report a problem | ||
| 1/6/2012 | Listed for sale | $155,000$121/sqft |
Source: Realty World One Source Report a problem | ||
| 11/20/2011 | Listing removed | $155,000$121/sqft |
Source: Realty World One Source Report a problem | ||
| 4/1/2011 | Listed for sale | $155,000-43.4%$121/sqft |
Source: Realty World One Source #81113765 Report a problem | ||
| 3/14/2007 | Sold | $274,000$213/sqft |
Source: Public Record Report a problem | ||
Public tax history
| Year | Property taxes | Tax assessment |
|---|---|---|
| 2025 | $2,484 +2.2% | $182,116 +2% |
| 2024 | $2,431 +2.2% | $178,546 +2% |
| 2023 | $2,379 +1.6% | $175,046 +2% |
| 2022 | $2,341 +3.7% | $171,614 +2% |
| 2021 | $2,257 +0.6% | $168,250 +1% |
| 2020 | $2,243 +2% | $166,526 +2% |
| 2019 | $2,200 +2.3% | $163,261 +2% |
| 2018 | $2,151 +1.9% | $160,061 +2% |
| 2017 | $2,112 +3.3% | $156,924 +2% |
| 2016 | $2,044 +1.8% | $153,848 +1.5% |
| 2015 | $2,008 +1.9% | $151,538 +2% |
| 2014 | $1,971 | $148,570 +0.5% |
| 2013 | -- | $147,900 -10.4% |
| 2012 | -- | $165,000 -7.6% |
| 2011 | -- | $178,500 -15% |
| 2010 | -- | $210,000 |
| 2009 | -- | $210,000 -5.6% |
| 2008 | -- | $222,500 +26.4% |
| 2007 | -- | $176,000 |
Find assessor info on the county website
Neighborhood: 93619
Nearby homes
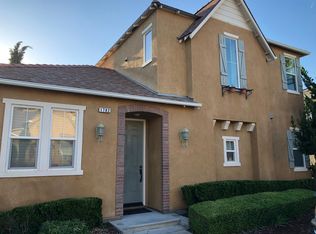
- $391,4003 bd3 ba1.3k sqft1775 N Leonard Ave, Clovis, CA 93619Off Market
- $398,6003 bd3 ba1.3k sqft1782 N Merlan Ln, Clovis, CA 93619Off Market
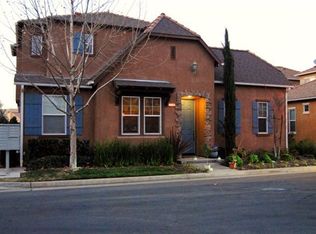
- $374,9002 bd2 ba1.2k sqft1774 N Merlan Ln, Clovis, CA 93619Off Market
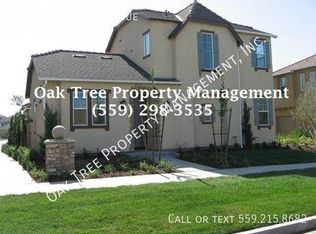
- $399,3003 bd3 ba1.3k sqft1787 N Leonard Ave, Clovis, CA 93619Off Market
- $389,8002 bd2 ba1.4k sqft1786 N Merlan Ln, Clovis, CA 93619Off Market
- $403,1003 bd2 ba1.3k sqft1771 N Leonard Ave, Clovis, CA 93619Off Market
- $418,6003 bd3 ba1.3k sqft1770 N Merlan Ln, Clovis, CA 93619Off Market
- $399,9003 bd3 ba1.3k sqft1794 N Merlan Ln, Clovis, CA 93619Pending
Nearby schools
GreatSchools rating
- 9/10Bud Rank Elementary SchoolGrades: K-6Distance: 0.1 mi
- 10/10Granite Ridge Intermediate SchoolGrades: 7-8Distance: 5.6 mi
- 10/10Clovis North High SchoolGrades: 9-12Distance: 5.6 mi
Get a cash offer in 3 minutes
Find out how much your home could sell for in as little as 3 minutes with a no-obligation cash offer.
Estimated market value
$409,500
Get a cash offer in 3 minutes
Find out how much your home could sell for in as little as 3 minutes with a no-obligation cash offer.
Estimated market value
$409,500
- California
- Fresno County
- Clovis
- 93619
- 1783 N Leonard Ave
Nearby cities
Nearby zip codes
Other Clovis Topics
