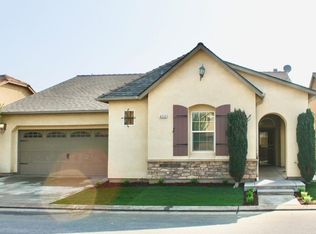
Where Community and Clovis Live in HarmonyWelcome home to this beautiful Wathen Castanos European Collection floor plan, nestled in the highly desirable Harlan Ranch community. Thoughtfully designed for comfort, functionality, and effortless living, this home offers 2 bedrooms plus a versatile flex room/office, giving you the flexibility to create the space that fits your lifestyle.Inside, you'll find features designed for modern living, including surround sound, energy-efficient construction, fiber-optic connectivity, and ceiling fans throughout. Whether you're working from home, entertaining friends, or simply enjoying a quiet evening, this home offers the comfort and convenience you've been looking for.Step outside and discover your own peaceful backyard retreat a private space to unwind, entertain, enjoy your morning coffee, or simply take in the tranquility of your surroundings. This is more than a backyard; it's your personal space to relax and enjoy.And then there's Harlan Ranch where the sense of community truly comes to life.Enjoy an incredible calendar of neighborhood activities and amenities, including Harlan Street Eats, water aerobics at the community pool, senior game nights, concerts in the park, movie nights, and so much more. When you want to get outside and enjoy a little fresh air, the walking trail that winds around the Harlan Ranch neighborhood is perfect for an evening stroll, morning walk, or leisurely afternoon.Convenience is another bonus, with two freeway access points located at opposite ends of the community, making it easy to get where you need to go.If you're looking for a home that offers comfort, connection, convenience, and a true sense of community, this Harlan Ranch gem may be exactly what you've been waiting for.Come experience the Harlan Ranch lifestyle and discover why this could be the perfect place to call home.
For sale
Price cut: $10K (11/4)
$397,000
4230 Prescott Ln, Clovis, CA 93619
2beds
3baths
1,271sqft
Residential, Single Family Residence
Built in 2007
3,219 Square Feet Lot
$395,600 Zestimate®
$312/sqft
$-- HOA
What's special
Energy-efficient constructionSurround soundCommunity poolPeaceful backyard retreatFiber-optic connectivityCeiling fans throughout
- 48 days
- 786
- 48
Zillow last checked:
Listing updated:
Listed by:
Kami L. Gallagher DRE #01433713 559-240-5090 kami@realtyconcepts.com,
Realty Concepts, Ltd. - Fresno
Source: Fresno MLS,MLS#: 655233Originating MLS: Fresno MLS
Facts & features
Interior
Bedrooms & bathrooms
- Bedrooms: 2
- Bathrooms: 3
Primary bedroom
- Area: 0
- Dimensions: 0 x 0
Bedroom 1
- Area: 0
- Dimensions: 0 x 0
Bedroom 2
- Area: 0
- Dimensions: 0 x 0
Bedroom 3
- Area: 0
- Dimensions: 0 x 0
Bedroom 4
- Area: 0
- Dimensions: 0 x 0
Bathroom
- Features: Tub/Shower, Shower
Dining room
- Area: 0
- Dimensions: 0 x 0
Family room
- Area: 0
- Dimensions: 0 x 0
Kitchen
- Area: 0
- Dimensions: 0 x 0
Living room
- Area: 0
- Dimensions: 0 x 0
Basement
- Area: 0
Heating
- Has Heating (Unspecified Type)
Cooling
- Central Air
Appliances
- Included: Built In Range/Oven, Gas Appliances, Disposal, Dishwasher, Microwave
- Laundry: In Garage
Features
- Office
- Basement: None
- Number of fireplaces: 1
- Fireplace features: Gas
Interior area
- Total structure area: 1,271
- Total interior livable area: 1,271 sqft
Property
Parking
- Total spaces: 1
- Parking features: Garage Door Opener
- Attached garage spaces: 1
Features
- Levels: One
- Stories: 1
- Patio & porch: Covered, Concrete
- Has private pool: Yes
- Pool features: Fenced, Community, In Ground
Lot
- Size: 3,219 Square Feet
- Dimensions: 46 x 70
- Features: Urban, Sprinklers In Front, Sprinklers In Rear, Sprinklers Auto, Mature Landscape, Drip System
Details
- Parcel number: 55819011
- Zoning: R1
Construction
Type & style
- Home type: SingleFamily
- Property subtype: Residential, Single Family Residence
Materials
- Stucco, Stone
- Foundation: Concrete
- Roof: Composition
Condition
- Year built: 2007
Utilities & green energy
- Electric: On
- Sewer: Public Sewer
- Water: Public
- Utilities for property: Public Utilities
Community & HOA
Community
- Security: Security System
HOA
- Has HOA: No
- Amenities included: Pool, Clubhouse, Green Area, Playground
Location
- Region: Clovis
Financial & listing details
- Price per square foot: $312/sqft
- Tax assessed value: $381,260
- Date on market: 9/22/2026
- Cumulative days on market: 46 days
- Listing agreement: Exclusive Right To Sell
Estimated market value
$395,600
$376,000 - $415,000
$2,170/mo
Price history
| Date | Event | Price |
|---|---|---|
| 11/4/2026 | Price change | $397,000-2.5%$312/sqft |
Source: Fresno MLS #655233 Report a problem | ||
| 9/23/2026 | Listed for sale | $407,000+45.9%$320/sqft |
Source: Fresno MLS #655233 Report a problem | ||
| 6/19/2007 | Sold | $279,000$220/sqft |
Source: Public Record Report a problem | ||
Public tax history
| Year | Property taxes | Tax assessment |
|---|---|---|
| 2026 | -- | $381,260 +2% |
| 2025 | $4,819 +2.1% | $373,785 +2% |
| 2024 | $4,722 +2% | $366,457 +2% |
| 2023 | $4,628 +1.5% | $359,273 +2% |
| 2022 | $4,562 +12.8% | $352,230 +12.4% |
| 2021 | $4,044 +8.6% | $313,500 +10% |
| 2020 | $3,725 +7.6% | $285,000 +8.3% |
| 2019 | $3,462 +3.1% | $263,100 +2.9% |
| 2018 | $3,359 +5.3% | $255,600 +6% |
| 2017 | $3,190 +6% | $241,200 +5% |
| 2016 | $3,009 +5.2% | $229,800 +5.5% |
| 2015 | $2,862 +6% | $217,900 +6.8% |
| 2014 | $2,699 | $204,100 +16% |
| 2013 | -- | $176,000 +10% |
| 2012 | -- | $160,000 -8.2% |
| 2011 | -- | $174,300 -15% |
| 2010 | -- | $205,000 |
| 2009 | -- | $205,000 -11.3% |
| 2008 | -- | $231,100 +127.7% |
| 2007 | -- | $101,515 |
Find assessor info on the county website
Monthly payment
Est. payment
Payment breakdown
Explore the cost of this home by adjusting the details. Changes won't be saved.Climate risks
Neighborhood: 93619
Nearby schools
Schools provided by the listing agent
- Elementary: Bud Rank
- Middle: Granite Ridge
- High: Clovis North
Source: Fresno MLS. This data may not be complete. We recommend contacting the local school district to confirm school assignments for this home.
Similar homes
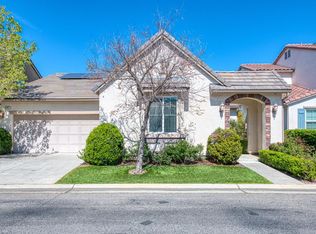
- $409,9003 bd3 ba1.3k sqft4071 Harlan Ranch Blvd, Clovis, CA 93619For Sale
 MLS ID #657376, John W. Ahl Jr. Fresno MLS
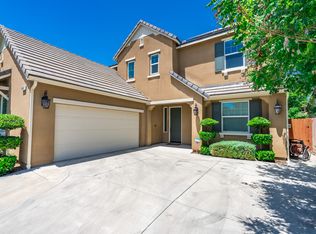
- $394,9503 bd2 ba1.2k sqft1663 N Dutch Ave, Clovis, CA 93619For Sale
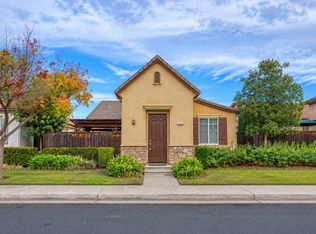 MLS ID #657162, Tracy de Jong. Fresno MLS
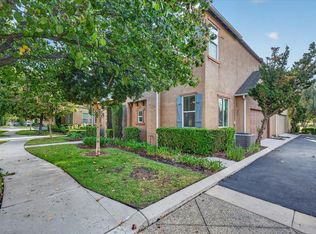
- $409,8752 bd3 ba1.4k sqft1786 N Merlan Ln, Clovis, CA 93619For Sale
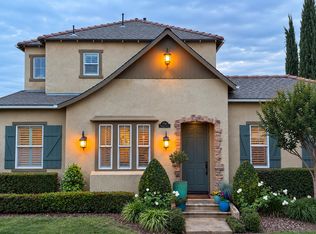 MLS ID #656570, Laura Corey. Fresno MLS
- $379,0003 bd3 ba1.3k sqft4005 Harlan Ranch Blvd, Clovis, CA 93619For Sale
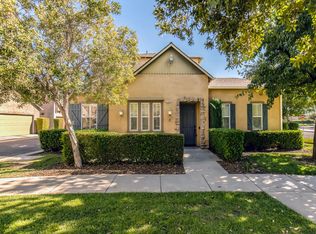 MLS ID #656310, Christine M. Grooms. Fresno MLS
