Open House: Saturday, 10/31 from 11 AM - 2 PM. Move right in and start enjoying the Harlan Ranch lifestyle! This turn-key, single-story home offers 2 bedrooms, 2 bathrooms, and a versatile bonus room ideal for a guest room, den, or home office. With inviting interiors, easy-care outdoor spaces, and everyday essentials included, settling in is simple.The open living and dining areas flow into a kitchen featuring granite countertops, stainless steel appliances, a gas range, and a generous island with breakfast-bar seating. A wood accent wall and sliding barn door add warmth and personality, while natural light brightens the gathering spaces.The primary suite features sliding-door access to the outdoor space and an adjoining bath with dual sinks and a spacious shower. Enjoy morning coffee beneath the covered patio or unwind around the fire pit table. The refrigerator, washer, dryer, and fire pit table with chairs are all included giving you more time to enjoy your new home from day one.Beyond your door, Harlan Ranch's tree-lined walking paths, parks, community pool, clubhouse, and neighborhood events invite you to get outside and connect. Located within the award-winning Clovis Unified School District, the home is served by Bud Rank Elementary, Granite Ridge Intermediate, and Clovis North High School. Easy access to Highway 168, shopping, dining, and Clovis Community Medical Center adds everyday convenience. Unpack, settle in, and make yourself at home!Priced for a quick sale, which is a bonus for you!
For sale
$399,950
1663 N Dutch Ave, Clovis, CA 93619
2beds
2baths
1,270sqft
Residential, Single Family Residence
Built in 2009
3,201 Square Feet Lot
$397,200 Zestimate®
$315/sqft
$170/mo HOA
What's special
Community poolInviting interiorsStainless steel appliancesEasy-care outdoor spacesCovered patioGas rangeSliding barn door
- 3 days
- 290
- 22
Likely to sell faster than
Zillow last checked:
Listing updated:
Listed by:
Tracy de Jong DRE #01913778 559-259-2553 tdejongre@gmail.com,
Realty Concepts, Ltd. - Clovis,
Lynette Baker DRE #01477883 559-288-6382,
Realty Concepts, Ltd. - Clovis
Source: Fresno MLS,MLS#: 657162Originating MLS: Fresno MLS
Facts & features
Interior
Bedrooms & bathrooms
- Bedrooms: 2
- Bathrooms: 2
Primary bedroom
- Area: 0
- Dimensions: 0 x 0
Bedroom 1
- Area: 0
- Dimensions: 0 x 0
Bedroom 2
- Area: 0
- Dimensions: 0 x 0
Bedroom 3
- Area: 0
- Dimensions: 0 x 0
Bedroom 4
- Area: 0
- Dimensions: 0 x 0
Bathroom
- Features: Tub/Shower, Shower
Dining room
- Area: 0
- Dimensions: 0 x 0
Family room
- Area: 0
- Dimensions: 0 x 0
Kitchen
- Features: Breakfast Bar
- Area: 0
- Dimensions: 0 x 0
Living room
- Area: 0
- Dimensions: 0 x 0
Basement
- Area: 0
Heating
- Has Heating (Unspecified Type)
Cooling
- Central Air
Appliances
- Included: F/S Range/Oven, Gas Appliances, Electric Appliances, Dishwasher, Microwave
- Laundry: Inside, Utility Room
Features
- Built-in Features
- Flooring: Laminate, Tile
- Windows: Double Pane Windows
- Has fireplace: No
- Common walls with other units/homes: No One Below
Interior area
- Total structure area: 1,270
- Total interior livable area: 1,270 sqft
Property
Parking
- Total spaces: 2
- Parking features: Garage - Attached
- Attached garage spaces: 2
Features
- Levels: One
- Stories: 1
- Entry location: Ground Floor
- Has private pool: Yes
- Pool features: Community, In Ground
Lot
- Size: 3,201 Square Feet
- Dimensions: 40 x 80
- Features: Urban
Details
- Parcel number: 55825017
- Zoning: R1
Construction
Type & style
- Home type: SingleFamily
- Property subtype: Residential, Single Family Residence
Materials
- Stucco, Wood Siding
- Foundation: Concrete
- Roof: Tile
Condition
- Year built: 2009
Utilities & green energy
- Electric: On
- Sewer: Public Sewer
- Water: Public
- Utilities for property: Public Utilities
Community & HOA
HOA
- Has HOA: Yes
- Amenities included: Pool, Spa/Hot Tub, Clubhouse, Green Area, Playground, Maintenance Grounds, Gated
- HOA fee: $170 monthly
Location
- Region: Clovis
Financial & listing details
- Price per square foot: $315/sqft
- Tax assessed value: $248,846
- Date on market: 10/23/2026
- Cumulative days on market: 4 days
- Listing agreement: Exclusive Right To Sell
Estimated market value
$397,200
$377,000 - $417,000
$2,351/mo
Price history
| Date | Event | Price |
|---|---|---|
| 10/24/2026 | Listed for sale | $399,950+97%$315/sqft |
Source: Fresno MLS #657162 Report a problem | ||
| 5/5/2025 | Listing removed | $2,195$2/sqft |
Source: Zillow Rentals Report a problem | ||
| 4/29/2025 | Listed for rent | $2,195$2/sqft |
Source: Zillow Rentals Report a problem | ||
| 2/3/2024 | Listing removed | -- |
Source: Zillow Rentals Report a problem | ||
| 1/28/2024 | Listed for rent | $2,195+37.6%$2/sqft |
Source: Zillow Rentals Report a problem | ||
| 3/24/2021 | Listing removed | -- |
Source: Owner Report a problem | ||
| 5/31/2015 | Listing removed | $1,595$1/sqft |
Source: Owner Report a problem | ||
| 5/14/2015 | Listed for rent | $1,595$1/sqft |
Source: Owner Report a problem | ||
| 4/27/2015 | Sold | $203,000-5.6%$160/sqft |
Source: Public Record Report a problem | ||
| 2/10/2015 | Listed for sale | $215,000-0.9%$169/sqft |
Source: Owner Report a problem | ||
| 11/25/2009 | Sold | $217,000$171/sqft |
Source: Public Record Report a problem | ||
Public tax history
| Year | Property taxes | Tax assessment |
|---|---|---|
| 2026 | -- | $248,846 -28.7% |
| 2025 | $3,293 +2.1% | $348,840 +45.8% |
| 2024 | $3,226 +2.1% | $239,185 +2% |
| 2023 | $3,161 +1.5% | $234,496 +2% |
| 2022 | $3,114 +3.5% | $229,899 +2% |
| 2021 | $3,010 +0.5% | $225,392 +1% |
| 2020 | $2,994 +1.9% | $223,082 +2% |
| 2019 | $2,938 +2.2% | $218,708 +2% |
| 2018 | $2,874 +1.8% | $214,420 +2% |
| 2017 | $2,824 +3.3% | $210,216 +2% |
| 2016 | $2,733 -10% | $206,095 -11.6% |
| 2015 | $3,038 +1.9% | $233,062 +2% |
| 2014 | $2,983 | $228,497 +9.9% |
| 2013 | -- | $207,900 +10% |
| 2012 | -- | $189,000 -13.6% |
| 2011 | -- | $218,633 +0.8% |
| 2010 | -- | $217,000 +404.7% |
| 2009 | -- | $43,000 +190.7% |
| 2008 | -- | $14,791 +1.5% |
| 2007 | -- | $14,572 |
Find assessor info on the county website
Monthly payment
Est. payment
Payment breakdown
Explore the cost of this home by adjusting the details. Changes won't be saved.Climate risks
Neighborhood: 93619
Nearby schools
Schools provided by the listing agent
- Elementary: Bud Rank
- Middle: Granite Ridge
- High: Clovis North
Source: Fresno MLS. This data may not be complete. We recommend contacting the local school district to confirm school assignments for this home.


Similar homes
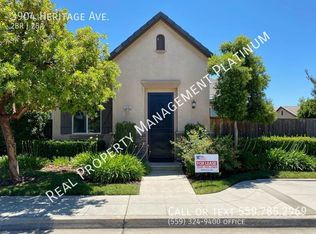
- $393,0002 bd3 ba1.3k sqft4005 Harlan Ranch Blvd, Clovis, CA 93619For Sale
 MLS ID #656310, Christine M. Grooms. Fresno MLS
- $409,8752 bd3 ba1.4k sqft1786 N Merlan Ln, Clovis, CA 93619For Sale
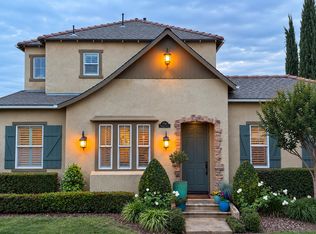 MLS ID #656570, Laura Corey. Fresno MLS
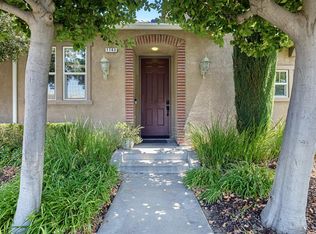
- $407,0002 bd3 ba1.2k sqft4230 Prescott Ln, Clovis, CA 93619For Sale
 MLS ID #655233, Kami L. Gallagher. Fresno MLS
- $418,0003 bd3 ba1.3k sqft1763 N Leonard Ave, Clovis, CA 93619For Sale
 MLS ID #654432, Leslie Bridges. Fresno MLS
