Skip main navigation
For sale
  • Price cut: $5K (6/10)
    $399,900

    1794 Perch Hammock Loop, Groveland, FL 34736

    4beds
    1,817sqft
    : 
    Loading
    Get pre-qualified
    Single Family Residence
    Built in 2023
    5,662 Square Feet Lot
    $396,500 Zestimate®
    $220/sqft
    $194/mo HOA

    What's special

    Two playgroundsPrivate en-suite bathroomFenced-in dog parkSpacious kitchenSports fieldAmple counter spaceModern appliances
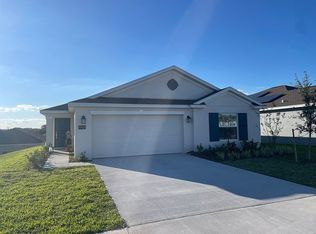
    PRICE DROP 5K!! SELLER MOTIVATED NEW LISTING UNDER $400K -GREAT HOME !! Welcome to your next chapter in beautiful Groveland, Florida—where comfort, style, and modern living come together effortlessly at 1794 Perch Hammock Loop.This stunning home- built in 2023 from AWARD WINNING LENNAR HOMES - THE HARRISBURG MODEL - offers the perfect blend of elegance and functionality, designed for the way you live today. The home features Step through the front door and you’re greeted by an open, airy layout filled with natural light, creating a warm and welcoming atmosphere.The heart of the home is the spacious kitchen—complete with modern appliances, ample counter space, and a layout that flows seamlessly into the living and dining areas. Whether you're hosting gatherings or enjoying a quiet night in, this space is built to bring people together.The primary suite provides a peaceful retreat, featuring generous space, a private en-suite bathroom, and a spacious walk in closet. Additional bedrooms offer flexibility for family, guests, or even a home office. The additional bathroom located across from the other bedrooms offers easy access for guests or children.Located in a desirable growing community, this home offers convenient access to shopping, dining, parks, and major roadways—less than 10 minutes from Highway 50, Highway 27, and the Turnpike- making commuting and everyday errands a breeze while still enjoying a quiet neighborhood feel.Community amenities include a resort style pool with slides perfect for children, two playgrounds, a fenced-in dog park, walking trails throughout the community, an indoor gym, and sports field. A beautiful dock overlooking Lake Lucy is located on the other side of Perch Hammock Loop, just a few minutes from the home. Schedule your private showing today and see firsthand what makes this property so special.
    67 days
    |
    56
    |
    1
    |

    Zillow last checked:

    Listing updated:

    Listed by:

    Darryl Sommer 352-552-1185,

    COLDWELL BANKER HUBBARD HANSEN 352-394-4031

    Source: Stellar MLS,MLS#: G5111782MLS LogoOriginating MLS: Lake and Sumter

    Loading...

      Facts & features

      Interior

      Bedrooms & bathrooms
      • Bedrooms: 4
      • Bathrooms: 2
      • Full bathrooms: 2
      Rooms
      • Room types: Attic, Family Room, Utility Room
      Primary bedroom
      • Description: Room2
      • Features: Built-in Closet
      • Level: First
      • Area: 180 Square Feet
      • Dimensions: 15x12
      Bedroom 2
      • Description: Room4
      • Features: Built-in Closet
      • Level: First
      • Area: 110 Square Feet
      • Dimensions: 10x11
      Bedroom 3
      • Description: Room5
      • Features: Built-in Closet
      • Level: First
      • Area: 110 Square Feet
      • Dimensions: 10x11
      Bedroom 4
      • Description: Room6
      • Features: Built-in Closet
      • Level: First
      • Area: 132 Square Feet
      • Dimensions: 11x12
      Primary bathroom
      • Description: Room3
      • Features: En Suite Bathroom, Shower No Tub, Built-in Closet
      • Level: First
      • Area: 70 Square Feet
      • Dimensions: 10x7
      Bathroom 2
      • Description: Room7
      • Features: Tub With Shower, No Closet
      • Level: First
      • Area: 54 Square Feet
      • Dimensions: 9x6
      Foyer
      • Description: Room10
      • Level: First
      • Area: 30 Square Feet
      • Dimensions: 5x6
      Kitchen
      • Description: Room1
      • Features: Pantry, Built-in Closet
      • Level: First
      • Area: 130 Square Feet
      • Dimensions: 10x13
      Laundry
      • Description: Room9
      • Level: First
      • Area: 36 Square Feet
      • Dimensions: 6x6
      Living room
      • Description: Room8
      • Level: First
      • Area: 240 Square Feet
      • Dimensions: 16x15
      Heating
      • Central, Electric, Solar
      Cooling
      • Central Air
      Appliances
      • Included: Dishwasher, Disposal, Dryer, Electric Water Heater, Freezer, Ice Maker, Microwave, Refrigerator, Washer
      • Laundry: Electric Dryer Hookup, Laundry Room, Washer Hookup
      Features
      • Ceiling Fan(s), Eating Space In Kitchen, In Wall Pest System, Living Room/Dining Room Combo, Open Floorplan, Primary Bedroom Main Floor, Solid Wood Cabinets, Thermostat, Walk-In Closet(s)
      • Flooring: Carpet, Ceramic Tile
      • Doors: Sliding Doors
      • Windows: Window Treatments
      • Has fireplace: No
      Interior area
      • Total structure area: 2,317
      • Total interior livable area: 1,817 sqft
      Video & virtual tour

      Property

      Parking
      • Total spaces: 2
      • Parking features: Curb Parking, Driveway, Electric Vehicle Charging Station(s), Garage Door Opener, Guest
      • Attached garage spaces: 2
      • Has uncovered spaces: Yes
      Features
      • Levels: One
      • Stories: 1
      • Patio & porch: Rear Porch
      • Exterior features: Awning(s), Irrigation System, Lighting, Sidewalk
      • Waterfront features: Lake
      Lot
      • Size: 5,662 Square Feet
      • Dimensions: 120 x 50
      • Features: In County, Landscaped, Sidewalk
      • Residential vegetation: Trees/Landscaped
      Details
      • Parcel number: 052225010000035800
      • Zoning: RESISENTIAL
      • Special conditions: None

      Construction

      Type & style
      • Home type: SingleFamily
      • Architectural style: Contemporary,Traditional
      • Property subtype: Single Family Residence
      Materials
      • Block, Wood Frame (FSC Certified)
      • Foundation: Slab
      • Roof: Shingle
      Condition
      • New construction: No
      • Year built: 2023
      Details
      • Builder model: HARRISBURG
      • Builder name: LENNAR

      Utilities & green energy

      • Electric: Photovoltaics Third-Party Owned
      • Sewer: Public Sewer
      • Water: Public
      • Utilities for property: BB/HS Internet Available, Cable Available, Cable Connected, Electricity Connected, Phone Available, Public, Sewer Connected, Solar, Sprinkler Meter, Street Lights
      Green energy
      • Energy generation: Solar

      Community & HOA

      Community
      • Features: Dock, Fishing, Lake, Clubhouse, Community Mailbox, Dog Park, Fitness Center, Irrigation-Reclaimed Water, Park, Playground, Pool, Sidewalks
      • Security: Security System, Smoke Detector(s)
      • Pet fee: $0 monthly
      • Subdivision: TRINITY LAKES 50
      HOA
      • Has HOA: Yes
      • Amenities included: Fitness Center, Playground, Pool, Security, Trail(s)
      • Services included: Community Pool, Maintenance Grounds, Pool Maintenance
      • HOA fee: $194 monthly
      • HOA name: EDDIE VARGAS
      • HOA phone: 407-258-4550
      • Second HOA name: LELAND MANAGEMENT
      Location
      • Region: Groveland

      Financial & listing details

      • Price per square foot: $220/sqft
      • Tax assessed value: $327,054
      • Annual tax amount: $5,918
      • Date on market: 5/1/2026
      • Cumulative days on market: 67 days
      • Listing terms: Cash,Conventional,FHA,VA Loan
      • Ownership: Fee Simple
      • Total actual rent: 0
      • Electric utility on property: Yes
      • Road surface type: Paved, Asphalt

        Estimated market value

        $396,500

        $377,000 - $416,000

        $2,620/mo

        Price history

        DateEventPrice
        6/10/2026Price change$399,900-1.2%$220/sqft
        Source: Stellar MLS #G5111782 Report a problem
        5/22/2026Price change$404,900-1.2%$223/sqft
        Source: Stellar MLS #G5111782 Report a problem
        5/1/2026Listed for sale$409,900+9.2%$226/sqft
        Source: Stellar MLS #G5111782 Report a problem
        10/12/2023Sold$375,505$207/sqft
        Source: Stellar MLS #J967558 Report a problem
        7/26/2023Price change$375,505+0.3%$207/sqft
        Source: Lennar Homes Report a problem
        7/19/2023Listed for sale$374,505+2.4%$206/sqft
        Source: Lennar Homes Report a problem
        6/30/2023Listing removed--
        Source: Lennar Homes Report a problem
        6/21/2023Price change$365,880+0.5%$201/sqft
        Source: Lennar Homes Report a problem
        6/12/2023Price change$363,880-5.2%$200/sqft
        Source: Stellar MLS #T3448429 Report a problem
        6/1/2023Listed for sale$383,880-23.1%$211/sqft
        Source: Stellar MLS #T3448429 Report a problem
        5/25/2023Sold$499,300+31.1%$275/sqft
        Source: Public Record Report a problem
        5/23/2023Listed for sale$380,880$210/sqft
        Source: Lennar Homes Report a problem

        Public tax history

        YearProperty taxesTax assessment
        2025$7,350 +1.2%$327,054
        2024$7,261 +256%$327,054 +626.8%
        2023$2,040 +0.5%$45,000
        2022$2,030 +0.8%$45,000
        2021$2,015 $45,000

        Find assessor info on the county website

        Monthly payment

        Est. payment

        Payment breakdown

        Explore the cost of this home by adjusting the details. Changes won't be saved.
        All calculations are estimates and provided by Zillow, Inc. for informational purposes only. Actual amounts may vary.
        HOA fees may include property taxes on listings classified as Co-Ops. Contact the listing agent and/or owner for fee details.
        Mortgage interest rates are dependent on a number of factors, including credit score, down payment, and repayment length. Interest rate data provided by Zillow Group Marketplace, Inc. as of 1/1/1970 from various mortgage lenders with which we have lead or other similar arrangements; the Estimated Payment is an average of those rates.
        See how much you could borrow to make a competitive offer.

        Climate risks

        Neighborhood: 34736

        Getting around

        0 / 100
        Car-Dependent
        21 / 100
        Somewhat Bikeable

        Nearby schools

        GreatSchools rating
        Schools provided by the listing agent
        • Elementary: Groveland Elem
        • Middle: Gray Middle
        • High: South Lake High

        Source: Stellar MLS. This data may not be complete. We recommend contacting the local school district to confirm school assignments for this home.

        A local agent can set up tours, give advice and negotiate with sellers.

        Browse local experts

        Similar homes

        Skip to the end of the carouselSkip to the beginning of the carousel