Beautiful home in the heart of Central! This lovely Magnolia Bend home features 3 bedrooms, 2 baths with fresh neutral paint throughout and amenities galore. The kitchen offers granite countertops, gas stove, stainless steel appliances, ample cabinetry with counter space, an island with seating and a 6ft walk-in pantry. Enjoy natural lighting and built-in bookcases in the living room. Nice size bedrooms, two walk-in closets in the main bedroom and a spacious primary bathroom with dual vanities and custom shower. Don't miss the oversized laundry room with built in cabinets and a work area for folding and hanging clothes. There is a covered patio in the back great for entertaining adjacent to the covered carport, attached storage room with additional covered storage open to the backyard. This home sits on a large lot with lush landscaping, beautiful shade trees and qualifies for RD, 100% financing. Schedule your private tour today!
Sold
Price Unknown
17942 Burnham Way, Greenwell Springs, LA 70739
3beds
2,083sqft
Single Family Residence, Residential
Built in 1996
0.34 Acres Lot
$321,600 Zestimate®
$--/sqft
$2,452 Estimated rent
Home value
$321,600
$306,000 - $338,000
$2,452/mo
Zestimate® history
Owner options
List your home for rent
$2,452/mo
Rent Zestimate®
Find your next renter with Zillow Rental Manager. Plus, with online applications, you can quickly screen prospective tenants – for free.
$2,452/mo
Rent Zestimate®
Refinance and save
Refinancing to a lower rate could help reduce your monthly payments and save thousands over the life of the loan.
Explore your selling options
Work with a Zillow partner agent
Leverage their expertise and Zillow's premium Showcase listings to get your home seen by more buyers.
Get startedList with your own agent
Get your home in front of millions of buyers by listing it on Zillow.
Learn how to do itSell it yourself
Take full control of how buyers see your home on Zillow by listing For Sale by Owner (FSBO).
List your homeWhat's special
Covered carportAttached storage roomAdditional covered storageCustom showerLush landscapingCovered patioStainless steel appliances
Zillow last checked:
Listing updated:
Listed by:
Candice Castro,
Castro Real Estate Services, LLC
Bought with:
Alicia Hedrick, 0995689447
CENTURY 21 Bessette Flavin
Source: ROAM MLS,MLS#: 2024014624
Facts & features
Interior
Bedrooms & bathrooms
- Bedrooms: 3
- Bathrooms: 2
- Full bathrooms: 2
Rooms
- Room types: Bedroom, Primary Bedroom, Dining Room, Foyer, Kitchen, Living Room
Primary bedroom
- Features: Ceiling Fan(s), Walk-In Closet(s)
- Level: First
- Area: 236.91
- Width: 15.9
Bedroom 1
- Level: First
- Area: 146.06
- Width: 13.4
Bedroom 2
- Level: First
- Area: 100
- Dimensions: 10 x 10
Primary bathroom
- Features: Double Vanity, Shower Only, Water Closet
Dining room
- Level: First
- Area: 140.61
Kitchen
- Features: Granite Counters, Kitchen Island, Pantry
- Level: First
- Area: 272
- Dimensions: 16 x 17
Living room
- Level: First
- Area: 358.7
- Length: 17
Heating
- Central
Cooling
- Central Air, Ceiling Fan(s)
Appliances
- Included: Gas Stove Con, Dishwasher, Disposal, Microwave, Range/Oven, Refrigerator, Stainless Steel Appliance(s)
- Laundry: Electric Dryer Hookup, Washer Hookup, Inside, Laundry Room
Features
- Breakfast Bar, Built-in Features, Ceiling 9'+, Eat-in Kitchen, Pantry
- Flooring: Ceramic Tile, Wood
- Attic: Storage
Interior area
- Total structure area: 2,928
- Total interior livable area: 2,083 sqft
Property
Parking
- Total spaces: 4
- Parking features: 4+ Cars Park, Carport
- Has carport: Yes
Features
- Stories: 1
- Patio & porch: Patio
- Fencing: Partial,Wood
Lot
- Size: 0.34 Acres
- Dimensions: 100 x 150
- Features: Landscaped
Details
- Parcel number: 03134199
- Special conditions: Standard
Construction
Type & style
- Home type: SingleFamily
- Architectural style: Traditional
- Property subtype: Single Family Residence, Residential
Materials
- Brick Siding, Wood Siding, Frame
- Foundation: Slab
- Roof: Shingle
Condition
- New construction: No
- Year built: 1996
Utilities & green energy
- Gas: Entergy
- Sewer: Public Sewer
- Water: Public
Community & HOA
Community
- Security: Smoke Detector(s)
- Subdivision: Magnolia Bend
Location
- Region: Greenwell Springs
Financial & listing details
- Tax assessed value: $286,700
- Annual tax amount: $2,703
- Date on market: 7/31/2024
- Listing terms: Cash,Conventional,FHA,FMHA/Rural Dev
Price history
| Date | Event | Price |
|---|---|---|
| 12/18/2024 | Sold | -- |
Source:  ROAM MLS #2024014624 Report a problem ROAM MLS #2024014624 Report a problem | ||
| 11/15/2024 | Pending sale | $319,000$153/sqft |
Source: ROAM MLS #2024014624 Report a problem | ||
| 10/10/2024 | Price change | $319,000-4.8%$153/sqft |
Source: ROAM MLS #2024014624 Report a problem | ||
| 7/31/2024 | Listed for sale | $335,000-4.3%$161/sqft |
Source: ROAM MLS #2024014624 Report a problem | ||
| 7/25/2024 | Listing removed | -- |
Source: ROAM MLS #2024009252 Report a problem | ||
| 6/22/2024 | Price change | $350,000-1.4%$168/sqft |
Source: ROAM MLS #2024009252 Report a problem | ||
| 5/16/2024 | Listed for sale | $355,000$170/sqft |
Source: ROAM MLS #2024009252 Report a problem | ||
| 8/2/2000 | Sold | -- |
Source: Public Record Report a problem | ||
Public tax history
| Year | Property taxes | Tax assessment |
|---|---|---|
| 2025 | $2,703 +135.7% | $28,670 +75.9% |
| 2024 | $1,147 -3.7% | $16,300 |
| 2023 | $1,192 -0.2% | $16,300 |
| 2022 | $1,194 | $16,300 |
| 2021 | $1,194 +1.9% | $16,300 |
| 2020 | $1,172 -46.9% | $16,300 |
| 2019 | $2,207 +1.1% | $16,300 |
| 2018 | $2,183 +82.9% | $16,300 |
| 2017 | $1,193 | $16,300 +44.3% |
| 2016 | $1,193 +128.8% | $11,295 -30.7% |
| 2015 | $522 -54.7% | $16,300 |
| 2014 | $1,150 | $16,300 |
| 2013 | $1,150 -45.3% | $16,300 |
| 2012 | $2,103 -3.1% | $16,300 |
| 2011 | $2,170 +0% | $16,300 |
| 2010 | $2,170 +111.2% | $16,300 |
| 2009 | $1,027 +8% | $16,300 |
| 2008 | $952 -3.8% | $16,300 |
| 2007 | $990 -1.4% | $16,300 |
| 2006 | $1,003 -1.6% | $16,300 |
| 2005 | $1,020 +3.5% | $16,300 |
| 2004 | $985 -4.7% | $16,300 |
| 2003 | $1,034 +7.9% | $16,300 |
| 2002 | $958 0% | $16,300 |
| 2001 | $958 +24.8% | $16,300 +10.5% |
| 2000 | $768 | $14,750 |
Find assessor info on the county website
Neighborhood: 70739
Nearby homes
- $306,0003 bd3 ba2k sqft17932 Burnham Way, Greenwell Springs, LA 70739Off Market
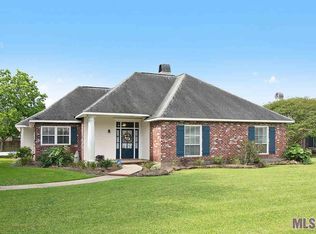
- $362,000-- bd-- ba2k sqft18014 Burnham Way, Greenwell Springs, LA 70739Off Market
- $420,5004 bd3 ba2.3k sqft18023 Bellingrath Lakes Ave, Greenwell Springs, LA 70739Off Market

- $417,3004 bd3 ba2.4k sqft18013 Bellingrath Lakes Ave, Greenwell Springs, LA 70739Off Market
- $312,800-- bd-- ba1.9k sqft17922 Burnham Way, Greenwell Springs, LA 70739Off Market
- $308,8004 bd2 ba1.8k sqft17943 Burnham Way, Greenwell Springs, LA 70739Off Market
- $--3 bd3 ba2k sqft18003 Bellingrath Lakes Ave, Greenwell Springs, LA 70739Sold
- $--3 bd3 ba1.9k sqft18015 Burnham Way, Greenwell Springs, LA 70739Sold
Nearby schools
GreatSchools rating
- NABellingrath Hills Elementary SchoolGrades: PK-KDistance: 0.4 mi
- 7/10Central Middle SchoolGrades: 6-8Distance: 4.1 mi
- 8/10Central High SchoolGrades: 9-12Distance: 2.1 mi
Schools provided by the listing agent
- District: Central Community
Source: ROAM MLS. This data may not be complete. We recommend contacting the local school district to confirm school assignments for this home.
Get a cash offer in 3 minutes
Find out how much your home could sell for in as little as 3 minutes with a no-obligation cash offer.
Estimated market value
$321,600
Get a cash offer in 3 minutes
Find out how much your home could sell for in as little as 3 minutes with a no-obligation cash offer.
Estimated market value
$321,600
- Louisiana
- East Baton Rouge Parish
- Greenwell Springs
- 70739
- 17942 Burnham Way
Nearby cities
Nearby zip codes
Other Greenwell Springs Topics
- Apartments for Rent in 70739
- Houses for Sale in 70739
- Houses for Rent in 70739
- 70739 Real Estate
- Greenwell Springs Condos
- Houses for Sale in Greenwell Springs
- Newest Listings in Greenwell Springs
- Greenwell Springs Home Values
- Greenwell Springs Real Estate Agents
- Greenwell Springs Refinance
- Greenwell Springs Mortgage Rates
