Introducing Virginia Ridge, Gulfport's newest charming community of only 43 homes. You will love this 2032 sq ft 5 bed 3 bath 'Lakeside' split floorplan with spacious open living concept, kitchen with island bar, designer soft close cabinets, granite countertops, walk-in pantry, LED recessed lighting, separate shower and garden tub in the owner's suite, walk-in closet, Smart Home system, front porch, back covered patio, and 2 car garage. Just minutes from all the Coast has to offer - the beach, entertainment, and military bases.
The Builder offers low interest rates and closing costs with our preferred lender.
*Under construction - expected to be complete mid-April. Interior Pics are of a previous home with the same floor plan. Options and colors may vary.*
Closed
Price Unknown
17945 Tingle Dr, Gulfport, MS 39503
5beds
2,034sqft
Residential, Single Family Residence
Built in 2024
9,147 Square Feet Lot
$312,000 Zestimate®
$--/sqft
$2,361 Estimated rent
Home value
$312,000
$296,000 - $328,000
$2,361/mo
Zestimate® history
Owner options
List your home for rent
$2,361/mo
Rent Zestimate®
Find your next renter with Zillow Rental Manager. Plus, with online applications, you can quickly screen prospective tenants – for free.
$2,361/mo
Rent Zestimate®
Refinance and save
$540/mo
Est. payment
Refinancing to a lower rate could help reduce your monthly payments and save thousands over the life of the loan.
$540/mo
Est. payment
Explore your selling options
Work with a Zillow partner agent
Leverage their expertise and Zillow's premium Showcase listings to get your home seen by more buyers.
Get startedList with your own agent
Get your home in front of millions of buyers by listing it on Zillow.
Learn how to do itSell it yourself
Take full control of how buyers see your home on Zillow by listing For Sale by Owner (FSBO).
List your homeWhat's special
Led recessed lightingBack covered patioSpacious open living conceptSmart home systemFront porchIsland barWalk-in pantry
Zillow last checked:
Listing updated:
Listed by:
Brian B Woods 228-697-3945,
D R Horton
Bought with:
Richard Hilliard, B24375
Hilliard Homes
Source: MLS United,MLS#: 4071703
Facts & features
Interior
Bedrooms & bathrooms
- Bedrooms: 5
- Bathrooms: 3
- Full bathrooms: 3
Heating
- ENERGY STAR Qualified Equipment, Heat Pump
Cooling
- Central Air, Electric
Appliances
- Included: Dishwasher, Disposal, Electric Range, Electric Water Heater, ENERGY STAR Qualified Appliances, Microwave, Stainless Steel Appliance(s)
Features
- Double Vanity, Eat-in Kitchen, Entrance Foyer, Granite Counters, Kitchen Island, Low Flow Plumbing Fixtures, Open Floorplan, Pantry, Recessed Lighting, Smart Home, Smart Thermostat, Soaking Tub, Walk-In Closet(s)
- Windows: Double Pane Windows, ENERGY STAR Qualified Windows, Insulated Windows, Screens
- Has fireplace: No
Interior area
- Total structure area: 2,034
- Total interior livable area: 2,034 sqft
Property
Parking
- Total spaces: 2
- Parking features: Garage Door Opener
- Garage spaces: 2
Features
- Levels: One
- Stories: 1
- Patio & porch: Front Porch
- Exterior features: Lighting, Private Yard
Lot
- Size: 9,147 Square Feet
Details
- Parcel number: Unassigned
Construction
Type & style
- Home type: SingleFamily
- Property subtype: Residential, Single Family Residence
Materials
- Brick, Siding
- Foundation: Slab
- Roof: Architectural Shingles,Asphalt
Condition
- New construction: Yes
- Year built: 2024
Details
- Warranty included: Yes
Utilities & green energy
- Sewer: Public Sewer
- Water: Public
- Utilities for property: Cable Available, Electricity Connected, Sewer Available, Water Available, Fiber to the House, Underground Utilities
Community & HOA
Community
- Features: Curbs, Sidewalks, Street Lights
- Subdivision: Virginia Ridge
HOA
- Has HOA: Yes
- Services included: Insurance, Management
- HOA fee: $540 annually
Location
- Region: Gulfport
Financial & listing details
- Tax assessed value: $237,782
- Annual tax amount: $250
- Date on market: 2/25/2024
- Electric utility on property: Yes
Price history
| Date | Event | Price |
|---|---|---|
| 4/30/2024 | Sold | -- |
Source: MLS United #4071703 Report a problem | ||
| 4/15/2024 | Pending sale | $304,800$150/sqft |
Source: MLS United #4071703 Report a problem | ||
| 4/5/2024 | Price change | $304,8000%$150/sqft |
Source: MLS United #4071703 Report a problem | ||
| 3/1/2024 | Price change | $304,900+1.7%$150/sqft |
Source:  DR Horton Report a problem DR Horton Report a problem | ||
| 2/25/2024 | Listed for sale | $299,900$147/sqft |
Source: MLS United #4071703 Report a problem | ||
Public tax history
| Year | Property taxes | Tax assessment |
|---|---|---|
| 2025 | $1,945 +1046.9% | $23,778 +1221% |
| 2024 | $170 | $1,800 |
Find assessor info on the county website
Neighborhood: 39503
Nearby homes
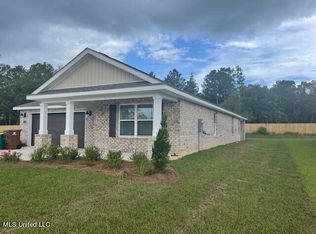
- $--5 bd3 ba2k sqft17899 Tingle Dr, Gulfport, MS 39503Sold
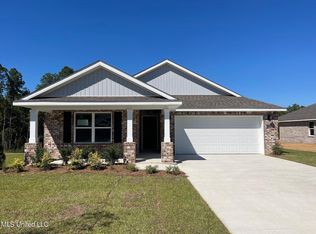
- $--5 bd3 ba2k sqft17918 Tingle Dr, Gulfport, MS 39503Sold
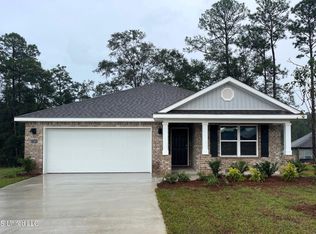
- $--3 bd2 ba1.6k sqft17863 Tingle Dr, Gulfport, MS 39503Sold
- $--3 bd2 ba1.6k sqft17934 Tingle Dr, Gulfport, MS 39503Sold

- $--4 bd2 ba1.3k sqft17926 Tingle Dr, Gulfport, MS 39503Sold
- $--4 bd2 ba1.7k sqft17925 Tingle Dr, Gulfport, MS 39503Sold
- $284,9003 bd2 ba1.6k sqft17900 Tingle Dr, Gulfport, MS 39503For Sale
- $--5 bd3 ba2k sqft17886 Tingle Dr, Gulfport, MS 39503Sold
Nearby schools
GreatSchools rating
- 6/10Orange Grove Elementary SchoolGrades: 4-6Distance: 1.8 mi
- 6/10West Harrison Middle SchoolGrades: 7-8Distance: 4.1 mi
- 9/10West Harrison High SchoolGrades: 9-12Distance: 4 mi
Schools provided by the listing agent
- Elementary: Harrison Central
- Middle: West Harrison Middle
- High: West Harrison
Source: MLS United. This data may not be complete. We recommend contacting the local school district to confirm school assignments for this home.
Sell for more on Zillow
Get a Zillow Showcase℠ listing at no additional cost and you could sell for .
$312,000
2% more
+$6,240
With Zillow Showcase(estimated)
$318,240
- Mississippi
- Harrison County
- Gulfport
- 39503
- 17945 Tingle Dr
Nearby cities
Nearby zip codes
Other Gulfport Topics
