Skip main navigation
Closed
  • $364,900

    17945 Westwood Ln, Glenwood, MN 56334

    3beds
    2,420sqft
    Townhouse Side x Side
    Built in 2006
    -- sqft lot
    $389,400 Zestimate®
    $151/sqft
    $2,231 Estimated rent

    Home value

    $389,400

    $370,000 - $409,000

    $2,231/mo

    Zestimate® history
    Loading
    Loading...

    Owner options

    List your home for rent

    $2,231/mo

    Rent Zestimate®

    Find your next renter with Zillow Rental Manager. Plus, with online applications, you can quickly screen prospective tenants – for free.

    Learn more

    $2,231/mo

    Rent Zestimate®

    Refinance and save

    $2,353/mo

    Est. payment

    Refinancing to a lower rate could help reduce your monthly payments and save thousands over the life of the loan.

    See today's rates

    $2,353/mo

    Est. payment

    Explore your selling options

    Work with a Zillow partner agent

    Leverage their expertise and Zillow's premium Showcase listings to get your home seen by more buyers.

    Get started

    List with your own agent

    Get your home in front of millions of buyers by listing it on Zillow.

    Learn how to do it

    Sell it yourself

    Take full control of how buyers see your home on Zillow by listing For Sale by Owner (FSBO).

    List your home

    What's special

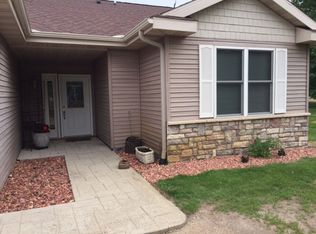
    A stunning and spacious retreat offering modern lakeside living with its prime location across from Lake Minnewaska! Approx 275 ft of association lakeshore with docks and your own private boat slip included with the sale. Step inside to discover an open floorplan adorned with luxury vinyl plank flooring, updated lighting, knockdown finish ceilings and a cozy fireplace. Chef's kitchen featuring sleek quartz countertops, a tile backsplash and modern stainless steel appls. The unique four-season morning room and walk-out patio are great spots to relax and breathe the fresh lake air. Primary Br includes a walk in closet and the primary bath features a high quality “Onyx” shower and vanity top w/double sinks. Abundant storage and closets throughout. Accessible chair stair lift inc. Extra community lot for sheds/trailers ect. Start living the lakefront lifestyle you've always dreamed of with endless opportunities for boating, swimming, fishing, and water sports, lakeside dining and beaches!

    Zillow last checked:

    Listing updated:

    Listed by:

    Brian Olson 651-246-5154,

    RE/MAX Results

    Bought with:

    Brian Olson

    RE/MAX Results

    Source: NorthstarMLS as distributed by MLS GRID,MLS#: 6547439MLS Logo

    Facts & features

    Interior

    Bedrooms & bathrooms
    • Bedrooms: 3
    • Bathrooms: 3
    • Full bathrooms: 2
    • 1/2 bathrooms: 1
    Bedroom
    • Level: Upper
    • Area: 210 Square Feet
    • Dimensions: 15x14
    Bedroom 2
    • Level: Upper
    • Area: 143 Square Feet
    • Dimensions: 11x13
    Bedroom 3
    • Level: Upper
    • Area: 132 Square Feet
    • Dimensions: 11x12
    Dining room
    • Level: Main
    • Area: 120 Square Feet
    • Dimensions: 12x10
    Other
    • Level: Main
    • Area: 132 Square Feet
    • Dimensions: 11x12
    Kitchen
    • Level: Main
    • Area: 169 Square Feet
    • Dimensions: 13x13
    Laundry
    • Area: 54 Square Feet
    • Dimensions: 9x6
    Living room
    • Level: Main
    • Area: 280 Square Feet
    • Dimensions: 20x14
    Patio
    • Level: Main
    • Area: 160 Square Feet
    • Dimensions: 16x10
    Heating
    • Forced Air
    Cooling
    • Central Air
    Appliances
    • Included: Dishwasher, Dryer, Microwave, Range, Refrigerator, Stainless Steel Appliance(s), Washer
    • Laundry: Laundry Room, Sink, Upper Level
    Features
    • Basement: None
    • Number of fireplaces: 1
    • Fireplace features: Gas, Living Room
    Interior area
    • Total structure area: 2,420
    • Total interior livable area: 2,420 sqft
    • Finished area above ground: 2,420
    • Finished area below ground: 0

    Property

    Parking
    • Total spaces: 2
    • Parking features: Attached
    • Attached garage spaces: 2
    • Details: Garage Dimensions (19x24)
    Accessibility
    • Accessibility features: Grab Bars In Bathroom, Stair Lift
    Features
    • Levels: Two
    • Stories: 2
    • Patio & porch: Front Porch, Patio
    • Has view: Yes
    • View description: Lake, Panoramic
    • Has water view: Yes
    • Water view: Lake
    • Waterfront features: Association Access, Dock, Lake View, Shared, Lake Bottom(Sand, Weeds)
    Details
    • Foundation area: 1140
    • Parcel number: 240098207
    • Zoning description: Residential-Single Family

    Construction

    Type & style
    • Home type: Townhouse
    • Property subtype: Townhouse Side x Side
    • Attached to another structure: Yes
    Materials
    • Roof: Asphalt,Pitched
    Condition
    • New construction: No
    • Year built: 2006

    Utilities & green energy

    • Gas: Natural Gas
    • Sewer: City Sewer/Connected
    • Water: Shared System, Well

    Community & HOA

    Community
    • Subdivision: Sunrise 1st Add
    HOA
    • Has HOA: Yes
    • Amenities included: Boat Dock, In-Ground Sprinkler System
    • Services included: Beach Access, Dock, Lawn Care, Maintenance Grounds, Parking, Professional Mgmt, Shared Amenities, Snow Removal
    • HOA fee: $100 monthly
    • HOA name: Sunrise Addition
    • HOA phone: 507-220-8481
    Location
    • Region: Glenwood

    Financial & listing details

    • Price per square foot: $151/sqft
    • Tax assessed value: $352,717
    • Annual tax amount: $1,096
    • Date on market: 6/17/2024
    • Cumulative days on market: 3 days
    • Road surface type: Paved

    Price history

    DateEventPrice
    9/5/2024Sold$364,900$151/sqft
    Source: NorthstarMLS as distributed by MLS GRID #6547439 Report a problem
    6/17/2024Pending sale$364,900$151/sqft
    Source: NorthstarMLS as distributed by MLS GRID #6547439 Report a problem
    6/10/2024Listing removed--
    Source: NorthstarMLS as distributed by MLS GRID #6547439 Report a problem
    6/7/2024Listed for sale$364,900+52.1%$151/sqft
    Source: NorthstarMLS as distributed by MLS GRID #6547439 Report a problem
    3/24/2021Listing removed--
    Source: Owner Report a problem
    11/1/2019Listing removed$239,900$99/sqft
    Source: Owner Report a problem
    7/1/2019Listed for sale$239,900-5.9%$99/sqft
    Source: Owner Report a problem
    4/20/2011Sold$255,000-29.2%$105/sqft
    Source: Agent Provided Report a problem
    6/1/2006Sold$360,000$149/sqft
    Source: Agent Provided Report a problem

    Public tax history

    YearProperty taxesTax assessment
    2025$2,854 +65.5%$352,717 +55.5%
    2024$1,724 +44.1%$226,900 +57.4%
    2023$1,196 +26.2%$144,200
    2022$948 +30.2%--
    2021$728 -64.9%--
    2020$2,074 --
    2017-- --
    2016-- --
    2015-- --
    2014-- --
    2013-- --
    2012-- --
    2011-- --
    2010-- --
    Find assessor info on the county website

    Neighborhood: 56334

    Nearby schools

    GreatSchools rating
    Get pre-qualified for a loan
    At Zillow Home Loans, we can pre-qualify you in as little as 5 minutes with no impact to your credit score.

    An equal housing lender. NMLS #10287.