Skip main navigation
Closed
  • $400,000

    17947 Westwood Ln, Glenwood, MN 56334

    3beds
    2,424sqft
    Townhouse Side x Side
    Built in 2006
    4,268 Square Feet Lot
    $409,200 Zestimate®
    $165/sqft
    $2,181 Estimated rent

    Home value

    $409,200

    Estimated sales range

    Not available

    $2,181/mo

    Zestimate® history
    Loading
    Loading...

    Owner options

    List your home for rent

    $2,181/mo

    Rent Zestimate®

    Find your next renter with Zillow Rental Manager. Plus, with online applications, you can quickly screen prospective tenants – for free.

    Learn more

    $2,181/mo

    Rent Zestimate®

    Refinance and save

    $3,770/mo

    Est. payment

    Refinancing to a lower rate could help reduce your monthly payments and save thousands over the life of the loan.

    See today's rates

    $3,770/mo

    Est. payment

    Explore your selling options

    Work with a Zillow partner agent

    Leverage their expertise and Zillow's premium Showcase listings to get your home seen by more buyers.

    Get started

    List with your own agent

    Get your home in front of millions of buyers by listing it on Zillow.

    Learn how to do it

    Sell it yourself

    Take full control of how buyers see your home on Zillow by listing For Sale by Owner (FSBO).

    List your home

    What's special

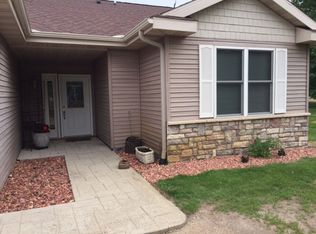
    This two-story, pet-friendly townhome offers a refined blend of comfort, convenience and lakeside luxury. Upstairs, you’ll find three generously sized bedrooms — including a thoughtfully designed primary suite with walk-in closet, double sinks and a tiled step-in shower. The main level features hardwood flooring, a gas fireplace and a spacious kitchen with gorgeous granite countertops, stainless steel appliances and ample cabinetry with pull-out drawers and a pantry. The sunroom, living room and paver patio all offer panoramic lake views, while the back of the home provides a peaceful spot for quiet reflection, surrounded by the beauty and wildlife of the marsh. With snow and lawn care included in the very reasonable annual dues — along with access to a dock, boat slip and overflow parking for boats, trailers and guests, as well as an optional storage shed — this home delivers elevated living without the upkeep. In addition to providing incredible views, Lake Minnewaska offers fishing, boating, swimming (sand bottom) and your choice of three lakeside restaurants. Now is the time to experience the lake life you’ve been dreaming of and take this opportunity to…Love Where You Live!

    Zillow last checked:

    Listing updated:

    Listed by:

    Debra J. Frantti 320-309-8669,

    Coldwell Banker Realty

    Bought with:

    Debra J. Frantti

    Coldwell Banker Realty

    Source: NorthstarMLS as distributed by MLS GRID,MLS#: 6813132MLS Logo

    Facts & features

    Interior

    Bedrooms & bathrooms
    • Bedrooms: 3
    • Bathrooms: 3
    • Full bathrooms: 1
    • 3/4 bathrooms: 1
    • 1/2 bathrooms: 1
    Bedroom
    • Level: Upper
    • Area: 225 Square Feet
    • Dimensions: 15x15
    Bedroom 2
    • Level: Upper
    • Area: 136.5 Square Feet
    • Dimensions: 10.5x13
    Bedroom 3
    • Level: Upper
    • Area: 126 Square Feet
    • Dimensions: 10.5x12
    Primary bathroom
    • Level: Upper
    • Area: 50 Square Feet
    • Dimensions: 5x10
    Dining room
    • Level: Main
    • Area: 130 Square Feet
    • Dimensions: 10x13
    Garage
    • Level: Main
    • Area: 400 Square Feet
    • Dimensions: 20x20
    Kitchen
    • Level: Main
    • Area: 169 Square Feet
    • Dimensions: 13x13
    Laundry
    • Level: Upper
    • Area: 48 Square Feet
    • Dimensions: 6x8
    Living room
    • Level: Main
    • Area: 300 Square Feet
    • Dimensions: 15x20
    Patio
    • Level: Main
    • Area: 256 Square Feet
    • Dimensions: 16x16
    Sun room
    • Level: Main
    • Area: 132 Square Feet
    • Dimensions: 11x12
    Utility room
    • Level: Main
    • Area: 56 Square Feet
    • Dimensions: 7x8
    Heating
    • Forced Air, Fireplace(s)
    Cooling
    • Central Air
    Appliances
    • Included: Air-To-Air Exchanger, Dishwasher, Dryer, Exhaust Fan, Microwave, Range, Refrigerator, Stainless Steel Appliance(s), Washer, Water Softener Owned
    • Laundry: Electric Dryer Hookup, Sink, Upper Level, Washer Hookup
    Features
    • Basement: None
    • Number of fireplaces: 1
    • Fireplace features: Gas
    Interior area
    • Total structure area: 2,424
    • Total interior livable area: 2,424 sqft
    • Finished area above ground: 2,424
    • Finished area below ground: 0

    Property

    Parking
    • Total spaces: 2
    • Parking features: Attached, Asphalt, Garage Door Opener, Gravel, Guest, Heated Garage, Insulated Garage
    • Attached garage spaces: 2
    • Has uncovered spaces: Yes
    • Details: Garage Dimensions (20x20)
    Accessibility
    • Accessibility features: None
    Features
    • Levels: Two
    • Stories: 2
    • Patio & porch: Patio
    • Pool features: None
    • Has view: Yes
    • View description: Lake, Panoramic, South
    • Has water view: Yes
    • Water view: Lake
    • Waterfront features: Association Access, Dock, Lake View, Lake Bottom(Sand, Weeds)
    Lot
    • Size: 4,268 Square Feet
    • Dimensions: 30 x 160 x 28 x 148
    • Features: Tree Coverage - Light
    Details
    • Foundation area: 1320
    • Parcel number: 240098206
    • Zoning description: Residential-Single Family

    Construction

    Type & style
    • Home type: Townhouse
    • Property subtype: Townhouse Side x Side
    • Attached to another structure: Yes
    Materials
    • Roof: Age Over 8 Years
    Condition
    • New construction: No
    • Year built: 2006

    Utilities & green energy

    • Electric: Circuit Breakers, Power Company: Xcel Energy
    • Gas: Natural Gas
    • Sewer: City Sewer/Connected
    • Water: Shared System

    Community & HOA

    Community
    • Subdivision: Sunrise 1st Add
    HOA
    • Has HOA: Yes
    • Amenities included: Beach Access, Boat Slip, Boat Dock
    • Services included: Beach Access, Dock, Lawn Care, Parking, Snow Removal
    • HOA fee: $1,300 annually
    • HOA name: Sunrise Addition Townhome Association
    • HOA phone: 507-251-0934
    Location
    • Region: Glenwood

    Financial & listing details

    • Price per square foot: $165/sqft
    • Tax assessed value: $323,178
    • Annual tax amount: $2,630
    • Date on market: 11/11/2025
    • Cumulative days on market: 9 days
    • Road surface type: Paved

    Price history

    DateEventPrice
    12/17/2025Sold$400,000$165/sqft
    Source: NorthstarMLS as distributed by MLS GRID #6813132 Report a problem
    11/22/2025Pending sale$400,000$165/sqft
    Source: NorthstarMLS as distributed by MLS GRID #6813132 Report a problem
    11/13/2025Listed for sale$400,000+11.1%$165/sqft
    Source: NorthstarMLS as distributed by MLS GRID #6813132 Report a problem
    11/1/2023Sold$360,000-4%$149/sqft
    Source: NorthstarMLS as distributed by MLS GRID #6368953 Report a problem
    8/9/2023Pending sale$375,000$155/sqft
    Source: NorthstarMLS as distributed by MLS GRID #6368953 Report a problem
    6/13/2023Listed for sale$375,000$155/sqft
    Source: NorthstarMLS as distributed by MLS GRID #6368953 Report a problem
    6/12/2023Pending sale$375,000$155/sqft
    Source: NorthstarMLS as distributed by MLS GRID #6368953 Report a problem
    6/6/2023Price change$375,000-3.6%$155/sqft
    Source: NorthstarMLS as distributed by MLS GRID #6368953 Report a problem
    5/12/2023Listed for sale$389,000+64.8%$160/sqft
    Source: NorthstarMLS as distributed by MLS GRID #6368953 Report a problem
    6/13/2018Sold$236,000-1.6%$97/sqft
    Source: NorthstarMLS as distributed by MLS GRID #5533994 Report a problem
    3/2/2018Listed for sale$239,900+20%$99/sqft
    Source: Counselor Realty Glenwood Lakes Area #10-24183 Report a problem
    5/28/2013Sold$200,000+142.4%$83/sqft
    Source: Agent Provided Report a problem
    4/25/2011Sold$82,500-77.1%$34/sqft
    Source: Agent Provided Report a problem
    6/1/2006Sold$360,000$149/sqft
    Source: Agent Provided Report a problem

    Public tax history

    YearProperty taxesTax assessment
    2025$2,630 +3.3%$323,178 -5.7%
    2024$2,546 -10.4%$342,734 -4.8%
    2023$2,840 +26.2%$359,956
    2022$2,250 +8.1%--
    2021$2,082 +0.2%--
    2020$2,078 --
    2017-- --
    2016-- --
    2015-- --
    2014-- --
    2013-- --
    2012-- --
    2011-- --
    2010-- --
    Find assessor info on the county website

    Neighborhood: 56334

    Nearby schools

    GreatSchools rating
    Get pre-qualified for a loan
    At Zillow Home Loans, we can pre-qualify you in as little as 5 minutes with no impact to your credit score.

    An equal housing lender. NMLS #10287.