Picturesque country living just 15-minutes from Weston with close access to Hwy-29 only 5-miles away. Seated on a 5-acre lot with subtle rolling hills, neighboring field views, multiple apple trees, an exterior wood burner & owned 1,000 gallon LP tank, and a fully paved asphalt driveway to the home. Ample garage space with an attached 3-car garage - fully finished (heated, insulated and drywalled) with a breezeway to the connected 28-ft X 32-ft outbuilding - tall ceiling height with a separate electrical panel. Built in 2008, this ranch home features one-level-living with high-end finishes including Anderson windows and solid oak doors throughout. Boasting 2,216 sq ft on the main level with an equal unfinished basement footprint with walk-out door and full-sized windows - offering room to expand and add future equity.,Covered front porch with seating area, and optimal accessibility with no steps from the driveway to the front door and from the garage into the home (side deck with wooden ramp as well). The heart of the home is a well-appointed kitchen with warm wood cabinetry, newer stainless appliances (all updated within the last few years), and ample counter space with a large center island. The adjacent open-concept living and dining area creates a seamless flow for entertaining, enhanced by hardwood floors, vaulted ceilings, and large windows that flood the space with natural light. A cozy gas fireplace adds warmth and ambiance to the living room. The home features a generously sized owner's suite (21-ft X 15-ft), with 6-ft walk-in closet and expansive private bath with jetted tub, walk-in tile shower and oversized vanity. The secondary bedrooms are designed for comfort, with new carpeting (2024), ceiling fans, and ample natural light, one of which with adjoined access to the secondary full bathroom. A dedicated main level laundry room and full bath, adds practicality to the home's design and is located near the garage entry. The basement provides tons of storage space as it sits, and potential for future expansion - bedrooms, rec room area and is already plumbed for a 4th bath. This home combines spacious living areas, modern amenities, in a prime location. Located in the Wittenberg / Birnamwood School District. Schedule your showing today!
Closed
$472,000
179476 COUNTY ROAD II, Eland, WI 54427
3beds
2,216sqft
Single Family Residence
Built in 2008
5.01 Acres Lot
$513,300 Zestimate®
$213/sqft
$2,784 Estimated rent
Home value
$513,300
Estimated sales range
Not available
$2,784/mo
Zestimate® history
Owner options
List your home for rent
$2,784/mo
Rent Zestimate®
Find your next renter with Zillow Rental Manager. Plus, with online applications, you can quickly screen prospective tenants – for free.
$2,784/mo
Rent Zestimate®
Refinance and save
$3,082/mo
Est. payment
Refinancing to a lower rate could help reduce your monthly payments and save thousands over the life of the loan.
$3,082/mo
Est. payment
Explore your selling options
Work with a Zillow partner agent
Leverage their expertise and Zillow's premium Showcase listings to get your home seen by more buyers.
Get startedList with your own agent
Get your home in front of millions of buyers by listing it on Zillow.
Learn how to do itSell it yourself
Take full control of how buyers see your home on Zillow by listing For Sale by Owner (FSBO).
List your homeWhat's special
Large center islandPotential for future expansionHigh-end finishesWalk-in closetNeighboring field viewsWell-appointed kitchenSolid oak doors
Zillow last checked:
Listing updated:
Listed by:
THE SOLOMON GROUP Main:715-359-0521,
COLDWELL BANKER ACTION
Bought with:
The Solomon Group
Source: WIREX MLS,MLS#: 22405812 Originating MLS: Central WI Board of REALTORS
Originating MLS: Central WI Board of REALTORSFacts & features
Interior
Bedrooms & bathrooms
- Bedrooms: 3
- Bathrooms: 3
- Full bathrooms: 3
- Main level bedrooms: 3
Primary bedroom
- Level: Main
- Area: 315
- Dimensions: 21 x 15
Bedroom 2
- Level: Main
- Area: 156
- Dimensions: 13 x 12
Bedroom 3
- Level: Main
- Area: 180
- Dimensions: 15 x 12
Bathroom
- Features: Stubbed For Bathroom on Lower, Master Bedroom Bath, Whirlpool
Dining room
- Level: Main
- Area: 120
- Dimensions: 12 x 10
Kitchen
- Level: Main
- Area: 270
- Dimensions: 18 x 15
Living room
- Level: Main
- Area: 315
- Dimensions: 21 x 15
Heating
- Propane, Forced Air, Wood
Cooling
- Central Air
Appliances
- Included: Refrigerator, Range/Oven, Dishwasher, Microwave, Washer, Dryer, Water Filtration Own, Water Softener
Features
- Ceiling Fan(s), Cathedral/vaulted ceiling, Walk-In Closet(s), High Speed Internet
- Flooring: Carpet, Vinyl, Tile, Wood
- Windows: Window Coverings
- Basement: Walk-Out Access,Full,Unfinished,Concrete
Interior area
- Total structure area: 2,216
- Total interior livable area: 2,216 sqft
- Finished area above ground: 2,216
- Finished area below ground: 0
Property
Parking
- Total spaces: 5
- Parking features: 4 Car, Attached, Heated Garage, Garage Door Opener
- Attached garage spaces: 5
Features
- Levels: One
- Stories: 1
- Patio & porch: Deck
- Has spa: Yes
- Spa features: Bath
Lot
- Size: 5.01 Acres
- Dimensions: 539 x 405
Details
- Parcel number: 02227100810985
- Zoning: Residential
- Special conditions: Arms Length
- Other equipment: Air exchanger
Construction
Type & style
- Home type: SingleFamily
- Architectural style: Ranch
- Property subtype: Single Family Residence
Materials
- Brick, Vinyl Siding
- Roof: Shingle
Condition
- 11-20 Years
- New construction: No
- Year built: 2008
Utilities & green energy
- Sewer: Septic Tank
- Water: Well
Community & HOA
Community
- Security: Smoke Detector(s)
Location
- Region: Eland
- Municipality: Elderon
Financial & listing details
- Price per square foot: $213/sqft
- Annual tax amount: $4,964
- Date on market: 12/31/2024
- Listing terms: Arms Length Sale
Price history
| Date | Event | Price |
|---|---|---|
| 3/3/2025 | Sold | $472,000+4.9%$213/sqft |
Source:  WIREX MLS #22405812 Report a problem WIREX MLS #22405812 Report a problem | ||
| 1/3/2025 | Contingent | $449,900$203/sqft |
Source: WIREX MLS #22405812 Report a problem | ||
| 12/31/2024 | Listed for sale | $449,900$203/sqft |
Source: WIREX MLS #22405812 Report a problem | ||
Public tax history
Tax history is unavailable.
Neighborhood: 54427
Nearby homes
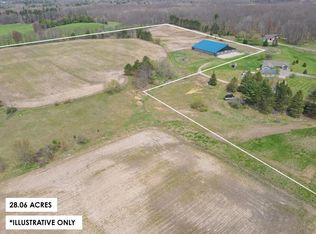
- $460,00028.06 Acres179432 County Road Ii, Eland, WI 54427Lot/Land
- $183,000-- bd-- ba-- sqft179528 County Road Ii, Eland, WI 54427Off Market
- $217,8002 bd1 ba1k sqft8080 County Road Ii, Eland, WI 54427Off Market
- $329,8003 bd3 ba1k sqft179217 County Road Ii, Eland, WI 54427Off Market
- $492,9004 bd3 ba2.4k sqft179680 County Road Ii, Eland, WI 54427Off Market
- $43,600-- bd-- ba-- sqft179143 County Road Ii, Eland, WI 54427Off Market
- $496,300-- bd-- ba-- sqft179009 County Road Ii, Eland, WI 54427Off Market
- $---- bd-- ba-- sqft8078 County Road Ii, Eland, WI 54427Off Market
Nearby schools
GreatSchools rating
- 6/10Wittenberg Elementary SchoolGrades: PK-8Distance: 6.7 mi
- 3/10Wittenberg-Birnamwood High SchoolGrades: 9-12Distance: 6.3 mi
Schools provided by the listing agent
- High: Wittenberg-Birnamwood
- District: Wittenberg-Birnamwood
Source: WIREX MLS. This data may not be complete. We recommend contacting the local school district to confirm school assignments for this home.


Get pre-qualified for a loan
At Zillow Home Loans, we can pre-qualify you in as little as 5 minutes with no impact to your credit score.An equal housing lender. NMLS #10287.
- Wisconsin
- Marathon County
- Eland
- 54427
- 179476 COUNTY ROAD II
Nearby cities
Nearby zip codes
Other Eland Topics
