Skip main navigation
Off market
  • $492,900

    179680 County Road Ii, Eland, WI 54427

    4beds
    2,403sqft
    SingleFamily
    Built in 2000
    10 Acres Lot
    $492,900 Zestimate®
    $205/sqft
    $2,838 Estimated rent

    Home value

    $492,900

    $434,000 - $552,000

    $2,838/mo

    Zestimate® history
    Loading
    Loading...

    Owner options

    List your home for rent

    $2,838/mo

    Rent Zestimate®

    Find your next renter with Zillow Rental Manager. Plus, with online applications, you can quickly screen prospective tenants – for free.

    Learn more

    $2,838/mo

    Rent Zestimate®

    Refinance and save

    $3,218/mo

    Est. payment

    Refinancing to a lower rate could help reduce your monthly payments and save thousands over the life of the loan.

    See today's rates

    $3,218/mo

    Est. payment

    Explore your selling options

    Work with a Zillow partner agent

    Leverage their expertise and Zillow's premium Showcase listings to get your home seen by more buyers.

    Get started

    List with your own agent

    Get your home in front of millions of buyers by listing it on Zillow.

    Learn how to do it

    Sell it yourself

    Take full control of how buyers see your home on Zillow by listing For Sale by Owner (FSBO).

    List your home

    What's special

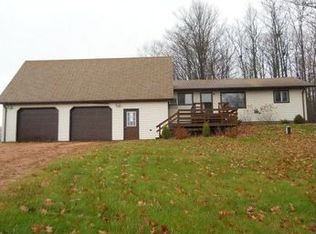
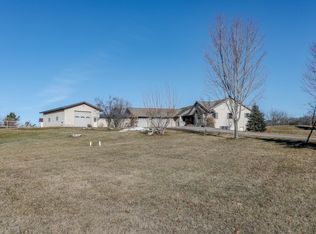
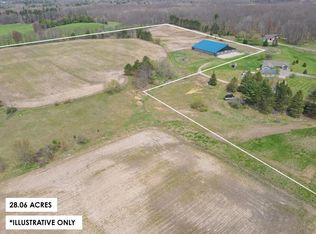
    Please VIEW Virtual Tour! QUALITY, Custom Craftsman Style CEDAR Log home on incredible 10 wooded acres (there is a Forestry Timber Value Appraisal). This home is meticulously built with a mixture of different wood finishes throughout home: tongue & groove Red Oak, Maple, Hickory, Spruce, Pine, Red cedar, White birch, Rustic Hickory, Oak, Soft Maple, Douglas Fir, Cedar, and Cherry, plus, Solid Pine raised six-panel doors. Four Bedrooms plus Office, Three (2 1/2) Bathrooms, a Large Bonus Room above garage (unfinished), and a HUGE 28' X 32' attached Garage, insulated, with in-floor radiant heat and workshop area that even has soft-close drawers. Custom built in 2000 - Like NEW condition. Roof shingles are 10 years old. 2403 Square Feet: Main = 1630 SF; Upper = 773 SF, Plus 612 SF Bonus Room (unfinished). NEW TOP-OF-THE LINE Mechanicals: Seven Zone Hydronic Furnace system with supplemental wood furnace in winter - In-floor Radiant Heat. Water heater is Electric in summertime and in winter the Boiler heats it.200 AMP Electrical Circuit Breakers and 100 AMP for Garage (Rayburn Electric). Crestline Energy Efficient windows throughout home / 14" walls! R-21 & R 30. Conventional Septic System and Drilled well (80' deep) - EXCELLENT Water. Oversized Garage - 28' x 32'; with in-floor radiant heat, insulated & drywalled with custom made workbench & cabinets, even having soft-close drawers. Cold Storage Shed, (18' x 40') with Steel siding and overhead door; plus a Full LOG woodshed, (9' x 16'), that matches home by the Outside Wood Furnace. PRIME 10 acres: See CSM: Mature trees and pristine hardwood stand; hybrid Black Walnut trees; deer galore and lots of wildlife, plus maple syrup in the spring; Hiking Trails, Beautiful, Huge Landscaped rear yard with terralok walls, & even a fire-pit. OWNER WILL CONSIDER RENTING THE PROPERTY FOR $3,000 PER MONTH OR RENT WITH OPTION TO BUY!

    This property is off market, which means it's not currently listed for sale or rent on Zillow. This may be different from what's available on other websites or public sources.

    Facts & features

    Interior

    Bedrooms & bathrooms
    • Bedrooms: 4
    • Bathrooms: 3
    • Full bathrooms: 2
    • 1/2 bathrooms: 1
    Heating
    • Baseboard
    Cooling
    • None
    Appliances
    • Included: Dishwasher, Dryer, Microwave, Range / Oven, Refrigerator, Washer
    Features
    • Flooring: Tile, Hardwood
    • Basement: Full, Unfinished, Block, Dual Entry
    Interior area
    • Total interior livable area: 2,403 sqft

    Property

    Parking
    • Total spaces: 2
    • Parking features: Garage - Attached
    Features
    • Exterior features: Wood, Brick
    Lot
    • Size: 10 Acres
    Details
    • Parcel number: 02227100920993

    Construction

    Type & style
    • Home type: SingleFamily
    Condition
    • Year built: 2000

    Community & HOA

    Location
    • Region: Eland
    • Municipality: Town Of, Elderon

    Financial & listing details

    • Price per square foot: $205/sqft
    • Tax assessed value: $254,800
    • Annual tax amount: $5,226

    Price history

    DateEventPrice
    7/30/2021Listing removed$649,900$270/sqft
    Source: WIREX MLS #22101386 Report a problem
    4/6/2021Listed for sale$649,900$270/sqft
    Source: CWMLS #22101386 Report a problem

    Public tax history

    YearProperty taxesTax assessment
    2024$5,226 +3.5%$254,800
    2023$5,049 +14.5%$254,800
    2022$4,409 +4.5%$254,800 -5%
    2021$4,219 -3%$268,100 -3.2%
    2020$4,352 -1.8%$276,900
    2019$4,431 +15.3%$276,900
    2018$3,842 -1%$276,900
    2017$3,880 $276,900
    2016-- --
    Find assessor info on the county website

    Neighborhood: 54427

    Nearby schools

    GreatSchools rating
    Get pre-qualified for a loan
    At Zillow Home Loans, we can pre-qualify you in as little as 5 minutes with no impact to your credit score.

    An equal housing lender. NMLS #10287.