Skip main navigation
Sold for $470,500
  • Listed by: RE/MAX ADVANTAGE • Judy James • Contact: 909-225-4549
    Bought with: KELLER WILLIAMS REALTY
    $470,500

    1795 Desert Poppy Ln, Beaumont, CA 92223

    2beds
    2,127sqft
    Single Family Residence
    Built in 2006
    7,841 Square Feet Lot
    $467,300 Zestimate®
    $221/sqft
    $2,711 Estimated rent

    Home value

    $467,300

    $421,000 - $519,000

    $2,711/mo

    Zestimate® history
    Loading
    Loading...

    Owner options

    List your home for rent

    $2,711/mo

    Rent Zestimate®

    Find your next renter with Zillow Rental Manager. Plus, with online applications, you can quickly screen prospective tenants – for free.

    Learn more

    $2,711/mo

    Rent Zestimate®

    Refinance and save

    $3,299/mo

    Est. payment

    Refinancing to a lower rate could help reduce your monthly payments and save thousands over the life of the loan.

    See today's rates

    $3,299/mo

    Est. payment

    Explore your selling options

    Work with a Zillow partner agent

    Leverage their expertise and Zillow's premium Showcase listings to get your home seen by more buyers.

    Get started

    List with your own agent

    Get your home in front of millions of buyers by listing it on Zillow.

    Learn how to do it

    Sell it yourself

    Take full control of how buyers see your home on Zillow by listing For Sale by Owner (FSBO).

    List your home

    What's special

    Lazy-susan turn stylesUpscale surrounding patioLovely master bathDeep sinkFormal dining areaSeparate showerHuge storage closet
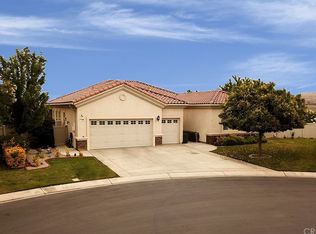
    EMERALD MODEL AT SOLERA, A 55+ COMMUNITY. Seller has just completed a major refresh of this home with fresh paint throughout, scrubbed and shined, washed and polished. This very popular (the largest at 2127 sf) model is open, bright, light and comfortable. Huge master suite accommodates two queen beds or a nice sitting area if you like. Lovely master bath with soaking tub and separate shower and walk in closet. The closet has triple hung clothing bars and shoe storage. There is a second bedroom with adjoining bath. IN ADDITION, THERE IS A BONUS ROOM PERFECT FOR OFFICE, DEN, CAVE OR HOBBIES. with double doors. The kitchen is open and spacious, has an island with, breakfast bar and more formal dining area. Most of the kitchen cabs have pull outs and lazy- Susan turn styles. The great room can be sectioned into areas with different functionsand still have that very open and airy feeling. The generous laundry room has a deep sink, huge storage closet and cabinets and is next to the garage and kitchen. This special home has an lot with nice grassy area and a upscale surrounding patio with lighting and fans for entertaining. Planters are around the back as well. The Solera 55+ Community Solera offers active life-style living and is located on the West side of Beaumont, close to I10 freeway and the newly developed surrounding areas. The clubhouse is beautiful with a library, billiards, crafts and an awesome gym. The pool area is exceptional and yes, there are tennis courts. If you are a golfer, park your cart in the special garage space. If not, the extra space with roll up door is nice or workspace and hobbies The garage has two walls of cabinets for storing your treasures. The cabinets were carefully placed so a truck (Pick-up) can fit inside! The backyard has a very nice grassy area, citrus tree, shade trees and shrubs. and roses. Very inviting, peaceful and pleasant. The patio is outstanding! The property is located on the West side of the development with a close by y exit gate for easy access to nearby newer shopping. Also, Oak Valley Golf membership nearby is not included in Solera and is completely separate. Please make your own inquiries about membership.

    Zillow last checked:

    Listing updated:

    Listed by:

    Judy James DRE #00873559 909-225-4549,

    RE/MAX ADVANTAGE

    Bought with:

    BECKY VIDANA, DRE #01187645

    KELLER WILLIAMS REALTY

    Source: CRMLS,MLS#: EV24087666MLS LogoOriginating MLS: California Regional MLS

    Facts & features

    Interior

    Bedrooms & bathrooms
    • Bedrooms: 2
    • Bathrooms: 3
    • Full bathrooms: 2
    • 1/2 bathrooms: 1
    • Main level bathrooms: 2
    • Main level bedrooms: 2
    Rooms
    • Room types: Bedroom, Center Hall, Great Room, Laundry, Primary Bedroom, Office, Other
    Primary bedroom
    • Features: Main Level Primary
    Primary bedroom
    • Features: Primary Suite
    Bedroom
    • Features: All Bedrooms Down
    Bedroom
    • Features: Bedroom on Main Level
    Bathroom
    • Features: Bathtub, Linen Closet, Soaking Tub, Separate Shower
    Kitchen
    • Features: Kitchen Island, Pots & Pan Drawers
    Other
    • Features: Walk-In Closet(s)
    Heating
    • Central
    Cooling
    • Central Air
    Appliances
    • Included: Double Oven, Dishwasher, Disposal
    • Laundry: Laundry Room
    Features
    • Breakfast Bar, See Remarks, All Bedrooms Down, Bedroom on Main Level, Main Level Primary, Primary Suite, Walk-In Closet(s)
    • Flooring: Carpet, Tile
    • Has fireplace: Yes
    • Fireplace features: Electric
    • Common walls with other units/homes: No Common Walls
    Interior area
    • Total interior livable area: 2,127 sqft

    Property

    Parking
    • Total spaces: 2
    • Parking features: Garage - Attached
    • Attached garage spaces: 2
    Features
    • Levels: One
    • Stories: 1
    • Entry location: Front
    • Patio & porch: Concrete, Covered, Front Porch
    • Pool features: Association
    • Has view: Yes
    • View description: Hills
    Lot
    • Size: 7,841 Square Feet
    • Features: Front Yard, Sprinkler System
    Details
    • Parcel number: 400180049
    • Special conditions: Standard

    Construction

    Type & style
    • Home type: SingleFamily
    • Property subtype: Single Family Residence
    Condition
    • New construction: No
    • Year built: 2006

    Utilities & green energy

    • Sewer: Public Sewer
    • Water: Public

    Community & HOA

    Community
    • Features: Curbs, Park, Ravine, Street Lights
    • Senior community: Yes
    • Subdivision: Solera (Slra)
    HOA
    • Has HOA: Yes
    • Amenities included: Clubhouse, Fitness Center, Playground, Trail(s)
    • HOA fee: $291 monthly
    • HOA name: Solera
    • HOA phone: 951-769-7598
    Location
    • Region: Beaumont

    Financial & listing details

    • Price per square foot: $221/sqft
    • Tax assessed value: $248,090
    • Annual tax amount: $5,037
    • Date on market: 6/4/2024
    • Cumulative days on market: 166 days
    • Listing terms: Cash,Conventional
    • Inclusions: Refrigerator can stay but ice maker needs to be replaced. Seller can have it removed if you like.

    Price history

    DateEventPrice
    2/13/2025Sold$470,500-1.5%$221/sqft
    Source: CRMLS #EV24087666 Report a problem
    1/20/2025Contingent$477,500$224/sqft
    Source: CRMLS #EV24087666 Report a problem
    1/15/2025Price change$477,500+1.6%$224/sqft
    Source: CRMLS #EV24087666 Report a problem
    1/14/2025Listed for sale$469,900+31.6%$221/sqft
    Source: CRMLS #EV24087666 Report a problem
    9/20/2018Listing removed$1,875$1/sqft
    Source: MR. REAL ESTATE #CV18225082 Report a problem
    9/19/2018Listing removed$357,000$168/sqft
    Source: MR. REAL ESTATE #CV18166057 Report a problem
    9/15/2018Listed for rent$1,875$1/sqft
    Source: MR. REAL ESTATE #CV18225082 Report a problem
    8/26/2018Price change$357,000-3%$168/sqft
    Source: MR. REAL ESTATE #CV18166057 Report a problem
    7/11/2018Listed for sale$368,000+3.7%$173/sqft
    Source: MR. REAL ESTATE #CV18166057 Report a problem
    12/22/2005Sold$355,000$167/sqft
    Source: Public Record Report a problem

    Public tax history

    YearProperty taxesTax assessment
    2025$5,037 +1.5%$248,090 +2%
    2024$4,961 -0.1%$243,226 +2%
    2023$4,966 +2%$238,458 +2%
    2022$4,867 +1.3%$233,784 +2%
    2021$4,803 +0.9%$229,201 +1%
    2020$4,760 +1.3%$226,852 +2%
    2019$4,700 +0.7%$222,405 +2%
    2018$4,669 +2.7%$218,045 +6.4%
    2017$4,548 $204,971 +2%
    2016$4,548 -6.9%$200,953 +1.5%
    2015$4,886 +8.2%$197,937 +2%
    2014$4,517 $194,061 +0.5%
    2013-- $193,186 +7.3%
    2012-- $180,000 +4%
    2011-- $173,000 -6.1%
    2010-- $184,300 -0.2%
    2009-- $184,740 +2%
    2008-- $181,119
    Find assessor info on the county website

    Neighborhood: 92223

    Nearby schools

    GreatSchools rating
    Get a cash offer in 3 minutes
    Find out how much your home could sell for in as little as 3 minutes with a no-obligation cash offer.
    Estimated market value
    $467,300
    Get a cash offer in 3 minutes
    Find out how much your home could sell for in as little as 3 minutes with a no-obligation cash offer.
    Estimated market value
    $467,300