Welcome to this beautiful property! This is 1790 Morgan Ave Beaumont with a lot size of 12,1973. A spacious 2,337 square foot home with many features including mountain views and No HOA. This property has a spacious updated kitchen with stainless steel appliances refrigerator, stove, microwave, dishwasher and wine fridge, quartz countertop, a walk-in pantry and a large dining area. The family room has speakers and space for all your electronics and a lovely fireplace. Downstairs you have an office and a half-bath. Upstairs 4 bedrooms and 2 full baths, fans in all the bedrooms, a laundry room with cabinets. The main bedroom has a custom walk-in closet with built-in features. Beautiful laminated wood floors throughout the property. Window shutters throught the house. Enjoy a large landscape backyard, a covered patio with stamped concrete with many fruit trees. A 3 car tandem garage with storage cabinets and a work area. Large driveway with RV parking. Owend solar! complete solar set up with backup battery and EV ready. Easy access to nearby shopping, dining, and commuter routes. This move-in-ready diamond truly offers the best comfort, convenience, and community living.
For sale
Listed by: Realty ONE Group West • Milagros Dominguez • Contact: 626-893-3520
Price cut: $4K (9/24)
$594,999
1790 Morgan Ave, Beaumont, CA 92223
4beds
2,337sqft
Single Family Residence
Built in 2005
0.28 Acres Lot
$594,500 Zestimate®
$255/sqft
$-- HOA
What's special
- 94 days
- 1,144
- 76
Zillow last checked:
Listing updated:
Listed by:
Milagros Dominguez DRE #01817270 626-893-3520,
Realty ONE Group West
Source: CRMLS,MLS#: IG26155151 Originating MLS: California Regional MLS
Originating MLS: California Regional MLSFacts & features
Interior
Bedrooms & bathrooms
- Bedrooms: 4
- Bathrooms: 3
- Full bathrooms: 2
- 1/2 bathrooms: 1
- Main level bathrooms: 1
- Main level bedrooms: 2
Rooms
- Room types: Bedroom, Kitchen, Living Room, Primary Bathroom, Primary Bedroom, Office, Other, Pantry, Workshop
Bedroom
- Features: All Bedrooms Up
Other
- Features: Walk-In Closet(s)
Pantry
- Features: Walk-In Pantry
Heating
- Central
Cooling
- Central Air
Appliances
- Included: Dishwasher, Gas Oven, Microwave, Refrigerator
- Laundry: Laundry Room
Features
- Built-in Features, High Ceilings, Multiple Staircases, Open Floorplan, Pantry, Quartz Counters, Recessed Lighting, Storage, Tandem, Wired for Sound, All Bedrooms Up, Walk-In Pantry, Walk-In Closet(s), Workshop
- Windows: Shutters
- Has fireplace: Yes
- Fireplace features: Living Room
- Common walls with other units/homes: No Common Walls
Interior area
- Total interior livable area: 2,337 sqft
Video & virtual tour
Property
Parking
- Total spaces: 3
- Parking features: Door-Multi, Direct Access, Driveway, Electric Vehicle Charging Station(s), Garage, Private, RV Access/Parking, Tandem, Workshop in Garage
- Attached garage spaces: 3
Features
- Levels: Two
- Stories: 2
- Entry location: 1
- Patio & porch: Covered, Patio
- Pool features: None
- Spa features: None
- Fencing: Brick
- Has view: Yes
- View description: Mountain(s)
Lot
- Size: 0.28 Acres
- Features: Back Yard, Front Yard, Yard
Details
- Parcel number: 400141009
- Special conditions: Standard
Construction
Type & style
- Home type: SingleFamily
- Property subtype: Single Family Residence
Materials
- Stucco
- Foundation: None, Slab
Condition
- Additions/Alterations,Updated/Remodeled
- New construction: No
- Year built: 2005
Utilities & green energy
- Sewer: Public Sewer
- Water: Public
- Utilities for property: Natural Gas Connected, Water Available
Green energy
- Energy generation: Solar
Community & HOA
Community
- Features: Sidewalks
- Security: Carbon Monoxide Detector(s), Smoke Detector(s)
- Subdivision: Sundance
Location
- Region: Beaumont
Financial & listing details
- Price per square foot: $255/sqft
- Tax assessed value: $463,710
- Date on market: 7/17/2026
- Cumulative days on market: 95 days
- Listing terms: Submit
- Inclusions: Refrigerator, stove, microwave, dishwasher, wine fridge, washer & dryer, garage fridge.
Estimated market value
$594,500
$565,000 - $624,000
$3,333/mo
Price history
| Date | Event | Price |
|---|---|---|
| 9/24/2026 | Price change | $594,999-0.7%$255/sqft |
Source:  CRMLS #IG26155151 Report a problem CRMLS #IG26155151 Report a problem | ||
| 8/13/2026 | Price change | $599,000-1%$256/sqft |
Source: CRMLS #IG26155151 Report a problem | ||
| 7/17/2026 | Listed for sale | $605,000+44%$259/sqft |
Source: CRMLS #IG26155151 Report a problem | ||
| 8/31/2020 | Sold | $420,000+3.7%$180/sqft |
Source:  CRMLS #EV20139274 Report a problem CRMLS #EV20139274 Report a problem | ||
| 7/23/2020 | Pending sale | $404,950$173/sqft |
Source: Help-U-Sell Results Realty #EV20139274 Report a problem | ||
| 7/15/2020 | Listed for sale | $404,950+8.1%$173/sqft |
Source: Help-U-Sell Results #EV20139274 Report a problem | ||
| 12/22/2005 | Sold | $374,500$160/sqft |
Source: Public Record Report a problem | ||
Public tax history
| Year | Property taxes | Tax assessment |
|---|---|---|
| 2026 | -- | $463,710 +2% |
| 2025 | $8,184 -3.6% | $454,619 +2% |
| 2024 | $8,491 -0.3% | $445,706 +2% |
| 2023 | $8,519 +2.1% | $436,968 +2% |
| 2022 | $8,344 +1.2% | $428,400 +2% |
| 2021 | $8,246 +10.7% | $420,000 +16.7% |
| 2020 | $7,447 +2.1% | $359,924 +3% |
| 2019 | $7,293 +1.3% | $349,440 +4% |
| 2018 | $7,202 -0.6% | $336,000 +4.7% |
| 2017 | $7,247 | $321,000 +11.1% |
| 2016 | $7,247 +9.8% | $289,000 +7.8% |
| 2015 | $6,599 -0.1% | $268,000 +0.4% |
| 2014 | $6,605 | $267,000 +40.5% |
| 2013 | -- | $190,000 +8.6% |
| 2012 | -- | $175,000 -9.8% |
| 2011 | -- | $194,000 -4% |
| 2010 | -- | $202,000 -21.7% |
| 2009 | -- | $258,000 -17.6% |
| 2008 | -- | $313,000 |
Find assessor info on the county website
Monthly payment
Est. payment
Payment breakdown
Explore the cost of this home by adjusting the details. Changes won't be saved.Climate risks
Neighborhood: 92223
Nearby schools
Schools provided by the listing agent
- Elementary: Brookside
- Middle: Mountain View
- High: Beaumont
Source: CRMLS. This data may not be complete. We recommend contacting the local school district to confirm school assignments for this home.
Similar homes
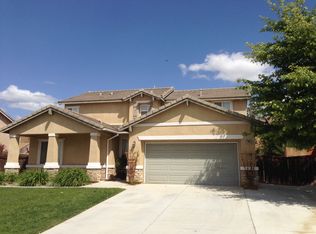
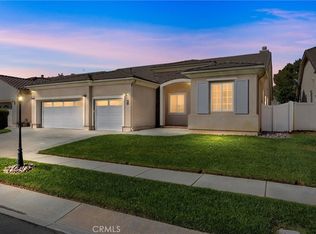
- $612,0005 bd3 ba2.6k sqft720 Indigo St, Beaumont, CA 92223For Sale
 MLS ID #IG26223337, Coleen Wessel, Berkshire Hathaway Homeservices California Realty. CRMLS
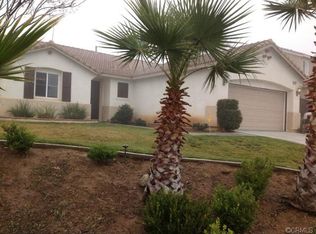
 - $594,9004 bd3 ba2.8k sqft36322 Bay Hill Dr, Beaumont, CA 92223For Sale
 MLS ID #CV26093595, Rosa Vasquez, COLDWELL BANKER LEADERS. CRMLS
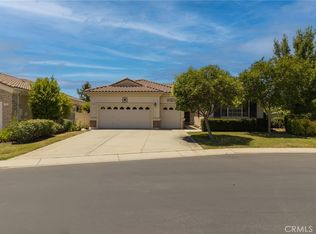
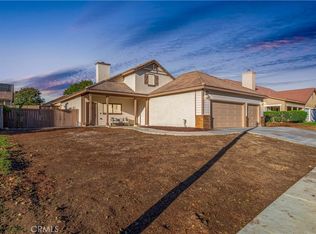
 - $524,9994 bd3 ba1.8k sqft458 Windfields Way, Beaumont, CA 92223For Sale
 MLS ID #SW26224726, Richard Gaviria, Real Brokerage Technologies. CRMLS
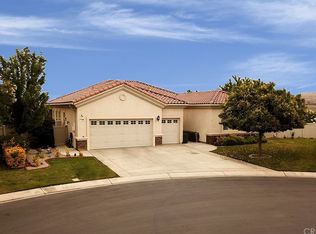
 - $574,9004 bd3 ba1.9k sqft36410 Amateur Way, Beaumont, CA 92223For Sale
 MLS ID #IV26140529, JEFF VAN ES, VAN ESTATES, INC. CRMLS
