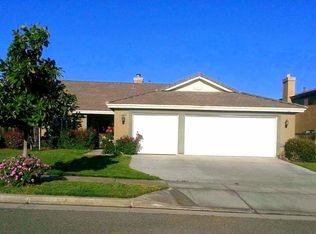
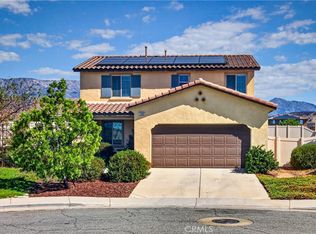
Welcome to this beautiful 5-bedroom, single-story home situated on a desirable corner lot in the highly sought-after Oak Valley Greens neighborhood. Offering great curb appeal & ample visitor parking, this well maintained residence is within walking distance to Brookside Elementary, Beaumont High School, and Fallen Heroes Park & just a short distance from Mountain View Middle School. Inside, this home features a separate living room and formal dining area, alongside a cozy family room complete with a fireplace. The family room opens directly to the breakfast nook and a well-appointed kitchen, which boasts a central island, extra custom cabinetry, Corian countertops, a built-in microwave, tile flooring, and an included refrigerator. The primary suite showcases vaulted ceilings, double sinks, a dedicated shower, and a generous walk-in closet. The versatile fifth bedroom features elegant French doors, making it the perfect space for a home office or remote business. Convenience is key with a dedicated interior laundry room packed with cabinet storage and an included washer and dryer. Step outside to a spacious backyard designed for relaxation and entertainment, featuring a huge patio with an aluminum cover and fruit-bearing trees, including two apple and one apricot tree. The attached two-car garage includes an automatic opener and a recently updated, 1-year-old insulated garage door. Additional premium upgrades throughout the home include a 2-year-old air conditioning condenser unit, a whole-house fan, a water softener system, classic plantation shutters, raised-panel doors, and ceiling fans. This turn-key property has been lovingly cared for and is ready for you to call it home!
For sale
Listed by: FENN REAL ESTATE, INC. • David Fenn • Contact: 951-265-5200
$565,000
1686 Lakeside Ave, Beaumont, CA 92223
5beds
1,979sqft
Single Family Residence
Built in 2003
9,583 Square Feet Lot
$564,300 Zestimate®
$285/sqft
$-- HOA
What's special
- 11 days
- 659
- 47
Likely to sell faster than
Zillow last checked:
Listing updated:
Listed by:
David Fenn DRE #01262854 951-265-5200,
FENN REAL ESTATE, INC.
Source: CRMLS,MLS#: IG26212632 Originating MLS: California Regional MLS
Originating MLS: California Regional MLSFacts & features
Interior
Bedrooms & bathrooms
- Bedrooms: 5
- Bathrooms: 2
- Full bathrooms: 2
- Main level bathrooms: 2
- Main level bedrooms: 5
Rooms
- Room types: Bedroom, Family Room, Laundry, Living Room, Primary Bedroom, Other
Primary bedroom
- Features: Main Level Primary
Primary bedroom
- Features: Primary Suite
Bedroom
- Features: All Bedrooms Down
Bedroom
- Features: Bedroom on Main Level
Bathroom
- Features: Separate Shower, Tub Shower
Family room
- Features: Separate Family Room
Kitchen
- Features: Kitchen Island, Kitchen/Family Room Combo, Solid Surface Counters
Other
- Features: Walk-In Closet(s)
Heating
- Central
Cooling
- Central Air, Whole House Fan
Appliances
- Included: Dishwasher, Disposal, Microwave, Refrigerator, Dryer, Washer
- Laundry: Inside, Laundry Room
Features
- Breakfast Area, Ceiling Fan(s), Solid Surface Counters, All Bedrooms Down, Bedroom on Main Level, Main Level Primary, Primary Suite, Walk-In Closet(s)
- Flooring: Carpet, Laminate, Tile, Vinyl
- Doors: French Doors, Sliding Doors
- Windows: Double Pane Windows
- Has fireplace: Yes
- Fireplace features: Family Room, Gas
- Common walls with other units/homes: No Common Walls
Interior area
- Total interior livable area: 1,979 sqft
Property
Parking
- Total spaces: 2
- Parking features: Garage Faces Front, Garage
- Attached garage spaces: 2
Features
- Levels: One
- Stories: 1
- Entry location: 1
- Patio & porch: Concrete, Covered
- Exterior features: Rain Gutters
- Pool features: None
- Spa features: None
- Fencing: Block,Wood
- Has view: Yes
- View description: Neighborhood
Lot
- Size: 9,583 Square Feet
- Features: Back Yard, Corner Lot, Landscaped, Sprinkler System
Details
- Parcel number: 400450018
- Special conditions: Standard,Trust
Construction
Type & style
- Home type: SingleFamily
- Property subtype: Single Family Residence
Materials
- Stucco
- Foundation: Slab
- Roof: Concrete,Tile
Condition
- Turnkey
- New construction: No
- Year built: 2003
Utilities & green energy
- Sewer: Public Sewer
- Water: Public
Community & HOA
Community
- Features: Street Lights, Suburban, Sidewalks
- Subdivision: Oak Valley Greens
Location
- Region: Beaumont
Financial & listing details
- Price per square foot: $285/sqft
- Tax assessed value: $325,756
- Date on market: 9/30/2026
- Cumulative days on market: 11 days
- Listing terms: Submit
- Inclusions: Refrigerator, Washer, Dyer, Water Softener, Garage Shelving
- Road surface type: Paved
Estimated market value
$564,300
$536,000 - $593,000
$3,272/mo
Price history
| Date | Event | Price |
|---|---|---|
| 9/30/2026 | Listed for sale | $565,000+162.8%$285/sqft |
Source:  CRMLS #IG26212632 Report a problem CRMLS #IG26212632 Report a problem | ||
| 4/30/2003 | Sold | $215,000$109/sqft |
Source: Public Record Report a problem | ||
Public tax history
| Year | Property taxes | Tax assessment |
|---|---|---|
| 2026 | -- | $325,756 +2% |
| 2025 | $4,992 +1.9% | $319,370 +2% |
| 2024 | $4,901 -0.1% | $313,109 +2% |
| 2023 | $4,907 +2.3% | $306,971 +2% |
| 2022 | $4,795 +1.7% | $300,953 +2% |
| 2021 | $4,713 +0.9% | $295,053 +1% |
| 2020 | $4,672 +1.6% | $292,029 +2% |
| 2019 | $4,600 +0.5% | $286,304 +2% |
| 2018 | $4,579 +1.4% | $280,692 +2% |
| 2017 | $4,515 | $275,189 +2% |
| 2016 | $4,515 +0.1% | $269,794 +1.5% |
| 2015 | $4,510 +2.1% | $265,743 +4.6% |
| 2014 | $4,416 | $254,000 +35.8% |
| 2013 | -- | $187,000 +7.5% |
| 2012 | -- | $174,000 +1.8% |
| 2011 | -- | $171,000 -11.9% |
| 2010 | -- | $194,000 -8.1% |
| 2009 | -- | $211,000 -13.2% |
| 2008 | -- | $243,160 +2% |
| 2007 | -- | $238,393 +2% |
| 2006 | -- | $233,720 +2% |
| 2005 | -- | $229,139 |
Find assessor info on the county website
Monthly payment
Est. payment
Payment breakdown
Explore the cost of this home by adjusting the details. Changes won't be saved.Climate risks
Neighborhood: 92223
Similar homes
- $--4 bd3 ba2.3k sqft1065 Queen Annes Ln, Beaumont, CA 92223Auction
 Auction.com 2
 - $529,9004 bd3 ba2.1k sqft1321 Bannock St, Beaumont, CA 92223For Sale
 MLS ID #IG26219917, Brian Burson, KELLER WILLIAMS VICTOR VALLEY. CRMLS
 - $554,9004 bd3 ba2.4k sqft1570 Thunderbird Rd, Beaumont, CA 92223For Sale
 MLS ID #IG26207632, Robert Coleman, TITAN REAL ESTATE GROUP. CRMLS
 - $542,0004 bd3 ba1.9k sqft1382 Pumice Ln, Beaumont, CA 92223For Sale
 MLS ID #IG26215657, Amelia Solis, COLDWELL BANKER KIVETT-TEETERS. CRMLS
