4-bedroom plus additional sitting room, 2-bath single-family home, built in 2003 on a 0.25-acre lot. The property stands out for its practical outdoor setup: RV parking available on both sides of the home, connections for dump ties in, 50 amp rv connections that doubles as a generator plug for outages. Full kitchen remodel. New cabinetry accompanies the opened floor plan. The backyard boasts an added retaining wall for draining. This home gives you room for large vehicles, trailers, boats, or extra storage without crowding the main driveway or garage. Inside you’ll find a functional floor plan suited for everyday living, with enough space for a family or those who need separate rooms for work, guests, or hobbies with new laminate flooring throughout. The lot size supports outdoor use, whether for vehicles, projects, or simply more breathing room than a typical smaller lot. Overbuilt driveway for heavy usage. Located in Beaumont with convenient access to local amenities, freeways, and everyday needs. Straightforward home with a useful parking advantage that many would love to have.
Pending
Listed by: NICHOLAS WRIGHT BROKER • Nicholas Wright • Contact: 909-635-4835
Price cut: $15K (9/8)
$564,000
774 Pinnacle St, Beaumont, CA 92223
4beds
1,979sqft
Single Family Residence
Built in 2003
0.25 Acres Lot
$563,400 Zestimate®
$285/sqft
$-- HOA
What's special
- 58 days
- 393
- 10
Likely to sell faster than
Zillow last checked:
Listing updated:
Listed by:
Nicholas Wright DRE #01358192 909-635-4835,
NICHOLAS WRIGHT BROKER
Source: CRMLS,MLS#: CV26182428 Originating MLS: California Regional MLS
Originating MLS: California Regional MLSFacts & features
Interior
Bedrooms & bathrooms
- Bedrooms: 4
- Bathrooms: 2
- Full bathrooms: 2
- Main level bathrooms: 2
- Main level bedrooms: 5
Rooms
- Room types: Bedroom
Bedroom
- Features: All Bedrooms Down
Bathroom
- Features: Separate Shower
Kitchen
- Features: Granite Counters, Remodeled, Updated Kitchen
Heating
- Central
Cooling
- Central Air
Appliances
- Included: Built-In Range, Dishwasher, Microwave
- Laundry: Laundry Room
Features
- Ceiling Fan(s), Granite Counters, All Bedrooms Down
- Flooring: Carpet, Laminate
- Has fireplace: Yes
- Fireplace features: Family Room, See Remarks
- Common walls with other units/homes: 2+ Common Walls
Interior area
- Total interior livable area: 1,979 sqft
Property
Parking
- Total spaces: 2
- Parking features: Garage - Attached
- Attached garage spaces: 2
Accessibility
- Accessibility features: Parking
Features
- Levels: One
- Stories: 1
- Entry location: 1
- Patio & porch: Patio
- Pool features: None
- Spa features: None
- Fencing: Block,Wood
- Has view: Yes
- View description: Neighborhood
Lot
- Size: 0.25 Acres
- Features: 0-1 Unit/Acre
Details
- Parcel number: 400450016
- Special conditions: Standard
Construction
Type & style
- Home type: SingleFamily
- Architectural style: Ranch
- Property subtype: Single Family Residence
- Attached to another structure: Yes
Materials
- Foundation: Slab
- Roof: Composition
Condition
- New construction: No
- Year built: 2003
Utilities & green energy
- Electric: 220 Volts Other, Electricity - On Property, See Remarks
- Sewer: Public Sewer
- Water: Public
- Utilities for property: Cable Available, Electricity Available, Natural Gas Available
Community & HOA
Community
- Features: Curbs, Storm Drain(s), Street Lights, Sidewalks
- Subdivision: Unknown
Location
- Region: Beaumont
Financial & listing details
- Price per square foot: $285/sqft
- Tax assessed value: $394,593
- Date on market: 8/20/2026
- Cumulative days on market: 59 days
- Listing terms: Conventional
- Road surface type: Paved
Estimated market value
$563,400
$535,000 - $592,000
$3,026/mo
Price history
| Date | Event | Price |
|---|---|---|
| 9/20/2026 | Pending sale | $564,000$285/sqft |
Source:  CRMLS #CV26182428 Report a problem CRMLS #CV26182428 Report a problem | ||
| 9/8/2026 | Price change | $564,000-2.6%$285/sqft |
Source: CRMLS #CV26182428 Report a problem | ||
| 8/20/2026 | Listed for sale | $579,000+70.3%$293/sqft |
Source: CRMLS #CV26182428 Report a problem | ||
| 3/29/2018 | Sold | $340,000+1.5%$172/sqft |
Source: Public Record Report a problem | ||
| 3/2/2018 | Pending sale | $335,000$169/sqft |
Source: LEGACY GROUP REALTY #EV18032108 Report a problem | ||
| 2/17/2018 | Price change | $335,000-5.6%$169/sqft |
Source: LEGACY GROUP REALTY #EV18032108 Report a problem | ||
| 2/10/2018 | Listed for sale | $355,000+29.1%$179/sqft |
Source: LEGACY GROUP REALTY #EV18032108 Report a problem | ||
| 9/30/2008 | Sold | $275,000+28.2%$139/sqft |
Source: Public Record Report a problem | ||
| 3/19/2003 | Sold | $214,500$108/sqft |
Source: Public Record Report a problem | ||
Public tax history
| Year | Property taxes | Tax assessment |
|---|---|---|
| 2026 | -- | $394,593 +2% |
| 2025 | $6,629 -1% | $386,856 +2% |
| 2024 | $6,696 +16.1% | $379,272 +2% |
| 2023 | $5,769 -15.8% | $371,836 +2% |
| 2022 | $6,848 +17.9% | $364,547 +2% |
| 2021 | $5,808 +5.8% | $357,400 +1% |
| 2020 | $5,492 | $353,736 +2% |
| 2019 | -- | $346,800 +10.1% |
| 2018 | $5,043 +3.9% | $314,892 +5% |
| 2017 | $4,853 | $300,000 +0.3% |
| 2016 | $4,853 +2.9% | $299,000 +6.4% |
| 2015 | $4,716 +6.5% | $281,000 +10.2% |
| 2014 | $4,430 | $255,000 +35.6% |
| 2013 | -- | $188,000 +6.8% |
| 2012 | -- | $176,000 +1.7% |
| 2011 | -- | $173,000 -11.7% |
| 2010 | -- | $196,000 -7.5% |
| 2009 | -- | $212,000 -10.2% |
| 2008 | -- | $236,070 |
Find assessor info on the county website
Monthly payment
Est. payment
Payment breakdown
Explore the cost of this home by adjusting the details. Changes won't be saved.Climate risks
Neighborhood: 92223
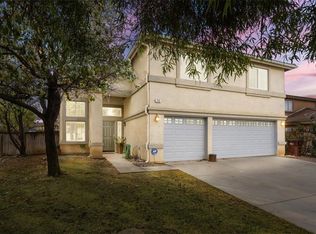
Similar homes
- $560,0004 bd3 ba2.3k sqft1129 N Shooting Star Dr, Beaumont, CA 92223For Sale
 MLS ID #SR26184620, Gurmeet Kaur, Keller Williams Luxury. CRMLS
 - $560,0004 bd2 ba1.7k sqft1170 Michigan Ave, Beaumont, CA 92223For Sale
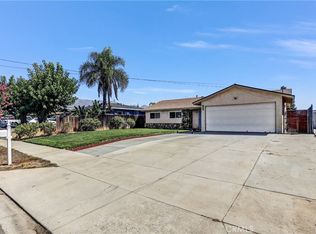 MLS ID #CV26174216, Debbie Mendoza, Century 21 Masters. CRMLS
 - $519,9994 bd2 ba1.7k sqft965 Hardwick Ave, Beaumont, CA 92223For Sale
 MLS ID #TR26156467, Chris Murray, RE/MAX Empire Properties. CRMLS
 - $539,0004 bd2 ba1.9k sqft1371 Laurestine Way, Beaumont, CA 92223For Sale
 MLS ID #IV26209125, DIANA VARNER, RE/MAX ADVANTAGE-REDLANDS. CRMLS
Local buyer's agents are ready to help
