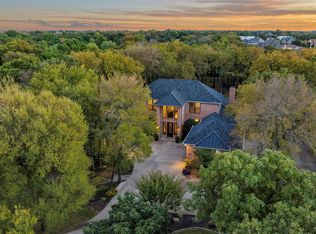
Multiple Offers Received. DEADLINE 5pm 29 April. Gorgeous ONE Story Sits on 1.2 Acres. NO HOA. Circular Drive & Plenty of Additional Parking for ALL the Toys! Privacy & Seclusion w Room to Grow! Family Friendly & Designed for Entertaining. Every Room is Warmed by Natural Light. This Floor Plan Has Such Flexibility! Bedrooms are 3 Way Split. Sep 2nd Living Area, Office or Workout. Each Living Rm Have Direct Access to the Gorgeous Backyard. Covered Outdoor Grilling & Dining Area off the Kitchen. Additional Outdoor Living Area w Fireplace, TV & Comfortable Lounging Area. Detached 3 Car Garage w Attached Workshop & 475 SqFt of Unfinished Space Over the Garage! Primary Bath & All Additional Bathrooms Have Been Renovated Within the Last 6 Months. Fresh Paint, New Carpet & New Wide Plank Engineered Flooring. Sprinkler System is Run w Well Water, Gourmet Kitchen w Large Island & Add Seating. Minutes from All Your Shopping & Dining Desires. 14 Min to DFW Intl. 12 Min to GV Lake & Hiking Trails.
Sold
Price Unknown
1795 Kingswood Dr, Southlake, TX 76092
6beds
4,585sqft
Single Family Residence
Built in 1988
1.19 Acres Lot
$1,822,000 Zestimate®
$--/sqft
$7,632 Estimated rent
Home value
$1,822,000
$1.66M - $2.02M
$7,632/mo
Zestimate® history
Owner options
List your home for rent
$7,632/mo
Rent Zestimate®
Find your next renter with Zillow Rental Manager. Plus, with online applications, you can quickly screen prospective tenants – for free.
$7,632/mo
Rent Zestimate®
Refinance and save
Refinancing to a lower rate could help reduce your monthly payments and save thousands over the life of the loan.
Explore your selling options
Work with a Zillow partner agent
Leverage their expertise and Zillow's premium Showcase listings to get your home seen by more buyers.
Get startedList with your own agent
Get your home in front of millions of buyers by listing it on Zillow.
Learn how to do itSell it yourself
Take full control of how buyers see your home on Zillow by listing For Sale by Owner (FSBO).
List your homeWhat's special
Gorgeous oak treesFresh paintPlenty of additional parkingNew carpetNatural lightCircular driveLarge island
Zillow last checked:
Listing updated:
Listed by:
Richae Yeats 0477188 817-980-5188,
Keller Williams Realty 817-329-8850
Bought with:
Ronda Moll
Keller Williams Realty
Source: NTREIS,MLS#: 20596149
Facts & features
Interior
Bedrooms & bathrooms
- Bedrooms: 6
- Bathrooms: 4
- Full bathrooms: 3
- 1/2 bathrooms: 1
Primary bedroom
- Features: Double Vanity, Sitting Area in Primary, Separate Shower
- Level: First
- Dimensions: 20 x 14
Bedroom
- Features: Ceiling Fan(s), En Suite Bathroom, Split Bedrooms, Walk-In Closet(s)
- Level: First
- Dimensions: 13 x 13
Bedroom
- Features: Ceiling Fan(s), En Suite Bathroom, Split Bedrooms, Walk-In Closet(s)
- Level: First
- Dimensions: 13 x 13
Bedroom
- Features: En Suite Bathroom, Split Bedrooms
- Level: First
- Dimensions: 12 x 12
Bedroom
- Features: Split Bedrooms, Walk-In Closet(s)
- Level: First
- Dimensions: 13 x 12
Bedroom
- Features: Split Bedrooms
- Level: First
- Dimensions: 14 x 13
Primary bathroom
- Features: Built-in Features, Cedar Closet(s), Dual Sinks, Double Vanity, En Suite Bathroom, Granite Counters, Garden Tub/Roman Tub, Sitting Area in Primary, Separate Shower
- Level: First
- Dimensions: 11 x 21
Breakfast room nook
- Level: First
- Dimensions: 14 x 13
Dining room
- Level: First
- Dimensions: 13 x 15
Family room
- Features: Fireplace
- Level: First
- Dimensions: 16 x 18
Game room
- Level: First
- Dimensions: 28 x 15
Half bath
- Level: First
Kitchen
- Features: Breakfast Bar, Built-in Features, Kitchen Island, Stone Counters, Walk-In Pantry
- Level: First
- Dimensions: 18 x 15
Laundry
- Features: Stone Counters, Utility Sink
- Level: First
- Dimensions: 6 x 13
Living room
- Features: Built-in Features, Fireplace
- Level: First
- Dimensions: 17 x 18
Office
- Level: First
- Dimensions: 13 x 14
Heating
- Central, Electric, Fireplace(s)
Cooling
- Central Air, Ceiling Fan(s), Electric
Appliances
- Included: Some Gas Appliances, Convection Oven, Dishwasher, Electric Oven, Disposal, Gas Water Heater, Microwave, Plumbed For Gas, Range, Some Commercial Grade, Vented Exhaust Fan
- Laundry: Electric Dryer Hookup, Laundry in Utility Room
Features
- Built-in Features, Chandelier, Decorative/Designer Lighting Fixtures, Double Vanity, Granite Counters, High Speed Internet, Kitchen Island, Open Floorplan, Pantry, Smart Home, Cable TV, Vaulted Ceiling(s), Walk-In Closet(s)
- Flooring: Carpet, Ceramic Tile, Luxury Vinyl Plank
- Windows: Skylight(s)
- Has basement: No
- Number of fireplaces: 3
- Fireplace features: Family Room, Gas, Living Room, Masonry, Outside, Raised Hearth, Stone, Wood Burning
Interior area
- Total interior livable area: 4,585 sqft
Property
Parking
- Total spaces: 3
- Parking features: Additional Parking, Boat, Circular Driveway, Concrete, Door-Multi, Door-Single, Driveway, Electric Gate, Garage, Garage Door Opener, Oversized, Private, RV Access/Parking
- Garage spaces: 3
- Has uncovered spaces: Yes
Features
- Levels: One
- Stories: 1
- Patio & porch: Covered
- Exterior features: Awning(s), Gas Grill, Lighting, Outdoor Grill, Outdoor Living Area, Rain Gutters
- Has private pool: Yes
- Pool features: Diving Board, Gunite, Heated, In Ground, Outdoor Pool, Pool, Private, Pool Sweep, Pool/Spa Combo
- Fencing: Wood,Wrought Iron
Lot
- Size: 1.19 Acres
- Features: Back Yard, Hardwood Trees, Interior Lot, Lawn, Landscaped, Level, Rolling Slope, Many Trees, Subdivision
- Residential vegetation: Grassed, Wooded
Details
- Additional structures: Garage(s), Workshop
- Parcel number: 05183561
Construction
Type & style
- Home type: SingleFamily
- Architectural style: Traditional,Detached
- Property subtype: Single Family Residence
Materials
- Brick
- Foundation: Slab
- Roof: Composition
Condition
- Year built: 1988
Utilities & green energy
- Sewer: Public Sewer
- Water: Public
- Utilities for property: Electricity Connected, Natural Gas Available, Sewer Available, Separate Meters, Water Available, Cable Available
Community & HOA
Community
- Subdivision: Randol Mill Estates
HOA
- Has HOA: No
Location
- Region: Southlake
Financial & listing details
- Tax assessed value: $1,002,358
- Annual tax amount: $13,433
- Date on market: 4/26/2024
- Cumulative days on market: 4 days
- Electric utility on property: Yes
- Road surface type: Asphalt
Price history
| Date | Event | Price |
|---|---|---|
| 5/23/2024 | Sold | -- |
Source: NTREIS #20596149 Report a problem | ||
| 5/6/2024 | Pending sale | $1,650,000$360/sqft |
Source: NTREIS #20596149 Report a problem | ||
| 4/30/2024 | Contingent | $1,650,000$360/sqft |
Source: NTREIS #20596149 Report a problem | ||
| 4/26/2024 | Listed for sale | $1,650,000+168.7%$360/sqft |
Source: NTREIS #20596149 Report a problem | ||
| 9/17/2014 | Listing removed | $614,000$134/sqft |
Source: Trophy Realtors #12150611 Report a problem | ||
| 8/17/2014 | Price change | $614,000-2.8%$134/sqft |
Source: Trophy Realtors #12150611 Report a problem | ||
| 7/31/2014 | Price change | $631,900-4.1%$138/sqft |
Source: Trophy Realtors #12150611 Report a problem | ||
| 7/19/2014 | Price change | $659,000-2.9%$144/sqft |
Source: Trophy Realtors #12150611 Report a problem | ||
| 7/3/2014 | Price change | $679,000-2.3%$148/sqft |
Source: Trophy Realtors #12150611 Report a problem | ||
| 5/31/2014 | Listed for sale | $695,000$152/sqft |
Source: Trophy Realtors #12150611 Report a problem | ||
Public tax history
| Year | Property taxes | Tax assessment |
|---|---|---|
| 2025 | $14,311 +18.1% | $1,002,358 |
| 2024 | $12,114 +3.8% | $1,002,358 -12.4% |
| 2023 | $11,665 -13.5% | $1,144,526 +70.8% |
| 2022 | $13,485 -4.9% | $670,000 |
| 2021 | $14,183 -11% | $670,000 -9.3% |
| 2020 | $15,928 -1.5% | $738,938 -0.7% |
| 2019 | $16,175 -3.6% | $744,397 +1.4% |
| 2018 | $16,781 +8.8% | $734,369 +10% |
| 2017 | $15,430 -5.2% | $667,608 -16.8% |
| 2016 | $16,269 +38% | $801,986 +39.9% |
| 2015 | $11,790 | $573,100 |
| 2014 | $11,790 | $573,100 +12.8% |
| 2013 | -- | $508,100 -4.3% |
| 2012 | -- | $531,100 |
| 2011 | -- | $531,100 -0.2% |
| 2010 | -- | $532,300 +1.2% |
| 2009 | -- | $526,200 |
| 2008 | -- | $526,200 +17.1% |
| 2007 | -- | $449,400 |
| 2006 | -- | $449,400 +1.2% |
| 2005 | -- | $444,000 |
| 2004 | -- | $444,000 +5.8% |
| 2003 | -- | $419,700 -3.7% |
| 2002 | -- | $435,800 +2.7% |
| 2001 | -- | $424,400 +37.4% |
| 2000 | -- | $308,900 |
Find assessor info on the county website
Neighborhood: 76092
Nearby homes
- $1,733,8004 bd4 ba4k sqft1793 Kingswood Dr, Southlake, TX 76092Off Market
- $1,566,2004 bd4 ba4k sqft1797 Kingswood Dr, Southlake, TX 76092Off Market
- $--4 bd4 ba3.6k sqft1801 Kingswood Dr, Southlake, TX 76092Sold
- $1,151,3004 bd3 ba2.7k sqft1791 Kingswood Dr, Southlake, TX 76092Off Market

- $2,415,5005 bd6 ba5k sqft2004 Montecito Trl, Southlake, TX 76092Off Market
- $93,0003 bd2 ba2k sqft1778 Kingswood Dr, Southlake, TX 76092Off Market
- $1,122,0004 bd3 ba2.6k sqft1789 Kingswood Dr, Southlake, TX 76092Off Market
- $2,279,3005 bd5 ba4.9k sqft2008 Montecito Trl, Southlake, TX 76092Off Market
Nearby schools
GreatSchools rating
- 10/10Durham Intermediate SchoolGrades: 5-6Distance: 1.4 mi
- 10/10Carroll Middle SchoolGrades: 7-8Distance: 3.4 mi
- 9/10Carroll Senior High SchoolGrades: 11-12Distance: 1 mi
Schools provided by the listing agent
- Elementary: Carroll
- Middle: Carroll
- High: Carroll
- District: Carroll ISD
Source: NTREIS. This data may not be complete. We recommend contacting the local school district to confirm school assignments for this home.
Get a cash offer in 3 minutes
Find out how much your home could sell for in as little as 3 minutes with a no-obligation cash offer.
Estimated market value
$1,822,000
Get a cash offer in 3 minutes
Find out how much your home could sell for in as little as 3 minutes with a no-obligation cash offer.
Estimated market value
$1,822,000
- Texas
- Tarrant County
- Southlake
- 76092
- 1795 Kingswood Dr
