Multiple Offers! Highest and best due by 11-22-24. Come see this rare gem on a majestic wooded acre + in Southlake’s desirable Randol Mill Estates with no HOA! Home features classic architecture, woodsy views from every room, upgraded kitchen with Thermador appliances including 6 burner range with 2 ovens and downstairs guest suite with private entrance. Other features are Pella windows, nail down hardwood floors, designer lighting, authentic brick fireplace, kitchen hearth, storm shelter, whole house surge protector and 2 attached oversized garages easily parking 4 cars. Surrounded by nature, entertain in your southern backyard with sparkling pool, expansive covered patio, 3-tier pond with waterfall, garden shed, lots of native trees and lush landscaping. Award winning Carroll schools and close to parks, hiking trails, all your shopping and dining desires, luxury hotels, golf courses and DFW Intl. Living areas freshly painted and ready for your family!
Sold
Price Unknown
1801 Kingswood Dr, Southlake, TX 76092
4beds
3,654sqft
Single Family Residence
Built in 1991
1.19 Acres Lot
$1,595,500 Zestimate®
$--/sqft
$6,729 Estimated rent
Home value
$1,595,500
$1.45M - $1.79M
$6,729/mo
Zestimate® history
Owner options
List your home for rent
$6,729/mo
Rent Zestimate®
Find your next renter with Zillow Rental Manager. Plus, with online applications, you can quickly screen prospective tenants – for free.
$6,729/mo
Rent Zestimate®
Refinance and save
Refinancing to a lower rate could help reduce your monthly payments and save thousands over the life of the loan.
Explore your selling options
Work with a Zillow partner agent
Leverage their expertise and Zillow's premium Showcase listings to get your home seen by more buyers.
Get startedList with your own agent
Get your home in front of millions of buyers by listing it on Zillow.
Learn how to do itSell it yourself
Take full control of how buyers see your home on Zillow by listing For Sale by Owner (FSBO).
List your homeWhat's special
Authentic brick fireplaceClassic architectureNative treesNail down hardwood floorsPella windowsKitchen hearthLush landscaping
Zillow last checked:
Listing updated:
Listed by:
Douglas Shanahan 0515963 817-881-4478,
Real Estate Man DFW 817-881-4478
Bought with:
Kyle Talbott
Keller Williams Lonestar DFW
Source: NTREIS,MLS#: 20755693
Facts & features
Interior
Bedrooms & bathrooms
- Bedrooms: 4
- Bathrooms: 4
- Full bathrooms: 3
- 1/2 bathrooms: 1
Primary bedroom
- Features: Ceiling Fan(s), En Suite Bathroom, Fireplace, Walk-In Closet(s)
- Level: First
- Dimensions: 15 x 19
Bedroom
- Features: Ceiling Fan(s), Walk-In Closet(s)
- Level: Second
- Dimensions: 13 x 12
Bedroom
- Features: Ceiling Fan(s), Walk-In Closet(s)
- Level: Second
- Dimensions: 14 x 14
Primary bathroom
- Features: Built-in Features, Double Vanity, En Suite Bathroom, Granite Counters, Stone Counters, Separate Shower
- Level: First
- Dimensions: 11 x 13
Breakfast room nook
- Features: Eat-in Kitchen
- Level: First
- Dimensions: 11 x 11
Dining room
- Level: First
- Dimensions: 13 x 11
Family room
- Features: Ceiling Fan(s), Fireplace
- Level: First
- Dimensions: 18 x 28
Other
- Features: En Suite Bathroom
- Level: First
- Dimensions: 8 x 5
Other
- Features: Double Vanity, Jack and Jill Bath, Separate Shower
- Level: Second
- Dimensions: 12 x 8
Other
- Features: Ceiling Fan(s), Walk-In Closet(s)
- Level: First
- Dimensions: 13 x 12
Half bath
- Level: First
- Dimensions: 5 x 5
Kitchen
- Features: Breakfast Bar, Built-in Features, Eat-in Kitchen, Granite Counters, Kitchen Island
- Level: First
- Dimensions: 19 x 13
Laundry
- Features: Built-in Features, Utility Sink
- Level: First
- Dimensions: 9 x 7
Living room
- Features: Ceiling Fan(s)
- Level: Second
- Dimensions: 16 x 17
Office
- Features: Built-in Features, Fireplace
- Level: First
- Dimensions: 11 x 18
Heating
- Central, ENERGY STAR Qualified Equipment, Fireplace(s), Natural Gas
Cooling
- Central Air, Ceiling Fan(s), Electric, ENERGY STAR Qualified Equipment
Appliances
- Included: Some Gas Appliances, Built-In Gas Range, Built-In Refrigerator, Dishwasher, Disposal, Gas Oven, Gas Range, Gas Water Heater, Microwave, Plumbed For Gas, Range, Some Commercial Grade, Vented Exhaust Fan
- Laundry: Washer Hookup, Electric Dryer Hookup, Gas Dryer Hookup, Laundry in Utility Room
Features
- Built-in Features, Chandelier, Cathedral Ceiling(s), Decorative/Designer Lighting Fixtures, Double Vanity, Eat-in Kitchen, Granite Counters, High Speed Internet, In-Law Floorplan, Kitchen Island, Open Floorplan, Pantry, Cable TV, Vaulted Ceiling(s), Natural Woodwork, Walk-In Closet(s), Wired for Sound
- Flooring: Carpet, Cork, Ceramic Tile, Engineered Hardwood, Hardwood, Laminate, Travertine, Wood
- Windows: Bay Window(s), Shutters, Window Coverings
- Has basement: No
- Number of fireplaces: 2
- Fireplace features: Bedroom, Double Sided, Family Room, Gas, Gas Log, Gas Starter, Masonry, Primary Bedroom, Raised Hearth, Wood Burning
Interior area
- Total interior livable area: 3,654 sqft
Property
Parking
- Total spaces: 4
- Parking features: Additional Parking, Boat, Concrete, Door-Single, Driveway, Garage, Garage Door Opener, Inside Entrance, Kitchen Level, Outside, Oversized
- Attached garage spaces: 4
- Has uncovered spaces: Yes
Features
- Levels: Two
- Stories: 2
- Patio & porch: Rear Porch, Deck, Front Porch, Patio, Covered
- Exterior features: Garden, Lighting, Rain Gutters, Storage, Uncovered Courtyard
- Pool features: Fenced, Gunite, In Ground, Outdoor Pool, Pool Cover, Pool, Pool Sweep
- Fencing: Wood
Lot
- Size: 1.19 Acres
- Features: Acreage, Back Yard, Interior Lot, Lawn, Landscaped, Pond on Lot, Many Trees, Subdivision, Sprinkler System
- Residential vegetation: Heavily Wooded
Details
- Additional structures: Poultry Coop, Pergola, Shed(s)
- Parcel number: 05183596
Construction
Type & style
- Home type: SingleFamily
- Architectural style: Traditional,Detached
- Property subtype: Single Family Residence
Materials
- Brick
- Foundation: Slab
- Roof: Composition,Metal
Condition
- Year built: 1991
Utilities & green energy
- Sewer: Public Sewer
- Water: Public
- Utilities for property: Natural Gas Available, Overhead Utilities, Sewer Available, Water Available, Cable Available
Community & HOA
Community
- Security: Security System, Smoke Detector(s), Security Lights
- Subdivision: Randol Mill Estates
HOA
- Has HOA: No
Location
- Region: Southlake
Financial & listing details
- Tax assessed value: $1,034,561
- Annual tax amount: $18,211
- Date on market: 10/24/2024
- Cumulative days on market: 30 days
- Listing terms: Cash,Conventional,VA Loan
- Road surface type: Asphalt
Price history
| Date | Event | Price |
|---|---|---|
| 12/20/2024 | Sold | -- |
Source: NTREIS #20755693 Report a problem | ||
| 12/1/2024 | Pending sale | $1,400,000$383/sqft |
Source: NTREIS #20755693 Report a problem | ||
| 11/23/2024 | Contingent | $1,400,000$383/sqft |
Source: NTREIS #20755693 Report a problem | ||
| 10/24/2024 | Listed for sale | $1,400,000$383/sqft |
Source: NTREIS #20755693 Report a problem | ||
Public tax history
| Year | Property taxes | Tax assessment |
|---|---|---|
| 2025 | $17,462 +38% | $1,034,561 |
| 2024 | $12,653 +3.8% | $1,034,561 -8.2% |
| 2023 | $12,188 -13.3% | $1,126,863 +25% |
| 2022 | $14,061 +4.9% | $901,776 +42.2% |
| 2021 | $13,408 -4% | $634,200 -2.4% |
| 2020 | $13,972 +4.1% | $650,000 +4.8% |
| 2019 | $13,418 +1.1% | $620,000 |
| 2018 | $13,270 -5.2% | $620,000 -21.4% |
| 2017 | $14,002 +8.3% | $789,146 +13% |
| 2016 | $12,926 +9.2% | $698,298 +39.2% |
| 2015 | $11,837 | $501,800 |
| 2014 | $11,837 | $501,800 +12.6% |
| 2013 | -- | $445,700 -2.8% |
| 2012 | -- | $458,660 |
| 2011 | -- | $458,660 |
| 2010 | -- | $458,660 -3.8% |
| 2009 | -- | $476,800 |
| 2008 | -- | $476,800 +16.1% |
| 2007 | -- | $410,800 |
| 2006 | -- | $410,800 |
| 2005 | -- | $410,800 |
| 2004 | -- | $410,800 +5.3% |
| 2003 | -- | $390,000 +5.4% |
| 2002 | -- | $370,100 +2.7% |
| 2001 | -- | $360,400 +5.5% |
| 2000 | -- | $341,700 |
Find assessor info on the county website
Neighborhood: 76092
Nearby homes
- $1,566,2004 bd4 ba4k sqft1797 Kingswood Dr, Southlake, TX 76092Off Market
- $1,091,2003 bd2 ba3k sqft1366 Lakeview Dr, Southlake, TX 76092Off Market
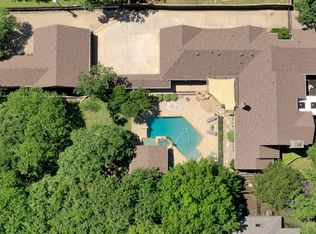
- $--6 bd4 ba4.5k sqft1795 Kingswood Dr, Southlake, TX 76092Sold
- $1,354,5004 bd3 ba3.6k sqft1368 Lakeview Dr, Southlake, TX 76092Off Market

- $1,749,3004 bd4 ba4k sqft1793 Kingswood Dr, Southlake, TX 76092Off Market
- $2,846,6005 bd6 ba5.8k sqft2000 Montecito Trl, Southlake, TX 76092Off Market
- $2,415,5005 bd6 ba5k sqft2004 Montecito Trl, Southlake, TX 76092Off Market
- $1,647,7004 bd4 ba3.8k sqft1369 Lakeview Dr, Southlake, TX 76092Off Market
Nearby schools
GreatSchools rating
- 10/10Durham Intermediate SchoolGrades: 5-6Distance: 1.4 mi
- 10/10Carroll Middle SchoolGrades: 7-8Distance: 3.4 mi
- 9/10Carroll Senior High SchoolGrades: 11-12Distance: 1 mi
Schools provided by the listing agent
- Elementary: Carroll
- Middle: Carroll
- High: Carroll
- District: Carroll ISD
Source: NTREIS. This data may not be complete. We recommend contacting the local school district to confirm school assignments for this home.
Get a cash offer in 3 minutes
Find out how much your home could sell for in as little as 3 minutes with a no-obligation cash offer.
Estimated market value
$1,595,500
Get a cash offer in 3 minutes
Find out how much your home could sell for in as little as 3 minutes with a no-obligation cash offer.
Estimated market value
$1,595,500
- Texas
- Tarrant County
- Southlake
- 76092
- 1801 Kingswood Dr
