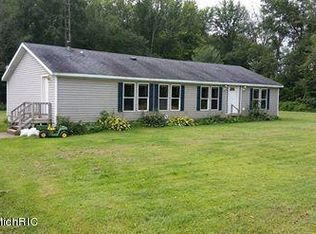
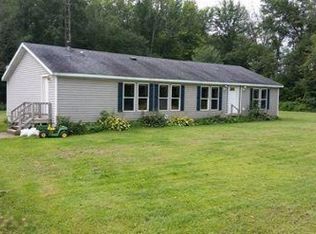
Welcome home to this charming 3-bedroom, 2-bath ranch nestled on 2.74 acres, conveniently located between Homer and Tekonsha! Step inside to discover an inviting, open-concept layout featuring a spacious living room, dining area, and a bright kitchen complete with white cabinetry, center island, and plenty of natural light. The generously sized primary bedroom features a private bath with double sinks and a relaxing soaking tub. Enjoy peaceful mornings on the large back deck, spend your afternoons taking advantage of the expansive yard, or gather around the fire pit in the evenings. A detached two-car garage provides additional storage and convenience. Offering the ease of single-level living with the breathing room of a country setting, this adorable ranch is ready to welcome you home!
Active
$240,000
17954 State Highway 60, Tekonsha, MI 49092
3beds
1,680sqft
Single Family Residence
Built in 2001
2.74 Acres Lot
$-- Zestimate®
$143/sqft
$-- HOA
What's special
Fire pitCenter islandExpansive yardDetached two-car garageLarge back deckInviting open-concept layoutPlenty of natural light
- 3 days
- 389
- 73
Zillow last checked:
Listing updated:
Listed by:
Breanne Speer 517-465-0648,
RE/MAX Perrett Associates - Marshall 269-781-8966
Source: MichRIC,MLS#: 26051567
Facts & features
Interior
Bedrooms & bathrooms
- Bedrooms: 3
- Bathrooms: 2
- Full bathrooms: 2
- Main level bedrooms: 3
Primary bedroom
- Level: Main
- Area: 191.4
- Dimensions: 14.50 x 13.20
Bedroom 2
- Level: Main
- Area: 145.52
- Dimensions: 10.70 x 13.60
Bedroom 3
- Level: Main
- Area: 142.8
- Dimensions: 10.50 x 13.60
Primary bathroom
- Level: Main
- Area: 121.92
- Dimensions: 9.30 x 13.11
Bathroom 1
- Level: Main
- Area: 40
- Dimensions: 8.00 x 5.00
Dining room
- Level: Main
- Area: 190.9
- Dimensions: 16.60 x 11.50
Kitchen
- Level: Main
- Area: 279.48
- Dimensions: 20.40 x 13.70
Laundry
- Level: Main
- Area: 30.6
- Dimensions: 6.00 x 5.10
Living room
- Level: Main
- Area: 265.6
- Dimensions: 16.60 x 16.00
Heating
- Forced Air
Cooling
- Central Air
Appliances
- Included: Dishwasher, Dryer, Microwave, Oven, Range, Refrigerator, Washer
- Laundry: Main Level
Features
- Center Island
- Basement: Crawl Space
- Has fireplace: No
Interior area
- Total structure area: 1,680
- Total interior livable area: 1,680 sqft
Property
Parking
- Total spaces: 2
- Parking features: Detached
- Garage spaces: 2
Features
- Stories: 1
Lot
- Size: 2.74 Acres
- Dimensions: 250 x 598
Details
- Parcel number: 0702400602
Construction
Type & style
- Home type: SingleFamily
- Architectural style: Ranch
- Property subtype: Single Family Residence
Materials
- Vinyl Siding
Condition
- New construction: No
- Year built: 2001
Utilities & green energy
- Sewer: Septic Tank
- Water: Well
Community & HOA
Location
- Region: Tekonsha
Financial & listing details
- Price per square foot: $143/sqft
- Tax assessed value: $64,376
- Annual tax amount: $2,161
- Date on market: 9/28/2026
- Listing terms: Cash,FHA,VA Loan,USDA Loan,MSHDA,Conventional
Estimated market value
Not available
Estimated sales range
Not available
Not available
Price history
| Date | Event | Price |
|---|---|---|
| 9/28/2026 | Listed for sale | $240,000$143/sqft |
Source:  MichRIC #26051567 Report a problem MichRIC #26051567 Report a problem | ||
Public tax history
Tax history is unavailable.
Monthly payment
Est. payment
Payment breakdown
Explore the cost of this home by adjusting the details. Changes won't be saved.Climate risks
Neighborhood: 49092
Similar homes
- $215,0003 bd1 ba1k sqft1266 Donald Ave, Union City, MI 49094For Sale
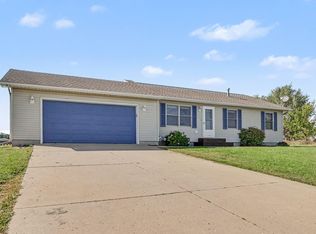
 MLS ID #26052138, Jeffrey Penick, RE/MAX Perrett Associates. MichRIC
 - $159,9003 bd1 ba1.3k sqft19367 T Dr S, Tekonsha, MI 49092For Sale
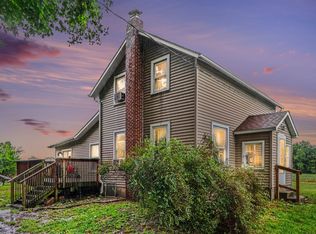 MLS ID #26047339, Ahmed ''Ali'' Khalil, Real Broker, LLC. MichRIC
 - $--3 bd2 ba1.2k sqft837 W Hanover St, Marshall, MI 49068Auction
 Auction.com 2
 - $--3 bd3 ba1.8k sqft13104 22 Mile Rd, Marshall, MI 49068Auction
 Auction.com 2
 - $234,0004 bd1 ba1.1k sqft32 Liberty St, Coldwater, MI 49036For SaleMLS ID #26052038, Jami Lind, Hauska Home and Farm. MichRIC
- $269,0003 bd2 ba1.2k sqft1061 Litchfield Rd, Quincy, MI 49082For SaleMLS ID #26044812, Rachel Tell, Case Realty Group. MichRIC
- $265,0004 bd1 ba1.4k sqft9718 19 1/2 Mile Rd, Marshall, MI 49068For SaleMLS ID #26045171, Brock Fletcher, KELLER WILLIAMS LANSING. MichRIC
- $178,3003 bd2 ba1.4k sqft715 N Washington St, Tekonsha, MI 49092For SaleMLS ID #26038769, Kascee Wyatt Gateway/REAL/Mtp, Real Broker LLC. MichRIC
- $295,0003 bd2 ba1.6k sqft3963 22 Mile Rd, Homer, MI 49245For SaleMLS ID #26036882, Noelle A Pelton, Epique Realty. MichRIC
- $279,0003 bd1 ba1.2k sqft26865 Q Dr S, Homer, MI 49245For SaleMLS ID #26032517, John Michael, Michael Auction & Realty Service LLC. MichRIC
- $230,0003 bd2 ba1.5k sqft14751 W Michigan Ave, Marshall, MI 49068For SaleMLS ID #26047912, Clint Burghdorf, Berkshire Hathaway HomeServices Michigan Real Estate. MichRIC
- $169,9003 bd1 ba1.3k sqft128 E Saint Joe St, Litchfield, MI 49252For SaleMLS ID #26052128, Blake Jenkins, CENTURY 21 Affiliated. MichRIC
- $229,9003 bd2 ba2k sqft413 E Mansion St, Marshall, MI 49068For SaleMLS ID #26049429, Lori Sturdevant, Berkshire Hathaway HomeServices Michigan Real Estate. MichRIC
- $168,0003 bd2 ba1.4k sqft242 Marshall St, Coldwater, MI 49036For SaleMLS ID #26051920, Al L Morehart, Coldwell Banker Morehart Realty. MichRIC
- $199,9004 bd2 ba1.9k sqft120 S Park St, Union City, MI 49094For SaleMLS ID #26050424, Randy K Blonde, Midwestern Realty Group. MichRIC
- $265,0003 bd2 ba1.7k sqft817 W Hanover St, Marshall, MI 49068For SaleMLS ID #26046304, Aleea Crow, Five Star Real Estate-Jackson. MichRIC
- $239,9004 bd3 ba2.3k sqft611 Irwin Ave, Albion, MI 49224For Sale
 MLS ID #50221974, Morgan Beilfuss, The Home Office Realty LLC. MiRealSource
 - $229,9004 bd2 ba2k sqft159 N Hudson St, Coldwater, MI 49036For SaleMLS ID #26050589, Angie Marsh, Southern Marsh Realty. MichRIC
