Step into a home that offers more than just beautiful spaces – it offers a way of life. Tucked in the heart of Green Valley Ranch, this inviting home blends thoughtful design with everyday ease, creating the perfect backdrop for your next chapter. Imagine starting your mornings in a sun-drenched kitchen, coffee in hand, gathered around a spacious island built for connection – whether you're cooking for two or hosting Sunday brunch. Slide open the doors to your private balcony and take in peaceful mountain views and open space, where nature meets neighborhood in perfect harmony. The main floor’s open layout flows effortlessly into the living room, and your primary suite is just steps away – a personal retreat with a walk-in closet and spa-like bath, giving you that perfect mix of practicality and peace. Upstairs, two additional bedrooms and a full bath offer room to grow, host, or create. Downstairs, a flexible bonus area opens to a fully fenced yard, ideal for backyard barbecues, late-night chats under the stars, or lazy weekends with your furry friend. Stroll to the town center park, catch live music or a farmer’s market, grab a bite, or meet friends for a pint at the local brewery. And when it's time to explore beyond the neighborhood, you're just minutes from I-70, I-225, and Denver International Airport – making weekend getaways and commutes a breeze. This isn’t just a house – it’s your next home, where comfort meets connection, and lifestyle leads the way.
Sold for $515,000
$515,000
17956 E 54th Avenue, Denver, CO 80249
3beds
2,016sqft
Single Family Residence
Built in 2018
3,364 Square Feet Lot
$498,600 Zestimate®
$255/sqft
$3,193 Estimated rent
Home value
$498,600
$464,000 - $534,000
$3,193/mo
Zestimate® history
Owner options
List your home for rent
$3,193/mo
Rent Zestimate®
Find your next renter with Zillow Rental Manager. Plus, with online applications, you can quickly screen prospective tenants – for free.
$3,193/mo
Rent Zestimate®
Refinance and save
$3,035/mo
Est. payment
Refinancing to a lower rate could help reduce your monthly payments and save thousands over the life of the loan.
$3,035/mo
Est. payment
Explore your selling options
Work with a Zillow partner agent
Leverage their expertise and Zillow's premium Showcase listings to get your home seen by more buyers.
Get startedList with your own agent
Get your home in front of millions of buyers by listing it on Zillow.
Learn how to do itSell it yourself
Take full control of how buyers see your home on Zillow by listing For Sale by Owner (FSBO).
List your homeWhat's special
Peaceful mountain viewsFully fenced yardPrivate balconyPrimary suiteSpa-like bathFlexible bonus areaSun-drenched kitchen
Zillow last checked:
Listing updated:
Listed by:
Allen Walsh 303-601-2222 allen@houseofwalsh.com,
Real Broker, LLC DBA Real
Bought with:
Other MLS Non-REcolorado
NON MLS PARTICIPANT
Source: REcolorado as distributed by MLS GRID,MLS#: 6743016
Facts & features
Interior
Bedrooms & bathrooms
- Bedrooms: 3
- Bathrooms: 4
- Full bathrooms: 1
- 3/4 bathrooms: 1
- 1/2 bathrooms: 2
- Main level bathrooms: 2
- Main level bedrooms: 1
Primary bedroom
- Description: Primary Suite With Carpet, Walk In Closet And 3//4 Ensuite Bath
- Level: Main
Bedroom
- Description: Nice Sized Bedroom With Carpet And Lots Of Natural Light
- Level: Upper
Bedroom
- Description: Nice Sized Bedroom With Carpet And Lots Of Natural Light
- Level: Upper
Primary bathroom
- Description: Primary Ensuite Bathroom With Tile Floors
- Level: Main
Bathroom
- Description: Full Bathroom With Tile Floors
- Level: Upper
Bathroom
- Description: Powder Room Off The Kitchen With Vinyl Wood Floors
- Level: Main
Bathroom
- Description: Powder Room With Vinyl Wood Floors
- Level: Lower
Family room
- Description: Large Family Room With Vinyl Wood Floors And Backyard Walk Out Access
- Level: Lower
Kitchen
- Description: Beautiful Kitchen With Oversized Kitchen Island For Eating, Vinyl Wood Floors
- Level: Main
Laundry
- Description: Laundry With Vinyl Wood Floors
- Level: Lower
Living room
- Description: Sunny Living Room With Vinyl Wood Floors
- Level: Main
Heating
- Forced Air
Cooling
- Central Air
Appliances
- Included: Dishwasher, Disposal, Dryer, Microwave, Oven, Range, Refrigerator, Washer
Features
- Ceiling Fan(s), Eat-in Kitchen, Kitchen Island, Primary Suite, Walk-In Closet(s)
- Flooring: Carpet, Tile, Vinyl
- Windows: Double Pane Windows, Window Coverings
- Has basement: No
Interior area
- Total structure area: 2,016
- Total interior livable area: 2,016 sqft
- Finished area above ground: 2,016
Property
Parking
- Total spaces: 2
- Parking features: Garage - Attached
- Attached garage spaces: 2
Features
- Levels: Multi/Split
- Patio & porch: Covered, Patio
- Exterior features: Balcony, Private Yard
- Fencing: Full
Lot
- Size: 3,364 Square Feet
- Features: Cul-De-Sac, Irrigated, Landscaped, Level, Master Planned, Near Public Transit, Sprinklers In Front
Details
- Parcel number: 16119026
- Zoning: C-MU-30
- Special conditions: Standard
Construction
Type & style
- Home type: SingleFamily
- Property subtype: Single Family Residence
Materials
- Frame
- Roof: Composition
Condition
- Year built: 2018
Utilities & green energy
- Sewer: Public Sewer
- Water: Public
- Utilities for property: Cable Available
Community & HOA
Community
- Subdivision: Green Valley Ranch
HOA
- Has HOA: Yes
- Services included: Maintenance Grounds, Snow Removal
- HOA name: Green Valley Ranch
- HOA phone: 303-779-5710
Location
- Region: Denver
Financial & listing details
- Price per square foot: $255/sqft
- Tax assessed value: $547,300
- Annual tax amount: $7,207
- Date on market: 4/18/2025
- Listing terms: Cash,Conventional,FHA,VA Loan
- Exclusions: Staging Items
- Ownership: Individual
- Electric utility on property: Yes
Price history
| Date | Event | Price |
|---|---|---|
| 5/23/2025 | Sold | $515,000+3%$255/sqft |
Source:  REcolorado as distributed by MLS GRID #6743016 Report a problem REcolorado as distributed by MLS GRID #6743016 Report a problem | ||
| 4/24/2025 | Pending sale | $499,987$248/sqft |
Source: REcolorado as distributed by MLS GRID #6743016 Report a problem | ||
| 4/18/2025 | Listed for sale | $499,987+34%$248/sqft |
Source: REcolorado as distributed by MLS GRID #6743016 Report a problem | ||
| 2/22/2024 | Listing removed | -- |
Source: Zillow Rentals Report a problem | ||
| 2/15/2024 | Listed for rent | $2,750+1.9%$1/sqft |
Source: Zillow Rentals Report a problem | ||
| 1/20/2023 | Listing removed | -- |
Source: Zillow Rentals Report a problem | ||
| 1/11/2023 | Price change | $2,700-3.6%$1/sqft |
Source: Zillow Rentals Report a problem | ||
| 1/4/2023 | Price change | $2,800-3.4%$1/sqft |
Source: Zillow Rentals Report a problem | ||
| 12/31/2022 | Listed for rent | $2,900$1/sqft |
Source: Zillow Rentals Report a problem | ||
| 9/6/2018 | Sold | $373,041$185/sqft |
Source: Public Record Report a problem | ||
Public tax history
| Year | Property taxes | Tax assessment |
|---|---|---|
| 2024 | $7,638 +31.6% | $32,980 -8.4% |
| 2023 | $5,804 +1.8% | $36,010 +43% |
| 2022 | $5,701 +4.7% | $25,190 -2.8% |
| 2021 | $5,446 +0% | $25,920 +4.5% |
| 2020 | $5,444 +295.2% | $24,811 -0.7% |
| 2019 | $1,378 | $24,984 +319.9% |
| 2018 | $1,378 | $5,950 |
| 2017 | -- | -- |
Find assessor info on the county website
Neighborhood: Gateway - Green Valley Ranch
Nearby homes
- $480,4004 bd4 ba1.9k sqft17958 E 54th Ave, Denver, CO 80249Off Market
- $490,3004 bd4 ba2k sqft17938 E 54th Ave, Denver, CO 80249Off Market
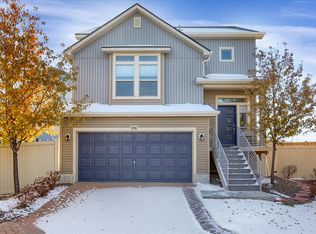
- $414,5002 bd3 ba1.4k sqft17940 E 54th Ave, Denver, CO 80249Off Market
- $416,2002 bd2 ba1.4k sqft17936 E 54th Ave, Denver, CO 80249Off Market
- $392,3002 bd2 ba1.1k sqft17960 E 54th Ave, Denver, CO 80249Off Market
- $425,0002 bd2 ba1.1k sqft17930 E 54th Ave, Denver, CO 80249Sold
- $432,1002 bd2 ba1.4k sqft17968 E 54th Ave, Denver, CO 80249Off Market
- $452,8003 bd4 ba2k sqft17957 E 54th Ave, Denver, CO 80249Off Market
Nearby schools
GreatSchools rating
- 5/10Archuleta Elementary SchoolGrades: 1-5Distance: 1.3 mi
- 5/10Dr. Martin Luther King, Jr. Early CollegeGrades: 6-12Distance: 1.4 mi
- 3/10KIPP Northeast Denver Leadership AcademyGrades: 9-12Distance: 0.5 mi
Schools provided by the listing agent
- Elementary: Lena Archuleta
- Middle: DSST: Green Valley Ranch
- High: DSST: Green Valley Ranch
- District: Denver 1
Source: REcolorado as distributed by MLS GRID. This data may not be complete. We recommend contacting the local school district to confirm school assignments for this home.
Get a cash offer in 3 minutes
Find out how much your home could sell for in as little as 3 minutes with a no-obligation cash offer.
Estimated market value
$498,600
Get a cash offer in 3 minutes
Find out how much your home could sell for in as little as 3 minutes with a no-obligation cash offer.
Estimated market value
$498,600
- Colorado
- Denver County
- Denver
- 80249
- Gateway - Green Valley Ranch
- 17956 E 54th Avenue
Nearby cities
Nearby neighborhoods
Nearby zip codes
Other Denver Topics
