Literally… ‘Just bring your Toothbrush’ to this amazing 3 Bedroom, 2 Bath, TOTALLY FURNISHED and BEAUTIFULLY APPOINTED home which has been impeccably maintained and updated! Your dream retirement and active lifestyle is waiting for you in SPRUCE CREEK SOUTH, a 24-hour Guard Gated, Golf Community, just a short Golf Cart ride to Spanish Springs Square at The Villages. The Holly Model, on a .26 acre oversized lot, has 1,450 sq ft and also boasts a bright, Air Conditioned, Bonus Florida Room, adding an additional 240 sq feet of relaxed living. Home features a New Roof in 2020; a Bryant 2.5 ton, 16 Seer Air Conditioning System in 2021; Hot Water Heater in 2021; Total Home Replumb in 2021; Complete Kitchen remodel with new appliances in 2023; and new Gutters in 2022. Enjoy your morning coffee on the beautiful front Patio under the remote-controlled Extendable Awning. Bright and sunny Living, Kitchen and Dining open areas welcome you into the home where all windows have Plantation Shutters! Your guests will feel included sitting at the Center Island while any cook will enjoy entertaining from the completely remodeled Kitchen with new appliances. Enjoy ballgames with friends in the large Florida Room while grilling just outside in a 12x12 Screened Patio. The Primary Bedroom includes a large walk-in closet, ensuite Bath with Glass-Enclosed walk-in Shower as well as a Tower Cabinet for storage. The split plan home’s Second and Third Bedrooms share a lovely Bath with a tiled Tub with Shower. The Laundry Room is located inside the home with another Tower Cabinet for storage. Garage includes stand-alone 6-foot-tall cabinets with doors as well as Privacy Screen Sliding Doors allowing air flow. The 25,000 square foot Spruce Creek South Community Center and Clubhouse features a large, heated outdoor pool and spa, gym, saunas, dance and exercise classes, social activities, billiards, library, and card room. The Community Area features newly resurfaced tennis and pickleball courts, as well as areas for volleyball, bocce and horseshoes. Also available to residents are year-round Travel and Intramural Men and Women’s Softball Leagues, Air Gun Shooting Range, many Social Clubs and so much more! Golf Cart access to shopping, physicians, pharmacies and restaurants. Come enjoy the retirement lifestyle you’ve worked so hard for here in SPRUCE CREEK SOUTH.
Sold for $299,000
$299,000
17958 SE 105TH COURT, SUMMERFIELD, FL 34491
3beds
1,690sqft
Single Family Residence
Built in 1992
0.26 Acres Lot
$274,400 Zestimate®
$177/sqft
$2,044 Estimated rent
Home value
$274,400
$261,000 - $288,000
$2,044/mo
Zestimate® history
Owner options
List your home for rent
$2,044/mo
Rent Zestimate®
Find your next renter with Zillow Rental Manager. Plus, with online applications, you can quickly screen prospective tenants – for free.
$2,044/mo
Rent Zestimate®
Refinance and save
$2,229/mo
Est. payment
Refinancing to a lower rate could help reduce your monthly payments and save thousands over the life of the loan.
$2,229/mo
Est. payment
Explore your selling options
Work with a Zillow partner agent
Leverage their expertise and Zillow's premium Showcase listings to get your home seen by more buyers.
Get startedList with your own agent
Get your home in front of millions of buyers by listing it on Zillow.
Learn how to do itSell it yourself
Take full control of how buyers see your home on Zillow by listing For Sale by Owner (FSBO).
List your homeWhat's special
Center islandNew roofSecond and third bedroomsNew guttersBeautiful front patioOversized lotTennis and pickleball courts
Zillow last checked:
Listing updated:
Listed by:
Janice Junkin 407-497-0104,
BROUGHTON REALTY GROUP 407-230-3390
Bought with:
Kathy Tucker, 3438899
LPT REALTY, LLC
Source: Stellar MLS,MLS#: O6250855 Originating MLS: Orlando Regional
Originating MLS: Orlando Regional
Facts & features
Interior
Bedrooms & bathrooms
- Bedrooms: 3
- Bathrooms: 2
- Full bathrooms: 2
Rooms
- Room types: Attic, Florida Room, Utility Room
Primary bedroom
- Features: En Suite Bathroom, Exhaust Fan, Shower No Tub, Single Vanity, Walk-In Closet(s)
- Level: First
- Dimensions: 13x14
Bedroom 2
- Features: Ceiling Fan(s), Built-in Closet
- Level: First
- Dimensions: 13x12
Bedroom 3
- Features: Ceiling Fan(s), Built-in Closet
- Level: First
- Dimensions: 13x12
Primary bathroom
- Features: En Suite Bathroom, Exhaust Fan, Shower No Tub, Single Vanity, Stone Counters, Window/Skylight in Bath
- Level: First
- Dimensions: 10x8
Bathroom 2
- Features: Single Vanity, Stone Counters, Tub With Shower
- Level: First
- Dimensions: 9.5x5
Dining room
- Level: First
- Dimensions: 11x9
Florida room
- Features: Ceiling Fan(s)
- Level: First
- Dimensions: 20x12
Kitchen
- Features: Breakfast Bar, Kitchen Island
- Level: First
- Dimensions: 12x12
Living room
- Features: Ceiling Fan(s)
- Level: First
- Dimensions: 20x13
Heating
- Central, Electric, Heat Pump
Cooling
- Central Air, Wall/Window Unit(s)
Appliances
- Included: Dishwasher, Disposal, Dryer, Electric Water Heater, Exhaust Fan, Kitchen Reverse Osmosis System, Microwave, Range, Refrigerator, Washer, Water Softener, Whole House R.O. System
- Laundry: Electric Dryer Hookup, Inside, Laundry Closet, Laundry Room, Washer Hookup
Features
- Ceiling Fan(s), Chair Rail, Kitchen/Family Room Combo, Open Floorplan, Primary Bedroom Main Floor, Solid Surface Counters, Solid Wood Cabinets, Split Bedroom, Thermostat, Vaulted Ceiling(s), Walk-In Closet(s)
- Flooring: Carpet, Ceramic Tile, Laminate
- Doors: French Doors
- Windows: Drapes, Rods, Shutters, Window Treatments, Skylight(s)
- Has fireplace: No
- Furnished: Yes
Interior area
- Total structure area: 2,255
- Total interior livable area: 1,690 sqft
Property
Parking
- Total spaces: 2
- Parking features: Driveway, Garage Door Opener
- Attached garage spaces: 2
- Has uncovered spaces: Yes
- Details: Garage Dimensions: 22x20
Features
- Levels: One
- Stories: 1
- Patio & porch: Covered, Enclosed, Front Porch, Patio, Porch, Rear Porch, Screened
- Exterior features: Awning(s), Irrigation System, Lighting, Private Mailbox, Rain Gutters
Lot
- Size: 0.26 Acres
- Dimensions: 103 x 112
- Features: Landscaped, Level, Unincorporated
- Residential vegetation: Mature Landscaping
Details
- Parcel number: 6006002013
- Zoning: PUD
- Special conditions: None
Construction
Type & style
- Home type: SingleFamily
- Architectural style: Ranch
- Property subtype: Single Family Residence
Materials
- Vinyl Siding, Wood Frame
- Foundation: Slab
- Roof: Shingle
Condition
- Completed
- New construction: No
- Year built: 1992
Details
- Builder model: HOLLY
Utilities & green energy
- Sewer: Septic Tank
- Water: None
- Utilities for property: BB/HS Internet Available, Cable Available, Electricity Available, Electricity Connected, Fire Hydrant, Phone Available, Public, Street Lights, Underground Utilities, Water Available, Water Connected
Community & HOA
Community
- Features: Association Recreation - Owned, Buyer Approval Required, Clubhouse, Deed Restrictions, Dog Park, Fitness Center, Gated Community - Guard, Golf Carts OK, Golf, No Truck/RV/Motorcycle Parking, Pool, Restaurant
- Security: Gated Community, Medical Alarm, Smoke Detector(s)
- Pet fee: $0 monthly
- Senior community: Yes
- Subdivision: SPRUCE CREEK SOUTH
HOA
- Has HOA: Yes
- Amenities included: Basketball Court, Clubhouse, Fence Restrictions, Fitness Center, Gated, Golf Course, Pickleball Court(s), Pool, Recreation Facilities, Sauna, Security, Shuffleboard Court, Spa/Hot Tub, Storage, Tennis Court(s), Vehicle Restrictions
- Services included: 24-Hour Guard, Community Pool, Manager, Pool Maintenance, Private Road, Recreational Facilities, Security
- HOA fee: $171 monthly
- HOA name: Heritage Management Corp/Diane Suchy
- HOA phone: 352-347-3700
Location
- Region: Summerfield
Financial & listing details
- Price per square foot: $177/sqft
- Tax assessed value: $230,756
- Annual tax amount: $3,365
- Date on market: 10/23/2024
- Cumulative days on market: 13 days
- Listing terms: Cash,Conventional,FHA,VA Loan
- Ownership: Fee Simple
- Total actual rent: 0
- Electric utility on property: Yes
- Road surface type: Paved, Asphalt
Price history
| Date | Event | Price |
|---|---|---|
| 12/5/2024 | Sold | $299,000$177/sqft |
Source:  Stellar MLS #O6250855 Report a problem Stellar MLS #O6250855 Report a problem | ||
| 11/5/2024 | Pending sale | $299,000$177/sqft |
Source: Stellar MLS #O6250855 Report a problem | ||
| 10/24/2024 | Listed for sale | $299,000+70.9%$177/sqft |
Source: Stellar MLS #O6250855 Report a problem | ||
| 4/1/2020 | Sold | $175,000-2.7%$104/sqft |
Source: Public Record Report a problem | ||
| 2/18/2020 | Listed for sale | $179,900+83.6%$106/sqft |
Source: FLORIDA FINE HOMES REALTY, LLC #G5026112 Report a problem | ||
| 5/29/2002 | Sold | $98,000$58/sqft |
Source: Public Record Report a problem | ||
Public tax history
| Year | Property taxes | Tax assessment |
|---|---|---|
| 2025 | $4,056 +14.9% | $230,756 +18% |
| 2024 | $3,530 +4.9% | $195,580 +10% |
| 2023 | $3,366 +13.8% | $177,800 +10% |
| 2022 | $2,958 +9.9% | $161,636 +10.5% |
| 2021 | $2,691 +147% | $146,211 +67.3% |
| 2020 | $1,090 +2.1% | $87,386 +2.3% |
| 2019 | $1,068 | $85,421 +1.9% |
| 2018 | $1,068 +7% | $83,828 +2.1% |
| 2017 | $998 +3.5% | $82,104 +2.1% |
| 2016 | $964 | $80,415 +0.7% |
| 2015 | $964 +6.3% | $79,856 +0.8% |
| 2014 | $906 +4.2% | $79,222 +2.6% |
| 2013 | $870 +1.6% | $77,203 +1.7% |
| 2012 | $856 -9.8% | $75,912 -7.2% |
| 2011 | $949 -13.7% | $81,773 -11.2% |
| 2010 | $1,100 -5.8% | $92,078 -6% |
| 2009 | $1,168 +1.3% | $97,993 +0.1% |
| 2008 | $1,153 -10.4% | $97,896 +3% |
| 2007 | $1,287 -5.3% | $95,046 +2.5% |
| 2006 | $1,359 +3% | $92,727 +3% |
| 2005 | $1,320 | $90,028 +3% |
| 2004 | $1,320 +39.8% | $87,406 +30.5% |
| 2002 | $945 +9.2% | $66,962 +4.6% |
| 2001 | $865 | $63,989 |
| 2000 | $865 | $63,989 |
Find assessor info on the county website
Neighborhood: 34491
Nearby homes
- $184,9002 bd2 ba792 sqft17944 SE 105th Ct, Summerfield, FL 34491Sold
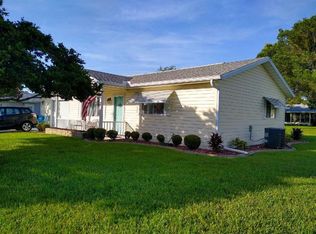
- $215,3002 bd2 ba1.5k sqft10517 SE 179th Ln, Summerfield, FL 34491Off Market
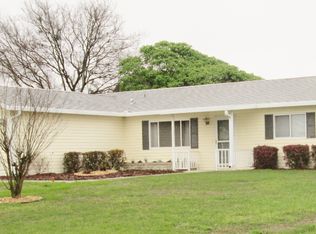
- $210,4002 bd2 ba1.2k sqft17972 SE 105th Ct, Summerfield, FL 34491Off Market
- $219,0002 bd2 ba1.1k sqft17961 SE 105th Ave, Summerfield, FL 34491Sold
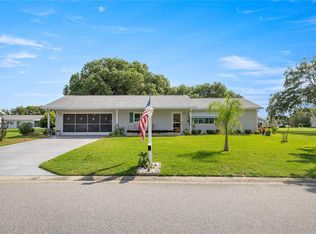
- $207,3002 bd2 ba1.2k sqft17985 SE 105th Ave, Summerfield, FL 34491Off Market
- $235,0002 bd2 ba1.2k sqft17963 SE 105th Ct, Summerfield, FL 34491Sold
- $200,2002 bd2 ba1k sqft17951 SE 105th Ct, Summerfield, FL 34491Off Market
- $194,2002 bd2 ba1.1k sqft17930 SE 105th Ct, Summerfield, FL 34491Off Market
Nearby schools
GreatSchools rating
- 2/10Stanton-Weirsdale Elementary SchoolGrades: PK-5Distance: 2.9 mi
- 4/10Lake Weir Middle SchoolGrades: 6-8Distance: 2.7 mi
- 3/10Belleview High SchoolGrades: 9-12Distance: 10.4 mi
Get a cash offer in 3 minutes
Find out how much your home could sell for in as little as 3 minutes with a no-obligation cash offer.
Estimated market value
$274,400
Get a cash offer in 3 minutes
Find out how much your home could sell for in as little as 3 minutes with a no-obligation cash offer.
Estimated market value
$274,400
- Florida
- Marion County
- Summerfield
- 34491
- 17958 SE 105TH COURT
