PRICE IMPROVEMENT ON THIS Beautiful 2 Bed, 2 Bath, 2 car attached garage facing front well maintained home. This Home is in an LOCATION, LOCATION, LOCATION IS KEY ON THIS Oversized Lot in Spruce Creek South – 55+ Gated Golf Community! Welcome to this meticulously maintained “Fir” model in the highly desirable Spruce Creek South, a 55+ gated golf cart community in Central Florida. Nestled on an oversized 0.26-acre lot, this charming 2-Split bedroom, 2-bathroom home offers great curb appeal, a 2-car garage with two fans in the garage and also solar barrier insulation in the attic (2 solar powered roof vents), and thoughtful upgrades which include plantation shutters throughout and vertical blinds in the lanai. Let's not forget to mention the generous kitchen with eat in space in the kitchen also offers a large pantry for your food storage needs. Key Features: 2 Bedrooms | 2 Bathrooms | 2-Car Garage Split-bedroom floor plan for added privacy Volume ceilings and tile flooring in all the right places Spacious eat-in kitchen with large pantry plus a formal dining area Comfortable front porch, perfect for relaxing and enjoying the view Acrylic-enclosed lanai with Vertical blinds (12x14) plus extended rear patio (12x19 total) Privacy-shaded backyard – a tranquil outdoor retreat Energy Efficiency & Upgrades: Solar barrier insulation in attic 2 solar attic vents for moisture control Newer Roof (2021) 6 energy-efficient windows replaced in 2020 (Window World) Solar tubes installed in 2020 (The Solar Guys) HVAC system (2.5-ton, 13 SEER) installed in 2009 and maintained yearly Septic Tank was pumped 2023 Garage screen, freshly painted driveway & front porch Washer, dryer, and all appliances included New Electric Water Heater 09/2025 to be installed soon Community & Location Highlights: Live the golf cart lifestyle with legal access across US-441 to local restaurants, medical offices, salons, supermarkets, and retail shops. Enjoy proximity to The Villages, offering entertainment and public amenities just minutes away. Spruce Creek South offers resort-style amenities, including: Clubhouse with fitness center, his & hers saunas, card/game rooms, billiards, and entertainment stage Outdoor pool, jacuzzi, and picnic area Softball field and 18-hole golf course with Pro Shop & Restaurant Gated storage for RVs and extra vehicles (low cost) Dozens of clubs, events, and year-round activities Prime Location. Peaceful Lifestyle. This home is your chance to own a slice of Florida paradise in one of the most sought-after active adult communities. Whether you're relaxing in the lanai, entertaining guests on the patio, or enjoying community events, this home offers comfort, convenience, and carefree living. Don’t miss this opportunity to own this lovely home — NO BOND! NO CDD! GREAT LOCATION! schedule your private tour today! Contact your agent for more details or to set up a showing.
Sold for $219,000
$219,000
17961 SE 105TH AVENUE, SUMMERFIELD, FL 34491
2beds
1,144sqft
Single Family Residence
Built in 1992
0.26 Acres Lot
$216,800 Zestimate®
$191/sqft
$1,586 Estimated rent
Home value
$216,800
$195,000 - $241,000
$1,586/mo
Zestimate® history
Owner options
List your home for rent
$1,586/mo
Rent Zestimate®
Find your next renter with Zillow Rental Manager. Plus, with online applications, you can quickly screen prospective tenants – for free.
$1,586/mo
Rent Zestimate®
Refinance and save
$1,736/mo
Est. payment
Refinancing to a lower rate could help reduce your monthly payments and save thousands over the life of the loan.
$1,736/mo
Est. payment
Explore your selling options
Work with a Zillow partner agent
Leverage their expertise and Zillow's premium Showcase listings to get your home seen by more buyers.
Get startedList with your own agent
Get your home in front of millions of buyers by listing it on Zillow.
Learn how to do itSell it yourself
Take full control of how buyers see your home on Zillow by listing For Sale by Owner (FSBO).
List your homeWhat's special
Acrylic-enclosed lanaiGreat curb appealLarge pantryPrivacy-shaded backyardComfortable front porchOversized lotVertical blinds
Zillow last checked:
Listing updated:
Listed by:
Gerrie Cosme Matias 352-205-3262,
RE/MAX PREMIER REALTY LADY LK 352-753-2029
Bought with:
Deidre Fernandez, 3455490
MAJESTIC OAKS REALTY
Source: Stellar MLS,MLS#: G5101463 Originating MLS: Lake and Sumter
Originating MLS: Lake and Sumter
Facts & features
Interior
Bedrooms & bathrooms
- Bedrooms: 2
- Bathrooms: 2
- Full bathrooms: 2
Primary bedroom
- Features: Ceiling Fan(s), En Suite Bathroom, Walk-In Closet(s)
- Level: First
- Area: 180 Square Feet
- Dimensions: 15x12
Bedroom 2
- Features: Ceiling Fan(s), Built-in Closet
- Level: First
- Area: 120 Square Feet
- Dimensions: 12x10
Dining room
- Level: First
- Area: 100 Square Feet
- Dimensions: 10x10
Florida room
- Features: Ceiling Fan(s)
- Level: First
- Area: 168 Square Feet
- Dimensions: 14x12
Kitchen
- Features: Ceiling Fan(s)
- Level: First
- Area: 204 Square Feet
- Dimensions: 17x12
Living room
- Features: Ceiling Fan(s)
- Level: First
- Area: 144 Square Feet
- Dimensions: 12x12
Heating
- Central, Electric
Cooling
- Central Air
Appliances
- Included: Cooktop, Dishwasher, Dryer, Electric Water Heater, Ice Maker, Microwave, Range Hood, Refrigerator, Washer
- Laundry: In Garage
Features
- Attic Fan, Attic Ventilator, Cathedral Ceiling(s), Ceiling Fan(s), Eating Space In Kitchen, L Dining, Living Room/Dining Room Combo, Vaulted Ceiling(s), Walk-In Closet(s)
- Flooring: Carpet, Ceramic Tile, Laminate
- Windows: Double Pane Windows
- Has fireplace: No
Interior area
- Total structure area: 2,282
- Total interior livable area: 1,144 sqft
Property
Parking
- Total spaces: 2
- Parking features: Garage Door Opener, Oversized
- Attached garage spaces: 2
Features
- Levels: One
- Stories: 1
- Exterior features: Irrigation System, Other, Private Mailbox, Rain Gutters
Lot
- Size: 0.26 Acres
- Dimensions: 103 x 112
- Features: Cleared
Details
- Additional structures: Other
- Parcel number: 6006002017
- Zoning: PUD
- Special conditions: None
Construction
Type & style
- Home type: SingleFamily
- Property subtype: Single Family Residence
Materials
- Vinyl Siding, Wood Frame
- Foundation: Slab
- Roof: Shingle
Condition
- New construction: No
- Year built: 1992
Details
- Builder model: THE FIR
Utilities & green energy
- Sewer: Septic Tank
- Water: Public
- Utilities for property: Electricity Available, Electricity Connected, Public
Community & HOA
Community
- Features: Clubhouse, Deed Restrictions, Dog Park, Fitness Center, Gated Community - Guard, Golf Carts OK, Golf, Pool, Racquetball, Restaurant
- Pet fee: $0 monthly
- Senior community: Yes
- Subdivision: SPRUCE CREEK SOUTH
HOA
- Has HOA: Yes
- Amenities included: Basketball Court, Clubhouse, Fence Restrictions, Fitness Center, Gated, Golf Course, Pickleball Court(s), Pool, Racquetball, Recreation Facilities, Sauna, Security, Shuffleboard Court, Spa/Hot Tub, Storage, Tennis Court(s), Trail(s), Vehicle Restrictions
- Services included: Community Pool, Manager, Pool Maintenance, Recreational Facilities, Trash
- HOA fee: $176 monthly
- HOA name: TRACY BROWN WITH HERITAGE MANAGEMENTG
- HOA phone: 352-347-3700
Location
- Region: Summerfield
Financial & listing details
- Price per square foot: $191/sqft
- Tax assessed value: $219,473
- Annual tax amount: $2,616
- Date on market: 8/31/2025
- Cumulative days on market: 108 days
- Listing terms: Cash,Conventional,FHA
- Ownership: Fee Simple
- Total actual rent: 0
- Electric utility on property: Yes
- Road surface type: Asphalt, Paved
Price history
| Date | Event | Price |
|---|---|---|
| 1/16/2026 | Sold | $219,000$191/sqft |
Source:  Stellar MLS #G5101463 Report a problem Stellar MLS #G5101463 Report a problem | ||
| 12/25/2025 | Pending sale | $219,000$191/sqft |
Source: Stellar MLS #G5101463 Report a problem | ||
| 12/19/2025 | Listed for sale | $219,000$191/sqft |
Source: Stellar MLS #G5101463 Report a problem | ||
| 12/15/2025 | Pending sale | $219,000$191/sqft |
Source: Stellar MLS #G5101463 Report a problem | ||
| 12/8/2025 | Price change | $219,000-4.7%$191/sqft |
Source: Stellar MLS #G5101463 Report a problem | ||
| 10/23/2025 | Price change | $229,900-4.2%$201/sqft |
Source: Stellar MLS #G5101463 Report a problem | ||
| 9/1/2025 | Listed for sale | $239,900+42.8%$210/sqft |
Source: Stellar MLS #G5101463 Report a problem | ||
| 3/2/2021 | Sold | $168,000-3.9%$147/sqft |
Source: Public Record Report a problem | ||
| 2/15/2021 | Listed for sale | $174,900$153/sqft |
Source:  Keller Williams #OM614621 Report a problem Keller Williams #OM614621 Report a problem | ||
| 2/11/2021 | Pending sale | $174,900$153/sqft |
Source: Stellar MLS #OM614621 Report a problem | ||
| 1/29/2021 | Listed for sale | $174,900+20.6%$153/sqft |
Source: Stellar MLS #OM614621 Report a problem | ||
| 4/27/2020 | Sold | $145,000-1.3%$127/sqft |
Source: Public Record Report a problem | ||
| 3/9/2020 | Pending sale | $146,900$128/sqft |
Source: SPRUCE CREEK REAL ESTATE, LLC #G5026989 Report a problem | ||
| 3/4/2020 | Listed for sale | $146,900$128/sqft |
Source: SPRUCE CREEK REAL ESTATE, LLC #G5026989 Report a problem | ||
Public tax history
| Year | Property taxes | Tax assessment |
|---|---|---|
| 2024 | $2,616 +2.6% | $188,038 +3% |
| 2023 | $2,549 +3.1% | $182,561 +3% |
| 2022 | $2,473 -9.3% | $177,244 +19.4% |
| 2021 | $2,728 +191.1% | $148,446 +90% |
| 2020 | $937 +2.2% | $78,138 +2.3% |
| 2019 | $917 | $76,381 +1.9% |
| 2018 | $917 +5.3% | $74,957 +2.1% |
| 2017 | $871 +2% | $73,415 +2.1% |
| 2016 | $854 | $71,905 +0.7% |
| 2015 | $854 +5.5% | $71,405 +0.8% |
| 2014 | $810 +1.5% | $70,838 +1.5% |
| 2013 | $797 +0.5% | $69,791 +1.7% |
| 2012 | $793 -5.1% | $68,624 -7.2% |
| 2011 | $836 +1.8% | $73,910 +1.3% |
| 2010 | $821 +3.3% | $72,938 +2.7% |
| 2009 | $795 +0.9% | $71,020 +0.1% |
| 2008 | $787 -12.6% | $70,950 +3% |
| 2007 | $901 -4.2% | $68,884 +2.5% |
| 2006 | $940 +5.9% | $67,205 +3% |
| 2005 | $888 | $65,248 +3% |
| 2004 | $888 +7.8% | $63,348 +4.3% |
| 2002 | $823 +10.3% | $60,710 +4.6% |
| 2001 | $747 | $58,014 |
| 2000 | $747 | $58,014 |
Find assessor info on the county website
Neighborhood: 34491
Nearby homes
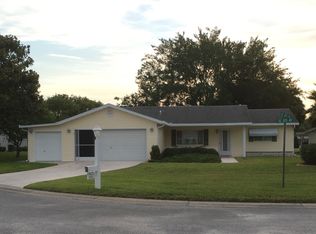
- $211,3002 bd2 ba1.2k sqft17985 SE 105th Ave, Summerfield, FL 34491Off Market
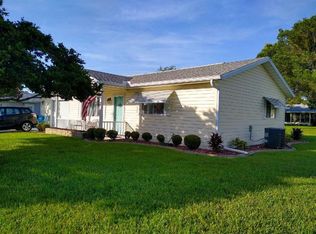
- $184,9002 bd2 ba792 sqft17944 SE 105th Ct, Summerfield, FL 34491Sold
- $227,9002 bd2 ba2k sqft17945 SE 105th Ave, Summerfield, FL 34491Off Market
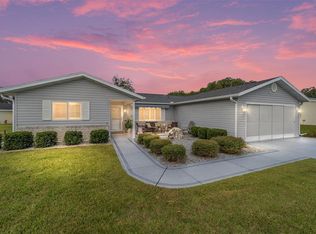
- $299,0003 bd2 ba1.6k sqft17958 SE 105th Ct, Summerfield, FL 34491Sold
- $197,6002 bd2 ba1.1k sqft17930 SE 105th Ct, Summerfield, FL 34491Off Market
- $219,5002 bd2 ba1.5k sqft10517 SE 179th Ln, Summerfield, FL 34491Off Market
- $216,7002 bd2 ba1.2k sqft10499 SE 179th Ln, Summerfield, FL 34491Off Market
- $185,0002 bd2 ba990 sqft17929 SE 105th Ave, Summerfield, FL 34491For Sale
Nearby schools
GreatSchools rating
- 2/10Stanton-Weirsdale Elementary SchoolGrades: PK-5Distance: 2.9 mi
- 4/10Lake Weir Middle SchoolGrades: 6-8Distance: 2.7 mi
- 3/10Belleview High SchoolGrades: 9-12Distance: 10.4 mi
Get a cash offer in 3 minutes
Find out how much your home could sell for in as little as 3 minutes with a no-obligation cash offer.
Estimated market value
$216,800
Get a cash offer in 3 minutes
Find out how much your home could sell for in as little as 3 minutes with a no-obligation cash offer.
Estimated market value
$216,800
- Florida
- Marion County
- Summerfield
- 34491
- 17961 SE 105TH AVENUE
Nearby cities
Nearby zip codes
Other Summerfield Topics
