Huge Price Reduction! Sellers are motivated due to Employment Relocation out of state, prompting a need for quick sale. This impeccably maintained and generously spacious two-story pool home features six bedrooms, four bathrooms, and a three-car garage, all situated on a picturesque .24-acre corner lot in the sought after community of LESTER RIDGE. With a NEW ROOF installed in October 2023, this residence is move-in ready and eagerly awaits you. As you approach your new home, charming stone wainscoting, lush landscaping, and a meticulously manicured yard welcome you. Inside, discover a neutral color scheme illuminated by natural light. The newly installed luxury vinyl plank flooring lends warmth and elegance to the formal dining room, family room, and kitchen and onward creating a cozy yet sophisticated atmosphere. Culinary enthusiasts will appreciate the renovated kitchen, showcasing stunning grey cabinets, an upgraded gas range, stainless steel appliances, quartz countertops, a full quartz backsplash, and a convenient eat-at bar. Glass doors from the breakfast area open to the screened-in pool featuring a gas-heated spa, complete with a solar cover, and stereo surround sound. The fully fenced backyard, adorned with mature landscaping, offers privacy for family gatherings or pet play, with an added new playset for entertainment. Relax on the spacious covered privacy screened lanai with your morning coffee or evening wine, soaking in the serene surroundings. Downstairs, a versatile space currently serves as a Bedroom/Office with a closet and a full bath featuring a standalone shower. The under-stair storage has been cleverly converted into a convenient space for kids' sports equipment, shoe racks and toys. Ascend the staircase with elegant wood banister rails to explore the expansive second floor. Here, you'll find five bedrooms, a great room, and a laundry room. The primary bedroom offers comfort with its tray ceiling and bright lighting. Pamper yourself in the primary bathroom, featuring his and her walk-in closets, a garden tub, separate shower, enclosed toilet, double sink vanity with marble countertops. Bedrooms 3-6 are all generously sized, each boasting new vinyl plank flooring and walk-in closets. One bedroom is currently a playroom with a really fun "castle closet", can easily convert back to a bedroom with a walk-in closet. The upstairs laundry room offers ample countertop space and storage. Two full baths are also upstairs and are renovated shower/tub combos and vinyl plank flooring, one features double sink vanities with quartz countertops. Throughout the whole home, new lighting fixtures have been thoughtfully chosen and installed. Zoned for TOP-RATED SCHOOLS, including a Magnet high school, and conveniently located near major roadways, shopping, dining, parks, and more. With its thoughtfully curated design and countless upgrades, this contemporary home is magazine-worthy and an opportunity not to be missed! Schedule your private tour today!
Sold for $599,900
$599,900
1796 BELLE CHASE DRIVE, APOPKA, FL 32712
6beds
3,150sqft
Single Family Residence
Built in 2014
10,603 Square Feet Lot
$611,800 Zestimate®
$190/sqft
$3,693 Estimated rent
Home value
$611,800
$581,000 - $642,000
$3,693/mo
Zestimate® history
Owner options
List your home for rent
$3,693/mo
Rent Zestimate®
Find your next renter with Zillow Rental Manager. Plus, with online applications, you can quickly screen prospective tenants – for free.
$3,693/mo
Rent Zestimate®
Refinance and save
$4,339/mo
Est. payment
Refinancing to a lower rate could help reduce your monthly payments and save thousands over the life of the loan.
$4,339/mo
Est. payment
Explore your selling options
Work with a Zillow partner agent
Leverage their expertise and Zillow's premium Showcase listings to get your home seen by more buyers.
Get startedList with your own agent
Get your home in front of millions of buyers by listing it on Zillow.
Learn how to do itSell it yourself
Take full control of how buyers see your home on Zillow by listing For Sale by Owner (FSBO).
List your homeWhat's special
Zillow last checked:
Listing updated:
Listed by:
Kimberley Beaudry 407-408-5194,
ORLANDO REGIONAL REALTY 407-751-2111
Bought with:
Jeremy Schoenberger, 3588232
LPT REALTY, LLC
Source: Stellar MLS,MLS#: O6204594 Originating MLS: Orlando Regional
Originating MLS: Orlando Regional
Facts & features
Interior
Bedrooms & bathrooms
- Bedrooms: 6
- Bathrooms: 4
- Full bathrooms: 4
Rooms
- Room types: Family Room, Dining Room, Loft
Primary bedroom
- Features: En Suite Bathroom, Walk-In Closet(s)
- Level: Second
- Dimensions: 14x18
Bedroom 2
- Features: Ceiling Fan(s), Built-in Closet
- Level: First
- Dimensions: 12x11
Bedroom 3
- Features: Ceiling Fan(s), Built-in Closet
- Level: Second
- Dimensions: 14x11
Bedroom 4
- Features: Ceiling Fan(s), Walk-In Closet(s)
- Level: Second
- Dimensions: 14x11
Bedroom 5
- Features: Ceiling Fan(s), Walk-In Closet(s)
- Level: Second
- Dimensions: 14x11
Family room
- Features: Ceiling Fan(s)
- Level: First
- Dimensions: 17x16
Great room
- Features: Ceiling Fan(s)
- Level: Second
- Dimensions: 17x16
Kitchen
- Features: Breakfast Bar, Pantry
- Level: First
- Dimensions: 11x18
Heating
- Central, Electric
Cooling
- Central Air
Appliances
- Included: Dishwasher, Disposal, Dryer, Exhaust Fan, Microwave, Range, Washer
- Laundry: Laundry Room, Upper Level
Features
- Ceiling Fan(s), Eating Space In Kitchen, Kitchen/Family Room Combo, PrimaryBedroom Upstairs, Tray Ceiling(s), Walk-In Closet(s)
- Flooring: Laminate, Luxury Vinyl
- Doors: Sliding Doors
- Windows: Blinds
- Has fireplace: No
Interior area
- Total structure area: 3,892
- Total interior livable area: 3,150 sqft
Property
Parking
- Total spaces: 3
- Parking features: Driveway, Garage Door Opener
- Attached garage spaces: 3
- Has uncovered spaces: Yes
Features
- Levels: Two
- Stories: 2
- Patio & porch: Covered, Enclosed, Rear Porch, Screened
- Exterior features: Lighting, Rain Gutters, Sidewalk
- Has private pool: Yes
- Pool features: Child Safety Fence, Heated, Solar Cover
- Has spa: Yes
- Spa features: Heated
- Fencing: Fenced
- Has view: Yes
- View description: Pool
Lot
- Size: 10,603 Square Feet
- Features: Corner Lot
- Residential vegetation: Mature Landscaping
Details
- Parcel number: 292028475000480
- Zoning: R-1
- Special conditions: None
Construction
Type & style
- Home type: SingleFamily
- Property subtype: Single Family Residence
Materials
- Block, Brick
- Foundation: Slab
- Roof: Shingle
Condition
- Completed
- New construction: No
- Year built: 2014
Utilities & green energy
- Sewer: Public Sewer
- Water: None
- Utilities for property: BB/HS Internet Available, Cable Available, Electricity Connected, Natural Gas Connected, Public, Sewer Connected, Sprinkler Meter, Street Lights, Underground Utilities, Water Connected
Community & HOA
Community
- Pet fee: $0 monthly
- Subdivision: LESTER RDG
HOA
- Has HOA: Yes
- HOA fee: $63 monthly
- HOA name: ASC Propert Services
- HOA phone: 407-636-6060
Location
- Region: Apopka
Financial & listing details
- Price per square foot: $190/sqft
- Tax assessed value: $467,663
- Annual tax amount: $6,331
- Date on market: 5/13/2024
- Cumulative days on market: 40 days
- Listing terms: Cash,Conventional
- Ownership: Fee Simple
- Total actual rent: 0
- Electric utility on property: Yes
- Road surface type: Paved
Price history
| Date | Event | Price |
|---|---|---|
| 7/23/2024 | Sold | $599,900$190/sqft |
Source:  Stellar MLS #O6204594 Report a problem Stellar MLS #O6204594 Report a problem | ||
| 6/25/2024 | Pending sale | $599,900$190/sqft |
Source: Stellar MLS #O6204594 Report a problem | ||
| 6/21/2024 | Price change | $599,900-5.5%$190/sqft |
Source: Stellar MLS #O6204594 Report a problem | ||
| 6/10/2024 | Price change | $635,000-0.6%$202/sqft |
Source: Stellar MLS #O6204594 Report a problem | ||
| 6/7/2024 | Price change | $639,000-1.6%$203/sqft |
Source: Stellar MLS #O6204594 Report a problem | ||
| 5/28/2024 | Price change | $649,500-1.6%$206/sqft |
Source: Stellar MLS #O6204594 Report a problem | ||
| 5/19/2024 | Price change | $659,900-2.2%$209/sqft |
Source: Stellar MLS #O6204594 Report a problem | ||
| 5/13/2024 | Listed for sale | $675,000+21.4%$214/sqft |
Source: Stellar MLS #O6204594 Report a problem | ||
| 8/24/2021 | Sold | $556,000+0.4%$177/sqft |
Source: Public Record Report a problem | ||
| 7/16/2021 | Pending sale | $554,000$176/sqft |
Source: Stellar MLS #O5957799 Report a problem | ||
| 7/12/2021 | Listed for sale | $554,000+66.9%$176/sqft |
Source: Stellar MLS #O5957799 Report a problem | ||
| 3/30/2015 | Listing removed | $331,951$105/sqft |
Source: MERITAGE HOMES OF FL REALTY #O5309096 Report a problem | ||
| 3/26/2015 | Pending sale | $331,951$105/sqft |
Source: MERITAGE HOMES OF FL REALTY #O5309096 Report a problem | ||
| 3/26/2015 | Listed for sale | $331,951-5.9%$105/sqft |
Source: MERITAGE HOMES OF FL REALTY #O5309096 Report a problem | ||
| 3/25/2015 | Sold | $352,800$112/sqft |
Source: Stellar MLS #O5309096 Report a problem | ||
Public tax history
| Year | Property taxes | Tax assessment |
|---|---|---|
| 2024 | $6,765 +6.8% | $454,278 +3% |
| 2023 | $6,332 +3.7% | $441,047 +3% |
| 2022 | $6,108 +25.6% | $428,201 +24.9% |
| 2021 | $4,863 +0.1% | $342,725 +1.4% |
| 2020 | $4,857 +2.4% | $337,993 +2.3% |
| 2019 | $4,744 +0.8% | $330,394 +1.9% |
| 2018 | $4,706 | $324,234 -5.6% |
| 2017 | $4,706 +2.7% | $343,326 +10.4% |
| 2016 | $4,584 +0.1% | $311,033 +38.8% |
| 2015 | $4,579 +1198% | $224,035 +1020.2% |
| 2014 | $353 +116.7% | $20,000 +108.5% |
| 2013 | $163 | $9,591 |
Find assessor info on the county website
Neighborhood: 32712
Nearby homes
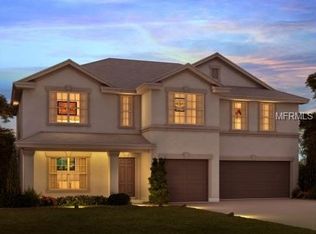
- $557,9005 bd4 ba3k sqft1790 Belle Chase Dr, Apopka, FL 32712Off Market
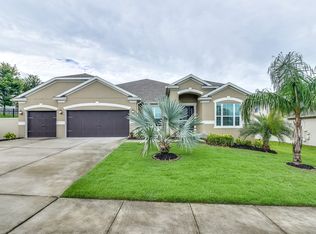
- $605,9004 bd3 ba3k sqft1829 Water Rock Dr, Apopka, FL 32712Off Market
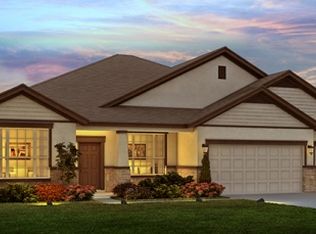
- $652,8005 bd4 ba3.6k sqft1803 Belle Chase Dr, Apopka, FL 32712Off Market
- $459,0003 bd3 ba2.1k sqft1834 Water Rock Dr, Apopka, FL 32712Off Market

- $584,4004 bd4 ba3.3k sqft1828 Water Rock Dr, Apopka, FL 32712Off Market
- $675,0005 bd4 ba4.3k sqft1797 Belle Chase Dr, Apopka, FL 32712Sold
- $584,2005 bd4 ba3.5k sqft1823 Water Rock Dr, Apopka, FL 32712Off Market
- $543,5006 bd4 ba3k sqft1784 Belle Chase Dr, Apopka, FL 32712Off Market
Nearby schools
GreatSchools rating
- 8/10Wolf Lake Elementary SchoolGrades: PK-5Distance: 1 mi
- 6/10Wolf Lake Middle SchoolGrades: 6-8Distance: 0.9 mi
- 4/10Apopka High SchoolGrades: 9-12Distance: 2 mi
Schools provided by the listing agent
- Elementary: Wolf Lake Elem
- Middle: Wolf Lake Middle
- High: Apopka High
Source: Stellar MLS. This data may not be complete. We recommend contacting the local school district to confirm school assignments for this home.
Get a cash offer in 3 minutes
Find out how much your home could sell for in as little as 3 minutes with a no-obligation cash offer.
Estimated market value
$611,800
Get a cash offer in 3 minutes
Find out how much your home could sell for in as little as 3 minutes with a no-obligation cash offer.
Estimated market value
$611,800
- Florida
- Orange County
- Apopka
- 32712
- 1796 BELLE CHASE DRIVE
Nearby cities
Nearby neighborhoods
Nearby zip codes
Other Apopka Topics
