Welcome to this spacious 5-bedroom, 4-bathroom home with a private pool, nestled in the sought-after Lester Ridge neighborhood. As you step inside, you'll find a welcoming formal dining and sitting area. The kitchen is a chef's delight, featuring granite countertops, a huge center island, stainless steel appliances, dual ovens, and a cozy breakfast nook. Overlooking the kitchen is a generous family room with access to the screened lanai and inviting pool. Need a quiet space to work? The first-floor study provides just that. Retreat to the primary ensuite, complete with a large walk-in closet, dual vanities, a relaxing corner soaking tub, and a separate glass-enclosed shower. Upstairs, the second story unfolds into a family's dream, offering a spacious loft perfect for a game room, along with a separate theater room. The remaining bedrooms provide ample space for the whole family. Step outside to the backyard oasis, where endless memories await on the paved deck around the pool and screened lanai. This home also boasts money-saving features such as a water system and solar panels, which the seller will pay off at closing. Additionally, enjoy the benefits of Spray Foam Insulation, Energy Star Appliances, Programmable Thermostats, Low E2 Vinyl Windows, SEER 13 -- SEER 15 HVAC, CFL Lighting, Weather Sensing Irrigation, Water Efficient Fixtures, Dual Flush Toilets, and Low VOC Carpets, Paints, and Finishes. Beyond the incredible features of this home, Lester Ridge offers an ideal location near the 429 Interchange and Northwest Recreation Complex, featuring athletic fields, amphitheaters, parks, and more. Don't miss out on this perfect opportunity to call this beautiful property your home. Roof-2016; AC-2022
Sold for $675,000
$675,000
1797 BELLE CHASE DRIVE, APOPKA, FL 32712
5beds
4,399sqft
Single Family Residence
Built in 2013
9,999 Square Feet Lot
$680,200 Zestimate®
$153/sqft
$4,450 Estimated rent
Home value
$680,200
$646,000 - $714,000
$4,450/mo
Zestimate® history
Owner options
List your home for rent
$4,450/mo
Rent Zestimate®
Find your next renter with Zillow Rental Manager. Plus, with online applications, you can quickly screen prospective tenants – for free.
$4,450/mo
Rent Zestimate®
Refinance and save
$4,921/mo
Est. payment
Refinancing to a lower rate could help reduce your monthly payments and save thousands over the life of the loan.
$4,921/mo
Est. payment
Explore your selling options
Work with a Zillow partner agent
Leverage their expertise and Zillow's premium Showcase listings to get your home seen by more buyers.
Get startedList with your own agent
Get your home in front of millions of buyers by listing it on Zillow.
Learn how to do itSell it yourself
Take full control of how buyers see your home on Zillow by listing For Sale by Owner (FSBO).
List your homeWhat's special
Private poolHuge center islandSpacious loftPaved deckBackyard oasisAmple spaceSeparate theater room
Zillow last checked:
Listing updated:
Listed by:
Milton James 407-572-4458,
COLDWELL BANKER RESIDENTIAL RE 407-647-1211
Bought with:
Laura Bolden, 3439203
LA ROSA REALTY DOWNTOWN ORLANDO LLC
Source: Stellar MLS,MLS#: O6178948 Originating MLS: Orlando Regional
Originating MLS: Orlando Regional
Facts & features
Interior
Bedrooms & bathrooms
- Bedrooms: 5
- Bathrooms: 4
- Full bathrooms: 4
Rooms
- Room types: Attic, Den/Library/Office, Family Room, Dining Room, Living Room, Utility Room, Loft, Media Room
Primary bedroom
- Features: Walk-In Closet(s)
- Level: Second
- Dimensions: 16x18
Bedroom 2
- Features: Built-in Closet
- Level: First
- Dimensions: 11x14
Bedroom 3
- Features: Built-in Closet
- Level: Second
- Dimensions: 11x14
Bedroom 4
- Features: Built-in Closet
- Level: Second
- Dimensions: 11x15
Bedroom 5
- Features: Built-in Closet
- Level: Second
- Dimensions: 11x15
Primary bathroom
- Features: Dual Sinks, Tub with Separate Shower Stall
- Level: Second
Balcony porch lanai
- Level: First
- Dimensions: 36x8
Den
- Level: First
- Dimensions: 13x18
Dinette
- Level: First
- Dimensions: 10x9
Dining room
- Level: First
- Dimensions: 10x14
Family room
- Level: First
- Dimensions: 16x18
Game room
- Level: Second
- Dimensions: 23x18
Kitchen
- Features: Breakfast Bar, Pantry
- Level: First
- Dimensions: 11x18
Living room
- Level: First
- Dimensions: 10x14
Heating
- Electric, Heat Pump
Cooling
- Central Air, Zoned
Appliances
- Included: Dishwasher, Disposal, Electric Water Heater, Range, Refrigerator
- Laundry: Inside
Features
- Attic Ventilator, Ceiling Fan(s), Eating Space In Kitchen, Kitchen/Family Room Combo, Open Floorplan, Solid Surface Counters, Stone Counters, Walk-In Closet(s)
- Flooring: Carpet, Ceramic Tile, Hardwood
- Doors: Sliding Doors
- Windows: Thermal Windows
- Has fireplace: No
Interior area
- Total structure area: 5,267
- Total interior livable area: 4,399 sqft
Property
Parking
- Total spaces: 3
- Parking features: Garage Door Opener, Oversized, Tandem
- Attached garage spaces: 3
Features
- Levels: Two
- Stories: 2
- Patio & porch: Covered, Deck, Patio, Porch
- Exterior features: Irrigation System
- Has private pool: Yes
- Pool features: Gunite, In Ground, Screen Enclosure
Lot
- Size: 9,999 Square Feet
- Dimensions: 75 x 120
- Features: In County, Sidewalk
- Residential vegetation: Mature Landscaping
Details
- Parcel number: 292028475000750
- Zoning: R-1A
- Special conditions: None
Construction
Type & style
- Home type: SingleFamily
- Property subtype: Single Family Residence
Materials
- Brick, Stucco, Wood Frame
- Foundation: Slab
- Roof: Shingle
Condition
- New construction: No
- Year built: 2013
Utilities & green energy
- Sewer: Public Sewer
- Water: Public
- Utilities for property: Cable Connected, Electricity Connected
Community & HOA
Community
- Features: Deed Restrictions
- Security: Smoke Detector(s)
- Pet fee: $0 monthly
- Subdivision: LESTER RIDGE
HOA
- Has HOA: Yes
- HOA fee: $63 monthly
- HOA name: ASC Property Services
- HOA phone: 407-636-6060
Location
- Region: Apopka
Financial & listing details
- Price per square foot: $153/sqft
- Tax assessed value: $541,507
- Annual tax amount: $7,972
- Date on market: 2/14/2024
- Cumulative days on market: 7 days
- Listing terms: Cash,Conventional,FHA,VA Loan
- Ownership: Fee Simple
- Total actual rent: 0
- Electric utility on property: Yes
- Road surface type: Paved, Asphalt
Price history
| Date | Event | Price |
|---|---|---|
| 3/29/2024 | Sold | $675,000+2.4%$153/sqft |
Source:  Stellar MLS #O6178948 Report a problem Stellar MLS #O6178948 Report a problem | ||
| 2/28/2024 | Pending sale | $659,000$150/sqft |
Source: Stellar MLS #O6178948 Report a problem | ||
| 2/28/2024 | Listing removed | -- |
Source: Stellar MLS #O6178948 Report a problem | ||
| 2/27/2024 | Listed for sale | $659,000$150/sqft |
Source: Stellar MLS #O6178948 Report a problem | ||
| 2/22/2024 | Pending sale | $659,000$150/sqft |
Source: Stellar MLS #O6178948 Report a problem | ||
| 2/14/2024 | Listed for sale | $659,000+58.8%$150/sqft |
Source: Stellar MLS #O6178948 Report a problem | ||
| 12/19/2017 | Sold | $414,900$94/sqft |
Source: Public Record Report a problem | ||
| 8/12/2017 | Price change | $414,900-1%$94/sqft |
Source: SIERRA REALTY GROUP LLC #O5511483 Report a problem | ||
| 7/24/2017 | Price change | $419,000-2.3%$95/sqft |
Source: SIERRA REALTY GROUP LLC #O5511483 Report a problem | ||
| 7/17/2017 | Price change | $429,000-2.3%$98/sqft |
Source: SIERRA REALTY GROUP LLC #O5511483 Report a problem | ||
| 6/29/2017 | Price change | $439,000-2.2%$100/sqft |
Source: SIERRA REALTY GROUP LLC #O5511483 Report a problem | ||
| 6/15/2017 | Price change | $449,000-4.3%$102/sqft |
Source: SIERRA REALTY GROUP LLC #O5511483 Report a problem | ||
| 5/17/2017 | Listed for sale | $469,000+44.3%$107/sqft |
Source: SIERRA REALTY GROUP LLC #O5511483 Report a problem | ||
| 12/20/2013 | Sold | $325,000$74/sqft |
Source: Stellar MLS #O5181288 Report a problem | ||
Public tax history
| Year | Property taxes | Tax assessment |
|---|---|---|
| 2024 | $8,654 +8.5% | $524,567 +10.2% |
| 2023 | $7,973 +11.2% | $475,970 +10% |
| 2022 | $7,169 +13.8% | $432,700 +10% |
| 2021 | $6,300 +7.5% | $393,364 +9% |
| 2020 | $5,863 -0.7% | $360,745 -0.6% |
| 2019 | $5,906 +0.7% | $363,061 +1.9% |
| 2018 | $5,866 | $356,117 -9.4% |
| 2017 | $5,866 +34.4% | $392,946 +9.5% |
| 2016 | $4,364 +0.1% | $358,708 +14.6% |
| 2015 | $4,359 -13.8% | $312,900 +5.1% |
| 2014 | $5,055 +3005.3% | $297,845 +3005.5% |
| 2013 | $163 | $9,591 |
Find assessor info on the county website
Neighborhood: 32712
Nearby homes
- $652,8005 bd4 ba3.6k sqft1803 Belle Chase Dr, Apopka, FL 32712Off Market
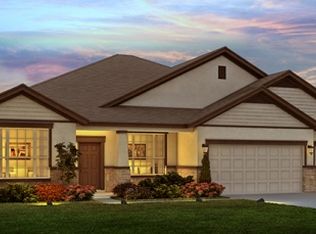
- $697,5008 bd5 ba5.1k sqft1791 Belle Chase Dr, Apopka, FL 32712Off Market

- $568,0004 bd3 ba3k sqft2012 Red Bluff Ave, Apopka, FL 32712Off Market
- $649,9006 bd4 ba4.2k sqft2018 Red Bluff Ave, Apopka, FL 32712Off Market
- $645,3007 bd4 ba4.7k sqft2006 Red Bluff Ave, Apopka, FL 32712Off Market
- $630,0006 bd4 ba4.3k sqft1809 Pisgah Ln, Apopka, FL 32712Sold
- $563,0004 bd3 ba3k sqft1785 Belle Chase Dr, Apopka, FL 32712Off Market
- $599,9006 bd4 ba3.1k sqft1796 Belle Chase Dr, Apopka, FL 32712Sold
Nearby schools
GreatSchools rating
- 8/10Wolf Lake Elementary SchoolGrades: PK-5Distance: 1 mi
- 6/10Wolf Lake Middle SchoolGrades: 6-8Distance: 0.9 mi
- 4/10Apopka High SchoolGrades: 9-12Distance: 1.9 mi
Schools provided by the listing agent
- Elementary: Wolf Lake Elem
- Middle: Wolf Lake Middle
- High: Apopka High
Source: Stellar MLS. This data may not be complete. We recommend contacting the local school district to confirm school assignments for this home.
Get a cash offer in 3 minutes
Find out how much your home could sell for in as little as 3 minutes with a no-obligation cash offer.
Estimated market value
$680,200
Get a cash offer in 3 minutes
Find out how much your home could sell for in as little as 3 minutes with a no-obligation cash offer.
Estimated market value
$680,200
- Florida
- Orange County
- Apopka
- 32712
- 1797 BELLE CHASE DRIVE
Nearby cities
Nearby neighborhoods
Nearby zip codes
Other Apopka Topics
