Awesome, super sharp 4 years young Blooming Acres ranch * This beautiful home highlights a large, modern, stunning eat-in kitchen which features granite counters, tile backsplash, center island with breakfast bar, stainless steel appliances, huge pantry, pristine white cabinetry and luxury vinyl flooring * Spacious and comfortable great room with 9 ft ceilings, carpeting and plenty of natural lighting * Great, relaxing sun room with luxury vinyl flooring and access to the incredible paver patio * Four generously sized bedrooms features a 1st floor master suite with huge walk-in closet and a full bath with double sinks and a beautiful tile shower * Four full baths * Open loft area great for a sitting room, library or study * Full, finished lower level features a super-sized recreation room, a media/theatre room, living suite with additional egress now used as a 5th bedroom, second office, workshop, 2 storage areas, and partially finished utility room * Entrance foyer with luxury vinyl flooring * 1st floor laundry * Custom, sophisticated Luxul networking and Wi-Fi solutions on all 3 floors * incredible paver patio with 2 remote controlled sun setter patio awnings * Large attached, extra deep insulated garage with plenty of storage and shelving * Conveniently located to shopping, dining, parks and schools * Schedule a showing today to see this very special home!
Closed
$510,000
1796 Cobham Ln, Wadsworth, OH 44281
4beds
3,792sqft
Single Family Residence
Built in 2021
10,454 Square Feet Lot
$550,800 Zestimate®
$134/sqft
$3,704 Estimated rent
Home value
$550,800
$518,000 - $589,000
$3,704/mo
Zestimate® history
Owner options
List your home for rent
$3,704/mo
Rent Zestimate®
Find your next renter with Zillow Rental Manager. Plus, with online applications, you can quickly screen prospective tenants – for free.
$3,704/mo
Rent Zestimate®
Refinance and save
$3,676/mo
Est. payment
Refinancing to a lower rate could help reduce your monthly payments and save thousands over the life of the loan.
$3,676/mo
Est. payment
Explore your selling options
Work with a Zillow partner agent
Leverage their expertise and Zillow's premium Showcase listings to get your home seen by more buyers.
Get startedList with your own agent
Get your home in front of millions of buyers by listing it on Zillow.
Learn how to do itSell it yourself
Take full control of how buyers see your home on Zillow by listing For Sale by Owner (FSBO).
List your homeWhat's special
Full finished lower levelOpen loft areaLiving suiteSuper-sized recreation roomSecond officePartially finished utility roomStorage areas
Zillow last checked:
Listing updated:
Listed by:
Angelo J Marrali 440-974-7846 angelomarrali@howardhanna.com,
Howard Hanna,
John DeSantis 440-974-7283,
Howard Hanna
Bought with:
Joyce M Melzer, 2003005245
Howard Hanna
Laura Siliko, 2015000540
Howard Hanna
Source: MLS Now,MLS#: 5149963Originating MLS: Lake Geauga Area Association of REALTORS
Facts & features
Interior
Bedrooms & bathrooms
- Bedrooms: 4
- Bathrooms: 4
- Full bathrooms: 4
- Main level bathrooms: 2
- Main level bedrooms: 3
Primary bedroom
- Description: Full Bath, Huge Walk-In Closet, Beautiful Tile Shower,Flooring: Carpet
- Level: First
- Dimensions: 16 x 14
Bedroom
- Description: Flooring: Carpet
- Features: Walk-In Closet(s)
- Level: First
- Dimensions: 13 x 12
Bedroom
- Description: Flooring: Carpet
- Level: First
- Dimensions: 12 x 10
Bedroom
- Description: Flooring: Carpet
- Level: Second
- Dimensions: 13 x 12
Other
- Description: 5th Bedroom, Egress Window,Flooring: Carpet
- Level: Lower
- Dimensions: 14 x 12
Eat in kitchen
- Description: Granite Counters, Tile Backsplash, Stainless Steel Appliances, Huge Pantry, Center Island, Breakfast Bar, White Cabinetry,Flooring: Luxury Vinyl Tile
- Level: First
- Dimensions: 26 x 14
Entry foyer
- Description: Flooring: Luxury Vinyl Tile
- Level: First
- Dimensions: 20 x 5
Great room
- Description: 9 foot ceilings,Flooring: Carpet
- Level: First
- Dimensions: 20 x 19
Laundry
- Description: Flooring: Luxury Vinyl Tile
- Level: First
- Dimensions: 9 x 6
Library
- Description: Flooring: Carpet
- Level: Lower
- Dimensions: 10 x 10
Loft
- Description: Flooring: Carpet
- Level: Second
- Dimensions: 18 x 16
Media room
- Description: Flooring: Carpet
- Level: Lower
- Dimensions: 24 x 17
Recreation
- Description: Pool Table,Flooring: Carpet
- Level: Lower
- Dimensions: 26 x 17
Sunroom
- Description: Flooring: Luxury Vinyl Tile
- Level: First
- Dimensions: 12 x 10
Utility room
- Description: Partially Finished
- Level: Lower
- Dimensions: 15 x 12
Workshop
- Description: Furnace, HWT
- Level: Lower
- Dimensions: 18 x 12
Heating
- Forced Air, Gas
Cooling
- Central Air
Appliances
- Included: Built-In Oven, Dryer, Dishwasher, Microwave, Range, Refrigerator, Washer
- Laundry: Main Level
Features
- Breakfast Bar
- Basement: Full,Finished
- Has fireplace: No
Interior area
- Total structure area: 3,792
- Total interior livable area: 3,792 sqft
- Finished area above ground: 2,542
- Finished area below ground: 1,250
Property
Parking
- Parking features: Attached, Garage
- Attached garage spaces: 2
Features
- Levels: Two,One
- Stories: 1
- Patio & porch: Patio
- Exterior features: Awning(s)
Lot
- Size: 10,454 Square Feet
Details
- Parcel number: 05635D30018
Construction
Type & style
- Home type: SingleFamily
- Architectural style: Ranch
- Property subtype: Single Family Residence
Materials
- Vinyl Siding
- Roof: Asphalt,Fiberglass
Condition
- Year built: 2021
Utilities & green energy
- Sewer: Public Sewer
- Water: Public
Community & HOA
Community
- Subdivision: Blooming Acres
HOA
- Has HOA: Yes
- Services included: Common Area Maintenance
- HOA fee: $450 annually
- HOA name: Blooming Acres
Location
- Region: Wadsworth
Financial & listing details
- Price per square foot: $134/sqft
- Tax assessed value: $530,050
- Annual tax amount: $6,371
- Date on market: 8/22/2025
- Cumulative days on market: 89 days
- Listing agreement: Exclusive Right To Sell
- Listing terms: Cash,Conventional
Price history
| Date | Event | Price |
|---|---|---|
| 11/20/2025 | Sold | $510,000-2.9%$134/sqft |
Source: Public Record Report a problem | ||
| 9/22/2025 | Contingent | $525,000$138/sqft |
Source: MLS Now #5149963 Report a problem | ||
| 8/22/2025 | Listed for sale | $525,000+19.2%$138/sqft |
Source: MLS Now #5149963 Report a problem | ||
| 7/14/2021 | Sold | $440,400$116/sqft |
Source: Public Record Report a problem | ||
Public tax history
| Year | Property taxes | Tax assessment |
|---|---|---|
| 2025 | $7,439 +16.8% | $185,520 +26.7% |
| 2024 | $6,371 -0.2% | $146,400 |
| 2023 | $6,383 -0.8% | $146,400 |
| 2022 | $6,433 | $146,400 |
| 2021 | -- | -- |
| 2020 | -- | -- |
Find assessor info on the county website
Neighborhood: 44281
Nearby homes
- $520,0004 bd3 ba3.1k sqft1802 Cobham Ln, Wadsworth, OH 44281Sold
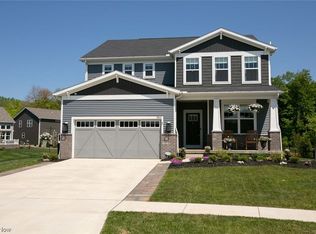
- $563,7005 bd2 ba3.2k sqft1790 Cobham Ln, Wadsworth, OH 44281Off Market
- $418,0007,448 Square Feet333 Nottingham Way, Wadsworth, OH 44281Off Market
- $467,7003 bd2 ba2.1k sqft337 Nottingham Way, Wadsworth, OH 44281Off Market
- $666,1006 bd5 ba4.4k sqft1806 Cobham Ln, Wadsworth, OH 44281Off Market
- $483,3003 bd2 ba1.9k sqft329 Nottingham Way, Wadsworth, OH 44281Off Market
- $439,8003 bd3 ba2.6k sqft341 Nottingham Way, Wadsworth, OH 44281Off Market
- $565,0005 bd4 ba3.6k sqft1812 Cobham Ln, Wadsworth, OH 44281Sold
Nearby schools
GreatSchools rating
- 8/10Sharon Elementary SchoolGrades: K-5Distance: 2.7 mi
- 8/10Highland Middle SchoolGrades: 6-8Distance: 7.1 mi
- 8/10Highland High SchoolGrades: 9-12Distance: 6.5 mi
Schools provided by the listing agent
- District: Highland LSD Medina- 5205
Source: MLS Now. This data may not be complete. We recommend contacting the local school district to confirm school assignments for this home.
Get a cash offer in 3 minutes
Find out how much your home could sell for in as little as 3 minutes with a no-obligation cash offer.
Estimated market value
$550,800
Get a cash offer in 3 minutes
Find out how much your home could sell for in as little as 3 minutes with a no-obligation cash offer.
Estimated market value
$550,800
- Ohio
- Medina County
- Wadsworth
- 44281
- 1796 Cobham Ln
Nearby cities
Nearby zip codes
Other Wadsworth Topics
