Buyers make sure this must-see home doesn’t pass you by! Located on one of the premier lots in Blooming Acres and nestled perfectly on a quiet cul-de-sac with serene water views, this beautifully designed Boardwalk model home offers modern comfort, flexible living space, and peaceful surroundings. Greet guests in your front foyer with inviting views of the open floor plan that boast a vaulted ceiling, recessed lighting and a bright and welcoming layout. The kitchen is highlighted with an island breakfast bar, pantry closet, workstation area, and dining room with easy access to back deck making daily food prep or entertaining a pleasure. Adjacent to the kitchen, the garage entry/mudroom provides everyday convenience with its built-in boot bench and spacious coat closet. The first floor also includes a large half bath and family room with potential to convert into a first-floor bedroom or in-law suite. Upstairs, a spacious loft/family room with a built-in entertainment stand and fireplace adds extra living space. The second-floor laundry is centrally located, while the master bedroom provides an en-suite bathroom w/ double sinks, separate tub and shower, and a generous walk-in closet. Three additional bedrooms and a full hall bath complete the upper level. The finished lower level adds approximately 960 sq ft of additional separate living space, including a full bedroom, full bathroom, two large, open family rooms, and a utility storage closet. Outdoor living is a pleasure on your new 16×14 Trex deck. With no rear neighbors and open farmland behind the property, you’ll enjoy privacy along with tranquil nature and water views. Lot size measures just under a quarter acre, offering extra space without heavy maintenance. The community provides shared green space, ponds, a playground, pavilion and basketball courts. Located in the Highland School District, this home is ready to welcome its next owner. Unique opportunities like this don’t last, schedule your showing today!
Closed
$565,000
1812 Cobham Ln, Wadsworth, OH 44281
5beds
3,679sqft
Single Family Residence
Built in 2021
9,648 Square Feet Lot
$547,100 Zestimate®
$154/sqft
$3,611 Estimated rent
Home value
$547,100
$520,000 - $574,000
$3,611/mo
Zestimate® history
Owner options
List your home for rent
$3,611/mo
Rent Zestimate®
Find your next renter with Zillow Rental Manager. Plus, with online applications, you can quickly screen prospective tenants – for free.
$3,611/mo
Rent Zestimate®
Refinance and save
$4,024/mo
Est. payment
Refinancing to a lower rate could help reduce your monthly payments and save thousands over the life of the loan.
$4,024/mo
Est. payment
Explore your selling options
Work with a Zillow partner agent
Leverage their expertise and Zillow's premium Showcase listings to get your home seen by more buyers.
Get startedList with your own agent
Get your home in front of millions of buyers by listing it on Zillow.
Learn how to do itSell it yourself
Take full control of how buyers see your home on Zillow by listing For Sale by Owner (FSBO).
List your homeWhat's special
Vaulted ceilingUtility storage closetWorkstation areaLarge half bathBright and welcoming layoutQuiet cul-de-sacSerene water views
Zillow last checked:
Listing updated:
Listed by:
Jennifer C Perella 330-573-1541 jperella9@gmail.com,
REMAX Diversity Real Estate Group LLC
Bought with:
Barbara Wilson, 326764
Howard Hanna
Source: MLS Now,MLS#: 5195192 Originating MLS: Akron Cleveland Association of REALTORS
Originating MLS: Akron Cleveland Association of REALTORSFacts & features
Interior
Bedrooms & bathrooms
- Bedrooms: 5
- Bathrooms: 4
- Full bathrooms: 3
- 1/2 bathrooms: 1
- Main level bathrooms: 1
Primary bedroom
- Description: Flooring: Carpet
- Level: Second
- Dimensions: 14 x 14
Bedroom
- Description: Flooring: Carpet
- Level: Second
- Dimensions: 12 x 10
Bedroom
- Description: Flooring: Carpet
- Level: Second
- Dimensions: 11 x 11
Bedroom
- Level: Basement
- Dimensions: 13 x 13
Bedroom
- Description: Flooring: Carpet
- Level: Second
- Dimensions: 14 x 12
Primary bathroom
- Level: Second
- Dimensions: 13 x 10
Bathroom
- Description: Flooring: Ceramic Tile
- Level: Second
- Dimensions: 10 x 6
Bathroom
- Description: Flooring: Luxury Vinyl Tile
- Level: First
- Dimensions: 9 x 6
Bathroom
- Description: Flooring: Ceramic Tile
- Level: Basement
- Dimensions: 10 x 7
Bonus room
- Description: Flooring: Luxury Vinyl Tile
- Level: First
- Dimensions: 9 x 7
Dining room
- Description: Flooring: Luxury Vinyl Tile
- Features: Vaulted Ceiling(s)
- Level: First
- Dimensions: 12 x 9
Entry foyer
- Description: Flooring: Luxury Vinyl Tile
- Level: First
- Dimensions: 18 x 7
Entry foyer
- Description: Flooring: Luxury Vinyl Tile
- Features: Built-in Features
- Level: First
- Dimensions: 10 x 6
Kitchen
- Description: Flooring: Luxury Vinyl Tile
- Features: Vaulted Ceiling(s)
- Level: First
- Dimensions: 17 x 15
Laundry
- Level: Second
- Dimensions: 8 x 6
Living room
- Description: Flooring: Luxury Vinyl Tile
- Features: Built-in Features, Fireplace, Vaulted Ceiling(s)
- Level: First
- Dimensions: 18 x 17
Loft
- Level: Second
- Dimensions: 15 x 13
Office
- Description: Flooring: Luxury Vinyl Tile
- Level: First
- Dimensions: 16 x 10
Recreation
- Description: Flooring: Carpet
- Level: Basement
- Dimensions: 24 x 17
Recreation
- Description: Flooring: Carpet
- Level: Basement
- Dimensions: 19 x 14
Heating
- Forced Air
Cooling
- Central Air
Appliances
- Included: Dishwasher, Disposal, Refrigerator
- Laundry: Upper Level
Features
- Built-in Features, High Ceilings, Kitchen Island, Laminate Counters, Open Floorplan, Recessed Lighting, Walk-In Closet(s)
- Basement: Full,Finished,Sump Pump
- Number of fireplaces: 2
- Fireplace features: Electric
Interior area
- Total structure area: 3,679
- Total interior livable area: 3,679 sqft
- Finished area above ground: 2,719
- Finished area below ground: 960
Property
Parking
- Total spaces: 2
- Parking features: Attached, Garage
- Attached garage spaces: 2
Features
- Levels: Two
- Stories: 2
- Patio & porch: Deck
- Fencing: None
- On waterfront: Yes
- Waterfront features: Waterfront
Lot
- Size: 9,648 Square Feet
- Features: Cul-De-Sac, Waterfront
Details
- Parcel number: 05635D30021
Construction
Type & style
- Home type: SingleFamily
- Architectural style: Contemporary
- Property subtype: Single Family Residence
Materials
- Vinyl Siding
- Roof: Asphalt
Condition
- Year built: 2021
Utilities & green energy
- Sewer: Public Sewer
- Water: Public
Community & HOA
Community
- Security: Smoke Detector(s)
- Subdivision: Blooming Acres Sub Ph 4
HOA
- Has HOA: Yes
- Services included: Common Area Maintenance, Maintenance Grounds, Reserve Fund
- HOA fee: $450 annually
- HOA name: Blooming Acres Hoa
Location
- Region: Wadsworth
Financial & listing details
- Price per square foot: $154/sqft
- Tax assessed value: $471,860
- Annual tax amount: $6,466
- Date on market: 4/30/2026
- Cumulative days on market: 4 days
Price history
| Date | Event | Price |
|---|---|---|
| 6/1/2026 | Sold | $565,000+3.7%$154/sqft |
Source:  MLS Now #5195192 Report a problem MLS Now #5195192 Report a problem | ||
| 5/4/2026 | Pending sale | $545,000$148/sqft |
Source: MLS Now #5195192 Report a problem | ||
| 4/30/2026 | Listed for sale | $545,000+35.5%$148/sqft |
Source: MLS Now #5195192 Report a problem | ||
| 5/3/2021 | Sold | $402,200$109/sqft |
Source: Public Record Report a problem | ||
Public tax history
| Year | Property taxes | Tax assessment |
|---|---|---|
| 2025 | $6,466 +11.3% | $165,150 +20.8% |
| 2024 | $5,811 -0.2% | $136,720 |
| 2023 | $5,822 -0.8% | $136,720 |
| 2022 | $5,868 | $136,720 |
| 2021 | -- | -- |
| 2020 | -- | -- |
Find assessor info on the county website
Neighborhood: 44281
Nearby homes
- $666,1006 bd5 ba4.4k sqft1806 Cobham Ln, Wadsworth, OH 44281Off Market
- $489,4004 bd2 ba2.6k sqft1811 Cobham Ln, Wadsworth, OH 44281Off Market
- $520,0004 bd3 ba3.1k sqft1802 Cobham Ln, Wadsworth, OH 44281Sold
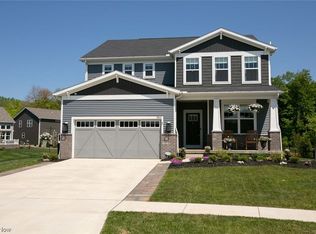
- $528,2009,626 Square Feet1805 Cobham Ln, Wadsworth, OH 44281Off Market
- $444,4009,060 Square Feet1799 Cobham Ln, Wadsworth, OH 44281Off Market
- $510,0004 bd4 ba3.7k sqft1796 Cobham Ln, Wadsworth, OH 44281Sold
- $558,9004 bd3 ba2.7k sqft1793 Cobham Ln, Wadsworth, OH 44281Off Market
- $563,7005 bd2 ba3.2k sqft1790 Cobham Ln, Wadsworth, OH 44281Off Market
Nearby schools
GreatSchools rating
- 8/10Sharon Elementary SchoolGrades: K-5Distance: 2.7 mi
- 8/10Highland Middle SchoolGrades: 6-8Distance: 7.1 mi
- 8/10Highland High SchoolGrades: 9-12Distance: 6.5 mi
Schools provided by the listing agent
- District: Highland LSD Medina- 5205
Source: MLS Now. This data may not be complete. We recommend contacting the local school district to confirm school assignments for this home.
Get a cash offer in 3 minutes
Find out how much your home could sell for in as little as 3 minutes with a no-obligation cash offer.
Estimated market value
$547,100
Get a cash offer in 3 minutes
Find out how much your home could sell for in as little as 3 minutes with a no-obligation cash offer.
Estimated market value
$547,100
- Ohio
- Medina County
- Wadsworth
- 44281
- 1812 Cobham Ln
Nearby cities
Nearby zip codes
Other Wadsworth Topics
