Skip main navigation
Off market
  • Price Unknown

    1796 Dewar Pl, London, ON N6G 0L4

    4beds
    1,945sqft
    Single Family Residence
    Built in 2017
    -- sqft lot
    $-- Zestimate®
    C$--/sqft
    C$3,236 Estimated rent

    Home value

    Not available

    Estimated sales range

    Not available

    Not available

    Loading
    Loading...

    Owner options

    List your home for rent

    C$3,236/mo

    Rent Zestimate®

    Find your next renter with Zillow Rental Manager. Plus, with online applications, you can quickly screen prospective tenants – for free.

    Learn more

    C$3,236/mo

    Rent Zestimate®

    Refinance and save

    Refinancing to a lower rate could help reduce your monthly payments and save thousands over the life of the loan.

    See today's rates

    Explore your selling options

    Work with a Zillow partner agent

    Leverage their expertise and Zillow's premium Showcase listings to get your home seen by more buyers.

    Get started

    List with your own agent

    Get your home in front of millions of buyers by listing it on Zillow.

    Learn how to do it

    Sell it yourself

    Take full control of how buyers see your home on Zillow by listing For Sale by Owner (FSBO).

    List your home

    What's special

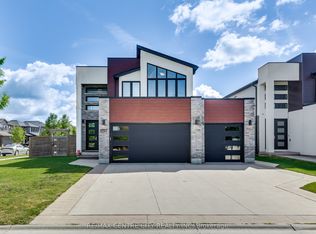
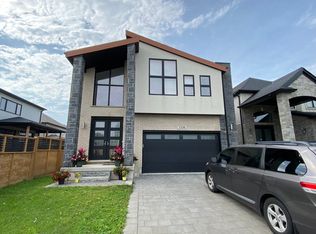
    This extensively upgraded property is like a little piece of country carved out in one of London's most desirable areas. This cul-de-sac home, with gorgeous pond views, is quiet & private with no busy foot traffic, making this feel like a small community within the city. The large foyer is welcoming & has lots of room for guests. The entrance to the kitchen & family room is a piece of art as metal & glass double doors have been built just for this space. The kitchen has ceiling height cabinetry, pull out spice racks, side by side all-fridge & all-freezer & a stunning backsplash. You'll also find a 6 burner gas stove, Bosch dishwasher & 2 tier island with attached solid maple curved table. The family room has a cozy fireplace that is flanked with floor to ceiling windows, with remote control blinds, so the stunning view of the backyard & pond can be appreciated inside & out. The primary suite is designed with minimalistic luxury as it's thoughtfully laid out with 2 walk in closets, resulting in the perfect space for a king bed and a couple of side tables. The other two upstairs bedrooms fit double beds which is perfect for kids, and if you're looking for an additional sleeping space flooded with light, the bonus room is large enough for a furniture set, home office or additional family space. The basement has been professionally finished with a full bathroom, family room & large bedroom. The gas BBQ is right off the kitchen & is the perfect extension to outdoor living. The expansive covered deck is ideal for dining, lounging & watching the breathtaking sunrises. The exterior of the house has been completed with a concrete path that leads to the stamped concrete patio which hosts the large fire pit...don't forget to soak in the hot tub as the sun sets. The privacy & serenity that is felt in the backyard, on the street & inside, allows for you to see wildlife all year round and is a rare & beautiful thing that this unique property, in the heart of Hyde Park offers.

    This property is off market, which means it's not currently listed for sale or rent on Zillow. This may be different from what's available on other websites or public sources.

    Zillow last checked:

    Source: Century 21 Canada,MLS®#: 40545118MLS Logo

    Facts & features

    Interior

    Bedrooms & bathrooms
    • Bedrooms: 4
    • Bathrooms: 4
    • Full bathrooms: 3
    • 1/2 bathrooms: 1
    Heating
    • Has Heating (Unspecified Type)
    Cooling
    • Has cooling: Yes
    Features
    • Basement: yes
    • Has fireplace: Yes
    Interior area
    • Total structure area: 1,945
    • Total interior livable area: 1,945 sqft

    Property

    Parking
    • Parking features: ATTACHED GARAGE
    • Has attached garage: Yes
    Details
    • Parcel number: 081380969

    Construction

    Type & style
    • Home type: SingleFamily
    • Property subtype: Single Family Residence
    Condition
    • New Construction
    • New construction: Yes
    • Year built: 2017

    Community & HOA

    Location
    • Region: London

    Financial & listing details

    • Date on market: 2/28/2024
    • Lease term: Contact For Details

    Price history

    Price history is unavailable.

    Public tax history

    Tax history is unavailable.

    Neighborhood: Fox Hollow

    Nearby schools

    GreatSchools rating

    No schools nearby

    We couldn't find any schools near this home.