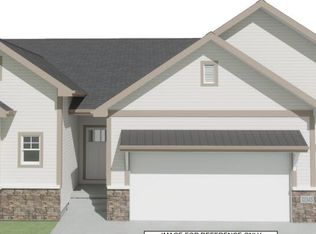
This Veneto ranch plan by Pine Crest Homes offers smart design and comfortable living throughout. The open-concept kitchen features a large island perfect for entertaining, a spacious pantry plus a convenient butler's pantry, and beautiful quartz countertops. The layout includes spacious bedrooms, an office, and a large primary bedroom with a huge walk-in closet and an impressive primary bath featuring a tiled walk-in shower. The finished walkout lower level provides even more living space with a large family room, third bedroom, and ¾ bath--ideal for guests or additional privacy. Enjoy outdoor living on the great covered deck and welcoming front porch.
Beautiful designer selections have been added to this home.
Pending
$579,475
1796 Sycamore St, Council Bluffs, IA 51503
3beds
3baths
3,386sqft
Single Family Residence
Built in 2026
3,597 Square Feet Lot
$576,400 Zestimate®
$171/sqft
$27/mo HOA
What's special
Large family roomOpen-concept kitchenSpacious bedroomsWelcoming front porchGreat covered deckThird bedroomSpacious pantry
- 210 days
- 16
- 0
Zillow last checked:
Listing updated:
Listed by:
Robin Philips 402-290-3050,
NP Dodge Real Estate - Council Bluffs
Source: SWIAR,MLS#: 26-315
Facts & features
Interior
Bedrooms & bathrooms
- Bedrooms: 3
- Bathrooms: 3
Heating
- Natural Gas
Cooling
- Central Air, Electric
Appliances
- Laundry: Washer Hookup, Dryer Hookup
Features
- Pantry, Ceiling Fan(s), Walk-In Closet(s)
- Basement: Full,Partially Finished
- Has fireplace: Yes
Interior area
- Total structure area: 3,386
- Total interior livable area: 3,386 sqft
- Finished area above ground: 1,878
- Finished area below ground: 1,508
Property
Parking
- Parking features: Garage Door Opener
- Has garage: Yes
Features
- Patio & porch: Patio
Lot
- Size: 3,597 Square Feet
- Dimensions: 74x98x130
Details
- Parcel number: 7443 05 277 047
Construction
Type & style
- Home type: SingleFamily
- Architectural style: Ranch
- Property subtype: Single Family Residence
Materials
- Frame
- Roof: Composition
Condition
- New construction: Yes
- Year built: 2026
Details
- Builder name: Pine Crest Homes
Utilities & green energy
- Sewer: Public Sewer
- Utilities for property: Electricity Available, Natural Gas Available, Cable Available
Community & HOA
HOA
- Has HOA: Yes
- HOA fee: $325 annually
Location
- Region: Council Bluffs
Financial & listing details
- Price per square foot: $171/sqft
- Tax assessed value: $75,100
- Annual tax amount: $1,166
- Date on market: 2/25/2026
- Listing terms: Cash,Conventional,FHA,VA Loan
- Road surface type: Asphalt
Estimated market value
$576,400
$548,000 - $605,000
$2,812/mo
Price history
| Date | Event | Price |
|---|---|---|
| 4/19/2026 | Pending sale | $579,475$171/sqft |
Source: SWIAR #26-315 Report a problem | ||
| 3/18/2026 | Price change | $579,475+2.1%$171/sqft |
Source: SWIAR #26-315 Report a problem | ||
| 2/26/2026 | Listed for sale | $567,645$168/sqft |
Source: SWIAR #26-315 Report a problem | ||
Public tax history
| Year | Property taxes | Tax assessment |
|---|---|---|
| 2025 | $1,166 +3.2% | $75,100 +15% |
| 2024 | $1,130 +2254.2% | $65,300 |
| 2023 | $48 | $65,300 +2670.5% |
| 2022 | $48 -4% | $2,357 |
| 2021 | $50 -3.8% | $2,357 |
| 2020 | $52 -3.7% | $2,357 |
| 2019 | $54 +3.8% | $2,357 |
| 2018 | $52 | $2,357 |
Find assessor info on the county website
Monthly payment
Est. payment
Payment breakdown
Explore the cost of this home by adjusting the details. Changes won't be saved.Climate risks
Neighborhood: 51503
Nearby schools
Schools provided by the listing agent
- Elementary: Kreft
- Middle: Lewis Central
- High: Lewis Central
Source: SWIAR. This data may not be complete. We recommend contacting the local school district to confirm school assignments for this home.

Similar homes
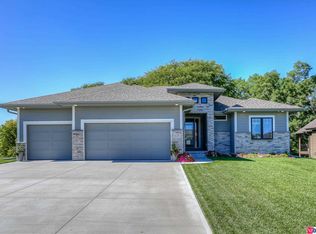
- $631,3453 bd2 ba3.3k sqft1892 Hemlock St, Council Bluffs, IA 51503New Construction
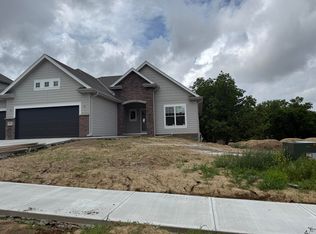 MLS ID #26-312, Robin Philips, NP Dodge Real Estate - Council Bluffs. SWIAR
 - $466,0804 bd3 ba2.2k sqft1816 Sycamore St, Council Bluffs, IA 51503New Construction
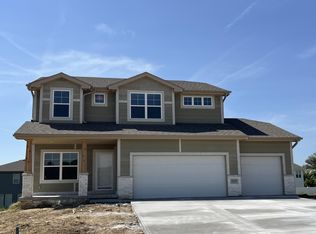 MLS ID #26-1741, Theresa Martin, NP Dodge Real Estate - Council Bluffs. SWIAR
 - $455,8904 bd3 ba2.4k sqft1838 Blackthorn St, Council Bluffs, IA 51503New Construction
 MLS ID #26-217, Theresa Martin, NP Dodge Real Estate - Council Bluffs. SWIAR
 - $580,2005 bd4 ba2.9k sqft2205 Citta Cir, Cir, NE 68147New Construction
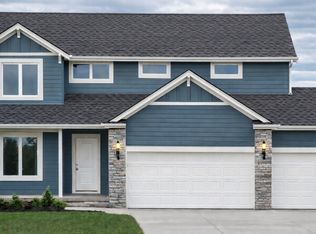
 MLS ID #22617067, Shayla Lusso, Realty ONE Group Authentic. GPRMLS
 - $548,5004 bd3 ba2.9k sqft8715 S 23rd St, Gretna, NE 68147New ConstructionMLS ID #22616725, Denny Bray, Realty ONE Group Authentic. GPRMLS
- $600,7005 bd4 ba2.3k sqft8688 S 23rd St, Gretna, NE 68147New ConstructionMLS ID #22616548, Shayla Lusso, Realty ONE Group Authentic. GPRMLS
- $576,2995 bd3 ba2.7k sqft12408 S 89th St, Papillion, NE 68046New ConstructionMLS ID #22626053, Doyle Ollis, Nebraska Realty. GPRMLS
- $575,9205 bd3 ba2.8k sqft8922 Von St, Papillion, NE 68046New ConstructionMLS ID #22622741, Heather Chaney, Better Homes and Gardens R.E.. GPRMLS
- $617,2006 bd4 ba3k sqft2105 Rose Lane Rd, Rose, NE 68147New ConstructionMLS ID #22616726, Denny Bray, Realty ONE Group Authentic. GPRMLS
- $619,0003 bd3 ba3.1k sqft13061 S 42nd Ave, Bellevue, NE 68123New ConstructionMLS ID #22623483, Doyle Ollis, Nebraska Realty. GPRMLS
- $597,2005 bd4 ba3.4k sqft4902 Pinehill Rd, Bellevue, NE 68133New ConstructionMLS ID #22616581, Denny Bray, Realty ONE Group Authentic. GPRMLS
- $514,0003 bd2 ba1.7k sqft12103 S 44th St, Bellevue, NE 68123New ConstructionMLS ID #22627165, Tasha Moss, Real Broker NE, LLC. GPRMLS
- $617,2006 bd4 ba2.3k sqft8706 S 23rd St, Gretna, NE 68147New ConstructionMLS ID #22616545, Shayla Lusso, Realty ONE Group Authentic. GPRMLS
- $576,2006 bd4 ba2.3k sqft5118 Pinehil Rd, Bellevue, NE 68133New ConstructionMLS ID #22616518, Shayla Lusso, Realty ONE Group Authentic. GPRMLS
- $600,7005 bd4 ba2.9k sqft5013 Pinehill Rd, Papillion, NE 68133New ConstructionMLS ID #22616680, Denny Bray, Realty ONE Group Authentic. GPRMLS
- $548,6684 bd3 ba2.4k sqft8612 Reed St, Papillion, NE 68046New ConstructionMLS ID #22622629, Heather Chaney, Better Homes and Gardens R.E.. GPRMLS
- $541,6004 bd3 ba2.5k sqft12555 Quail Dr, Bellevue, NE 68123New ConstructionGPRMLS
