JUST REDUCED!!!! At the heart of a lush tropical garden accented by a cascading waterfall, this residence offers a serene escape within The Villages. This 3BR/2BA single-family home approximately 1,808 SF of living space built in 2000 features cathedral ceilings, recessed lighting, and solar tubes enhancing natural light throughout. The chef-style kitchen offers custom cabinetry adjacent to an open floor plan that flows into a great room framed by windows overlooking the garden and waterfall. The primary bedroom includes dual closets and an updated bath. New Mohawk designer flooring spans the home, complemented by an indoor laundry room and a large screened birdcage. Additional practical features include a spacious 2-car garage with attic storage, a new roof installed in 2022, and a new AC system in 2023. Situated with convenient access to reputable schools, diverse shopping centers including Publix and Walmart, and prominent healthcare facilities like UF Health The Villages Hospital, the location balances tranquility with essential amenities. Bond to be paid by Seller at closing
Sold for $347,000
$347,000
17960 SE 92ND AMORY AVENUE, THE VILLAGES, FL 32162
3beds
1,808sqft
Single Family Residence
Built in 2002
6,970 Square Feet Lot
$346,900 Zestimate®
$192/sqft
$2,566 Estimated rent
Home value
$346,900
$323,000 - $371,000
$2,566/mo
Zestimate® history
Owner options
List your home for rent
$2,566/mo
Rent Zestimate®
Find your next renter with Zillow Rental Manager. Plus, with online applications, you can quickly screen prospective tenants – for free.
$2,566/mo
Rent Zestimate®
Refinance and save
$2,568/mo
Est. payment
Refinancing to a lower rate could help reduce your monthly payments and save thousands over the life of the loan.
$2,568/mo
Est. payment
Explore your selling options
Work with a Zillow partner agent
Leverage their expertise and Zillow's premium Showcase listings to get your home seen by more buyers.
Get startedList with your own agent
Get your home in front of millions of buyers by listing it on Zillow.
Learn how to do itSell it yourself
Take full control of how buyers see your home on Zillow by listing For Sale by Owner (FSBO).
List your homeWhat's special
Updated bathIndoor laundry roomOpen floor planCustom cabinetryChef-style kitchenCathedral ceilingsLarge screened birdcage
Zillow last checked:
Listing updated:
Listed by:
Laura Thomas 352-661-0243,
WESTIE REAL ESTATE 352-661-0243
Bought with:
Kristina Fricke, 3296474
FLORIDA REALTY INVESTMENTS
Source: Stellar MLS,MLS#: G5113078 Originating MLS: Lake and Sumter
Originating MLS: Lake and Sumter
Facts & features
Interior
Bedrooms & bathrooms
- Bedrooms: 3
- Bathrooms: 2
- Full bathrooms: 2
Rooms
- Room types: Great Room
Primary bedroom
- Features: Ceiling Fan(s), En Suite Bathroom, Dual Closets
- Level: First
- Area: 194.04 Square Feet
- Dimensions: 13.2x14.7
Bedroom 2
- Features: Ceiling Fan(s), Built-in Closet
- Level: First
- Area: 141.57 Square Feet
- Dimensions: 11.7x12.1
Bedroom 3
- Features: Built-in Closet
- Level: First
- Area: 149.76 Square Feet
- Dimensions: 11.7x12.8
Primary bathroom
- Features: Dual Sinks, Water Closet/Priv Toilet
- Level: First
- Area: 102.9 Square Feet
- Dimensions: 9.8x10.5
Bathroom 2
- Features: Linen Closet
- Level: First
- Area: 64.78 Square Feet
- Dimensions: 8.2x7.9
Dinette
- Level: First
- Area: 90.3 Square Feet
- Dimensions: 6.4x14.11
Great room
- Features: Ceiling Fan(s)
- Level: First
- Area: 385.86 Square Feet
- Dimensions: 21.8x17.7
Kitchen
- Features: Breakfast Bar, Kitchen Island
- Level: First
- Area: 217.29 Square Feet
- Dimensions: 15.4x14.11
Laundry
- Level: First
- Area: 53.55 Square Feet
- Dimensions: 5.1x10.5
Living room
- Level: First
- Area: 168.95 Square Feet
- Dimensions: 15.5x10.9
Heating
- Central
Cooling
- Central Air
Appliances
- Included: Oven, Cooktop, Dishwasher, Disposal, Dryer, Microwave, Refrigerator, Washer, Water Softener
- Laundry: Inside
Features
- Cathedral Ceiling(s), Open Floorplan, Split Bedroom, Walk-In Closet(s)
- Flooring: Laminate
- Has fireplace: No
Interior area
- Total structure area: 2,882
- Total interior livable area: 1,808 sqft
Property
Parking
- Total spaces: 2
- Parking features: Driveway, Garage Door Opener
- Attached garage spaces: 2
- Has uncovered spaces: Yes
Features
- Levels: One
- Stories: 1
- Exterior features: Awning(s), Private Yard
Lot
- Size: 6,970 Square Feet
Details
- Parcel number: 6747073000
- Zoning: PUD
- Special conditions: None
Construction
Type & style
- Home type: SingleFamily
- Property subtype: Single Family Residence
Materials
- Vinyl Siding
- Foundation: Slab
- Roof: Shingle
Condition
- New construction: No
- Year built: 2002
Utilities & green energy
- Sewer: Public Sewer
- Water: Public
- Utilities for property: Cable Connected, Electricity Connected, Sewer Connected, Underground Utilities, Water Connected
Community & HOA
Community
- Features: Clubhouse, Deed Restrictions, Dog Park, Fitness Center, Gated Community - No Guard, Golf Carts OK, Golf, Park, Pool, Restaurant, Tennis Court(s)
- Pet fee: $0 monthly
- Senior community: Yes
- Subdivision: VILLAGES/MARION UN 47
HOA
- Has HOA: Yes
- HOA fee: $205 monthly
- HOA name: The Villages District
Location
- Region: The Villages
Financial & listing details
- Price per square foot: $192/sqft
- Tax assessed value: $318,777
- Annual tax amount: $1,899
- Date on market: 6/3/2026
- Cumulative days on market: 16 days
- Ownership: Fee Simple
- Total actual rent: 0
- Electric utility on property: Yes
- Road surface type: Asphalt
Price history
| Date | Event | Price |
|---|---|---|
| 7/3/2026 | Sold | $347,000-8.4%$192/sqft |
Source:  Stellar MLS #G5113078 Report a problem Stellar MLS #G5113078 Report a problem | ||
| 6/20/2026 | Pending sale | $379,000$210/sqft |
Source: Stellar MLS #G5113078 Report a problem | ||
| 6/16/2026 | Price change | $379,000-5.2%$210/sqft |
Source: Stellar MLS #G5113078 Report a problem | ||
| 6/3/2026 | Listed for sale | $399,900+178.9%$221/sqft |
Source: Stellar MLS #G5113078 Report a problem | ||
| 4/29/2002 | Sold | $143,400$79/sqft |
Source: Public Record Report a problem | ||
Public tax history
| Year | Property taxes | Tax assessment |
|---|---|---|
| 2024 | $1,657 0% | $186,814 +3% |
| 2023 | $1,658 +13.8% | $181,373 +3% |
| 2022 | $1,456 +9.8% | $176,090 +3% |
| 2021 | $1,326 -8.1% | $170,961 +1.4% |
| 2020 | $1,443 +0.2% | $168,601 +2.3% |
| 2019 | $1,440 | $164,810 +1.9% |
| 2018 | $1,440 +8.5% | $161,737 +2.1% |
| 2017 | $1,328 +2.3% | $158,410 +2.1% |
| 2016 | $1,298 | $155,152 +0.7% |
| 2015 | $1,298 +7.3% | $154,073 +13.9% |
| 2014 | $1,209 -0.1% | $135,254 +1.5% |
| 2013 | $1,211 -54.3% | $133,255 +1.7% |
| 2012 | $2,652 -8.2% | $131,028 -10.2% |
| 2011 | $2,888 -1.1% | $145,961 +1.5% |
| 2010 | $2,920 +3.5% | $143,804 +2.7% |
| 2009 | $2,820 +1% | $140,023 +0.1% |
| 2008 | $2,791 -3.7% | $139,884 +3% |
| 2007 | $2,899 -4.1% | $135,811 +2.5% |
| 2006 | $3,022 +1.9% | $132,498 +3% |
| 2005 | $2,967 | $128,639 +3% |
| 2004 | $2,967 +103.6% | $124,894 +399.6% |
| 2002 | $1,458 | $25,000 |
| 2001 | -- | -- |
Find assessor info on the county website
Neighborhood: 32162
Nearby homes
- $261,0002 bd2 ba1.8k sqft17970 SE 92nd Amory Ave, The Villages, FL 32162Off Market
- $284,2003 bd2 ba1.3k sqft17950 SE 92nd Amory Ave, The Villages, FL 32162Off Market
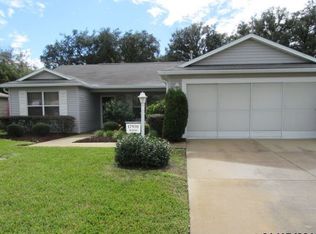
- $326,3002 bd2 ba2.4k sqft17940 SE 92nd Amory Ave, The Villages, FL 32162Off Market
- $293,2002 bd2 ba2k sqft17945 SE 92nd Amory Ave, The Villages, FL 32162Off Market
- $362,7003 bd2 ba1.5k sqft17980 SE 92nd Amory Ave, The Villages, FL 32162Off Market
- $278,2002 bd2 ba2.1k sqft17965 SE 92nd Amory Ave, The Villages, FL 32162Off Market
- $1,319,500-- bd-- ba4.3k sqft2901 Larranaga Dr, The Villages, FL 32162Off Market
- $775,0003 bd2 ba2.4k sqft2903 Larranaga Dr, The Villages, FL 32162Sold
Nearby schools
GreatSchools rating
- 2/10Stanton-Weirsdale Elementary SchoolGrades: PK-5Distance: 4.2 mi
- 4/10Lake Weir Middle SchoolGrades: 6-8Distance: 2.8 mi
- 3/10Belleview High SchoolGrades: 9-12Distance: 9.6 mi
Get a cash offer in 3 minutes
Find out how much your home could sell for in as little as 3 minutes with a no-obligation cash offer.
Estimated market value
$346,900
Get a cash offer in 3 minutes
Find out how much your home could sell for in as little as 3 minutes with a no-obligation cash offer.
Estimated market value
$346,900
- Florida
- Marion County
- The Villages
- 32162
- 17960 SE 92ND AMORY AVENUE
Nearby cities
Nearby zip codes
Other The Villages Topics
