TRUE TO ITS NEW ORLEANS name and Southern charm, this LOVELY PREMIER home is nestled beneath majestic live oak trees on an OVERSIZED ¾ ACRE lot in the ALL PREMIER VILLAGE OF HARMESWOOD. Opportunities like this are rare in The Villages. Offering 3 BEDROOMS plus a versatile BONUS ROOM, this home provides comfortable living space while maintaining a warm, quaint feel. LAMINATE flooring flows through the living room, dining room, kitchen, casual dining area, primary bedroom, and bonus room, with plush carpet in the two guest bedrooms. The formal dining room features a striking PALLADIAN window that fills the space with natural light. The spacious living room opens through sliding glass doors to a very private lanai and EXPANSIVE backyard — a peaceful retreat surrounded by mature trees. With nearly three-quarters of an acre, there is ample room to design and build your dream pool. The open kitchen is beautifully appointed with rich CHERRY cabinetry, GRANITE countertops, custom TILE backsplash, STAINLESS appliances with double drawer dishwasher, SPECTACULAR DCS GAS range with HOOD, side by side refrigerator, TOUCHLESS faucet, REVERSE OSMOSIS filtration system with dedicated filtered water spigot at sink, and pendant lighting over the breakfast bar! A casual dining area just off the kitchen opens to the lanai through elegant French doors, creating seamless indoor-outdoor flow. The primary suite features a tray ceiling, French doors to the lanai, a spacious walk-in closet, and an EN-SUITE bath with dual sinks, soaking tub, and separate shower. The adjoining bonus room offers flexible space for a home office, den, workout room, or private retreat. This thoughtfully designed split floor plan ensures privacy for guests. The front guest room includes a QUEEN-SIZE MURPHY BED and generous closet space. The second guest bedroom overlooks the serene backyard. The guest bath is finished with granite countertops, a shower, and ornate mirror and fixtures. The backyard is truly special — quiet, private, and expansive — the perfect place to relax and enjoy the gentle rustling of the trees and birdsong. This is a very unique Village offering 3 spring fed lakes, gorgeous landscaping all around and one of the most PRIVATE spots you will find. Close to the Mulberry Grove shopping center, the Savannah Center, Glenview Country Club, Nancy Lopez Legacy Country Club, Polo Club, and so much more! A distinctive property in a premier location — refined, private, and full of charm.
Sold for $775,000
$775,000
2903 LARRANAGA DRIVE, THE VILLAGES, FL 32162
3beds
2,449sqft
Single Family Residence
Built in 2000
0.72 Acres Lot
$777,400 Zestimate®
$316/sqft
$2,977 Estimated rent
Home value
$777,400
$739,000 - $824,000
$2,977/mo
Zestimate® history
Owner options
List your home for rent
$2,977/mo
Rent Zestimate®
Find your next renter with Zillow Rental Manager. Plus, with online applications, you can quickly screen prospective tenants – for free.
$2,977/mo
Rent Zestimate®
Refinance and save
$4,204/mo
Est. payment
Refinancing to a lower rate could help reduce your monthly payments and save thousands over the life of the loan.
$4,204/mo
Est. payment
Explore your selling options
Work with a Zillow partner agent
Leverage their expertise and Zillow's premium Showcase listings to get your home seen by more buyers.
Get startedList with your own agent
Get your home in front of millions of buyers by listing it on Zillow.
Learn how to do itSell it yourself
Take full control of how buyers see your home on Zillow by listing For Sale by Owner (FSBO).
List your homeWhat's special
Private lanaiGranite countertopsMajestic live oak treesTouchless faucetCustom tile backsplashGorgeous landscaping all aroundSide by side refrigerator
Zillow last checked:
Listing updated:
Listed by:
Sally Love 352-430-6960,
SALLY LOVE REAL ESTATE 352-399-2010
Bought with:
Sally Love, 3152910
SALLY LOVE REAL ESTATE
Source: Stellar MLS,MLS#: G5108188 Originating MLS: Lake and Sumter
Originating MLS: Lake and Sumter
Facts & features
Interior
Bedrooms & bathrooms
- Bedrooms: 3
- Bathrooms: 2
- Full bathrooms: 2
Rooms
- Room types: Bonus Room, Breakfast Room Separate, Dining Room, Living Room, Utility Room
Primary bedroom
- Features: En Suite Bathroom, Walk-In Closet(s)
- Level: First
- Area: 277.02 Square Feet
- Dimensions: 16.2x17.1
Bedroom 2
- Features: Built-in Closet
- Level: First
- Area: 209.89 Square Feet
- Dimensions: 13.9x15.1
Bedroom 3
- Features: Ceiling Fan(s), Built-in Closet
- Level: First
- Area: 168.19 Square Feet
- Dimensions: 13.9x12.1
Balcony porch lanai
- Level: First
- Area: 402.08 Square Feet
- Dimensions: 35.9x11.2
Bonus room
- Features: Walk-In Closet(s)
- Level: First
- Area: 199.64 Square Feet
- Dimensions: 12.4x16.1
Dining room
- Level: First
- Area: 173.55 Square Feet
- Dimensions: 12.3x14.11
Kitchen
- Features: Breakfast Bar, Granite Counters
- Level: First
- Area: 191.88 Square Feet
- Dimensions: 12.3x15.6
Living room
- Features: Ceiling Fan(s)
- Level: First
- Area: 354.82 Square Feet
- Dimensions: 15.7x22.6
Heating
- Central, Natural Gas
Cooling
- Central Air
Appliances
- Included: Dishwasher, Disposal, Dryer, Gas Water Heater, Kitchen Reverse Osmosis System, Microwave, Range, Range Hood, Refrigerator, Touchless Faucet, Washer, Water Softener
- Laundry: Inside, Laundry Room
Features
- Built-in Features, Ceiling Fan(s), Central Vacuum, Crown Molding, High Ceilings, Primary Bedroom Main Floor, Split Bedroom, Stone Counters, Tray Ceiling(s), Vaulted Ceiling(s), Walk-In Closet(s)
- Flooring: Carpet, Ceramic Tile, Laminate
- Doors: French Doors, Sliding Doors
- Windows: Blinds, Window Treatments
- Has fireplace: No
Interior area
- Total structure area: 3,497
- Total interior livable area: 2,449 sqft
Property
Parking
- Total spaces: 2
- Parking features: Garage Door Opener, Garage Faces Side
- Attached garage spaces: 2
Features
- Levels: One
- Stories: 1
- Exterior features: Irrigation System, Rain Gutters
- Has view: Yes
- View description: Trees/Woods
Lot
- Size: 0.72 Acres
- Dimensions: 130 x 240
- Features: Oversized Lot, Private
Details
- Parcel number: D03H021
- Zoning: RESI
- Special conditions: None
Construction
Type & style
- Home type: SingleFamily
- Property subtype: Single Family Residence
Materials
- Block, HardiPlank Type
- Foundation: Slab
- Roof: Shingle
Condition
- New construction: No
- Year built: 2000
Details
- Builder model: NEW ORLEANS PREMIER
Utilities & green energy
- Sewer: Public Sewer
- Water: Public
- Utilities for property: BB/HS Internet Available, Electricity Connected, Natural Gas Connected, Public, Sewer Connected, Street Lights, Underground Utilities, Water Connected
Community & HOA
Community
- Features: Community Mailbox, Deed Restrictions, Dog Park, Fitness Center, Golf Carts OK, Golf, Pool, Tennis Court(s)
- Pet fee: $0 monthly
- Senior community: Yes
- Subdivision: THE VILLAGES
HOA
- Has HOA: No
- HOA fee: $204 monthly
Location
- Region: The Villages
Financial & listing details
- Price per square foot: $316/sqft
- Tax assessed value: $572,360
- Annual tax amount: $5,549
- Date on market: 2/14/2026
- Cumulative days on market: 7 days
- Listing terms: Cash,Conventional,VA Loan
- Ownership: Fee Simple
- Total actual rent: 0
- Electric utility on property: Yes
- Road surface type: Paved
Price history
| Date | Event | Price |
|---|---|---|
| 4/1/2026 | Sold | $775,000-2.5%$316/sqft |
Source:  Stellar MLS #G5108188 Report a problem Stellar MLS #G5108188 Report a problem | ||
| 2/21/2026 | Pending sale | $795,000$325/sqft |
Source: Stellar MLS #G5108188 Report a problem | ||
| 2/14/2026 | Listed for sale | $795,000+38.3%$325/sqft |
Source: Stellar MLS #G5108188 Report a problem | ||
| 3/21/2016 | Sold | $575,000-4.2%$235/sqft |
Source: Public Record Report a problem | ||
| 3/30/2015 | Listing removed | $599,900$245/sqft |
Source: REALTY EXECUTIVES IN THE VILLA #G4807184 Report a problem | ||
| 3/26/2015 | Pending sale | $599,900$245/sqft |
Source: REALTY EXECUTIVES IN THE VILLA #G4807184 Report a problem | ||
| 3/26/2015 | Listed for sale | $599,900$245/sqft |
Source: REALTY EXECUTIVES IN THE VILLA #G4807184 Report a problem | ||
| 1/23/2015 | Listing removed | $599,900$245/sqft |
Source: REALTY EXECUTIVES IN THE VILLA (260501207) #G4807184 Report a problem | ||
| 1/7/2015 | Listed for sale | $599,900+9.1%$245/sqft |
Source: Realty Executives Tri-County #G4807184 Report a problem | ||
| 12/9/2013 | Sold | $550,000-7.6%$225/sqft |
Source: Public Record Report a problem | ||
| 4/5/2013 | Price change | $595,000-6.3%$243/sqft |
Source: The Villages #G4686123 Report a problem | ||
| 8/10/2012 | Listed for sale | $635,000+82.4%$259/sqft |
Source: Villages International Realty #G4686123 Report a problem | ||
| 6/20/2000 | Sold | $348,100$142/sqft |
Source: Public Record Report a problem | ||
Public tax history
| Year | Property taxes | Tax assessment |
|---|---|---|
| 2025 | $7,480 +4.2% | $534,910 +10% |
| 2024 | $7,178 +5.6% | $486,290 +10% |
| 2023 | $6,800 +6.7% | $442,090 +10% |
| 2022 | $6,370 +4.9% | $401,900 +10% |
| 2021 | $6,072 +10.8% | $365,370 +10% |
| 2020 | $5,481 | $332,160 -0.7% |
| 2019 | $5,481 -2.6% | $334,420 -0.7% |
| 2018 | $5,626 -16.6% | $336,680 -0.7% |
| 2017 | $6,749 -0.2% | $338,940 -0.7% |
| 2016 | $6,763 -0.6% | $341,210 +0.3% |
| 2015 | $6,806 -0.8% | $340,120 -0.7% |
| 2014 | $6,862 -0.8% | $342,380 -9.3% |
| 2013 | $6,914 | $377,460 +20.8% |
| 2012 | -- | $312,450 -0.6% |
| 2011 | -- | $314,450 -0.6% |
| 2010 | -- | $316,450 -1.3% |
| 2009 | -- | $320,650 -4.3% |
| 2008 | -- | $335,083 -1.1% |
| 2007 | -- | $338,783 +31.4% |
| 2006 | -- | $257,783 +5.4% |
| 2005 | -- | $244,612 +3% |
| 2004 | -- | $237,488 +1.9% |
| 2003 | -- | $233,060 |
| 2002 | -- | $233,060 -10.9% |
| 2001 | -- | $261,568 |
Find assessor info on the county website
Neighborhood: 32162
Nearby homes
- $813,400-- bd-- ba2.5k sqft2905 Larranaga Dr, The Villages, FL 32162Off Market
- $1,320,400-- bd-- ba4.3k sqft2901 Larranaga Dr, The Villages, FL 32162Off Market
- $285,1003 bd2 ba1.3k sqft17950 SE 92nd Amory Ave, The Villages, FL 32162Off Market
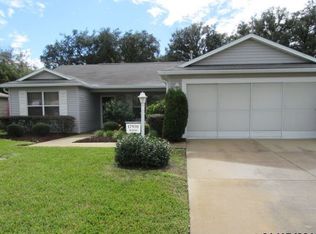
- $326,1002 bd2 ba2.4k sqft17940 SE 92nd Amory Ave, The Villages, FL 32162Off Market
- $347,0003 bd2 ba1.8k sqft17960 SE 92nd Amory Ave, The Villages, FL 32162Sold
- $259,7002 bd2 ba1.8k sqft17970 SE 92nd Amory Ave, The Villages, FL 32162Off Market
- $371,5003 bd2 ba1.9k sqft17930 SE 92nd Amory Ave, The Villages, FL 32162Off Market
- $991,8003 bd2 ba2.6k sqft2902 Avalos Dr, The Villages, FL 32162Off Market
Nearby schools
GreatSchools rating
- 8/10Wildwood Elementary SchoolGrades: PK-5Distance: 7.5 mi
- 3/10Wildwood Middle/ High SchoolGrades: 6-12Distance: 7.4 mi
Get a cash offer in 3 minutes
Find out how much your home could sell for in as little as 3 minutes with a no-obligation cash offer.
Estimated market value
$777,400
Get a cash offer in 3 minutes
Find out how much your home could sell for in as little as 3 minutes with a no-obligation cash offer.
Estimated market value
$777,400
- Florida
- Sumter County
- The Villages
- 32162
- 2903 LARRANAGA DRIVE
Nearby cities
Nearby zip codes
Other The Villages Topics
