Skip main navigation
Sold
  • $1,115,700

    17960 Windsor Dr, Stilwell, KS 66085

    4beds
    4,100sqft
    Single Family Residence
    Built in 1994
    1.75 Acres Lot
    $1,115,700 Zestimate®
    $272/sqft
    $4,733 Estimated rent

    Home value

    $1,115,700

    $1.05M - $1.19M

    $4,733/mo

    Zestimate® history
    Loading
    Loading...

    Owner options

    List your home for rent

    $4,733/mo

    Rent Zestimate®

    Find your next renter with Zillow Rental Manager. Plus, with online applications, you can quickly screen prospective tenants – for free.

    Learn more

    $4,733/mo

    Rent Zestimate®

    Refinance and save

    $5,730/mo

    Est. payment

    Refinancing to a lower rate could help reduce your monthly payments and save thousands over the life of the loan.

    See today's rates

    $5,730/mo

    Est. payment

    Explore your selling options

    Work with a Zillow partner agent

    Leverage their expertise and Zillow's premium Showcase listings to get your home seen by more buyers.

    Get started

    List with your own agent

    Get your home in front of millions of buyers by listing it on Zillow.

    Learn how to do it

    Sell it yourself

    Take full control of how buyers see your home on Zillow by listing For Sale by Owner (FSBO).

    List your home

    What's special

    Koi pondBasketball courtBuilt-in wood burn fpButlers pantryExtensive trimNew cabinetsBreak room

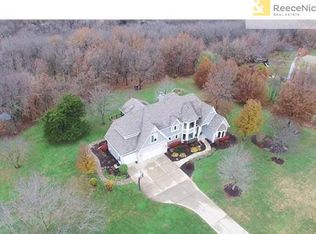
    Treat yourself to luxury living w/ this one-of-a-kind custom builder's own residence. Home has been completely remodeled inside & out in 2022 plus filled w/ high-end elegant & upscale finishes at every turn. New grand 8ft double front doors open to expansive 2 story curved staircase. TRUE Gourmet Chef’s kitchen w/ massive 5 x 10 ft island w/ usb outlets at each of the 6 seats! NEW cabinets w/ soft close drawers/doors + extensive trim, designer quartz countertops, 2 sinks, double WI-FI Thermador ovens, built-in microwave, refrigerator & warming drawer, instant hot water faucet, 2 trash pullouts, a pot filler, under cabinet lighting & plugs, a walk-in pantry…plus a 2nd kitchen or Butlers Pantry with additional oven (3rd), ice maker, dishwasher, place for refrigerator, and enclosed lockers. Other main floor rms include a stoned hearth rm w/ wood burn fp, break room with floor to ceiling windows overlooking new deck, generous sized open formal dining room, great rm w/ another stunning stoned wall & built-in wood burn fp, front & back stairs, bright & light office w/ glass French doorss. Primary suite has sitting rm plus totally remodeled en-suite. Spacious secondary bedrooms w/ walk-in closets. 2nd flr laundry w/ space for 2 sets of w/d w/ sink. Outside includes 1300 sq. ft. of outdoor living spaces with composite deck w/ aluminum railings & covered patio. Plus a basketball court, koi pond w/ waterfall, greenhouse, shed plus 4 1/2 car garage. Too many details and special features to mention! A true pleasure to see! Plus a concrete tiled roof

    This property is off market, which means it's not currently listed for sale or rent on Zillow. This may be different from what's available on other websites or public sources.


    Zillow last checked:

    Listing updated:

    Listed by:

    Macy Jacobsen 913-207-1630,

    ReeceNichols - Leawood

    Bought with:

    Tony Long, SP00225441

    Realty Executives

    Source: Heartland MLS as distributed by MLS GRID,MLS#: 2427555MLS Logo

    Facts & features

    Interior

    Bedrooms & bathrooms
    • Bedrooms: 4
    • Bathrooms: 4
    • Full bathrooms: 3
    • 1/2 bathrooms: 1
    Primary bedroom
    • Features: Carpet
    • Level: Second
    • Area: 144 Square Feet
    • Dimensions: 19 x 25
    Bedroom 2
    • Features: Carpet, Ceiling Fan(s), Walk-In Closet(s)
    • Level: First
    • Area: 252 Square Feet
    • Dimensions: 18 x 14
    Bedroom 3
    • Features: Carpet, Ceiling Fan(s), Walk-In Closet(s)
    • Level: Second
    • Area: 180 Square Feet
    • Dimensions: 11 x 15
    Bedroom 4
    • Features: Carpet, Ceiling Fan(s), Walk-In Closet(s)
    • Level: Second
    • Area: 132 Square Feet
    • Dimensions: 13 x 15
    Primary bathroom
    • Features: Built-in Features, Ceramic Tiles, Quartz Counter
    • Level: Second
    • Area: 196 Square Feet
    • Dimensions: 12 x 15
    Bathroom 2
    • Features: Ceramic Tiles, Quartz Counter, Separate Shower And Tub
    • Level: Second
    Bathroom 3
    • Features: Built-in Features, Double Vanity, Quartz Counter
    • Level: Second
    Breakfast room
    • Level: First
    • Area: 108 Square Feet
    • Dimensions: 12 x 12
    Den
    • Level: First
    • Dimensions: 11 x 13
    Dining room
    • Level: First
    • Area: 221 Square Feet
    • Dimensions: 15 x 17
    Great room
    • Features: Ceiling Fan(s)
    • Level: First
    • Dimensions: 14 x 17
    Hearth room
    • Features: All Carpet
    • Level: First
    • Area: 260 Square Feet
    • Dimensions: 13 x 20
    Kitchen
    • Features: Kitchen Island, Pantry, Quartz Counter
    • Level: First
    • Area: 108 Square Feet
    • Dimensions: 15 x 25
    Kitchen 2nd
    • Features: Built-in Features, Quartz Counter
    • Level: First
    • Dimensions: 10 x 12
    Laundry
    • Features: Built-in Features, Luxury Vinyl, Quartz Counter
    • Level: Second
    • Area: 64 Square Feet
    • Dimensions: 6 x 13
    Loft
    • Features: Carpet
    • Level: Second
    Heating
    • Electric
    Cooling
    • Electric
    Appliances
    • Included: Dishwasher, Disposal, Double Oven, Microwave, Refrigerator, Built-In Oven, Gas Range, Stainless Steel Appliance(s), Under Cabinet Appliance(s)
    • Laundry: Bedroom Level, Sink
    Features
    • Ceiling Fan(s), Central Vacuum, Custom Cabinets, Kitchen Island, Painted Cabinets, Pantry, Walk-In Closet(s)
    • Flooring: Carpet, Tile, Wood
    • Windows: Thermal Windows
    • Basement: Full,Unfinished,Walk-Out Access
    • Attic: Expandable
    • Number of fireplaces: 3
    • Fireplace features: Basement, Family Room, Hearth Room
    Interior area
    • Total structure area: 4,100
    • Total interior livable area: 4,100 sqft
    • Finished area above ground: 4,100

    Property

    Parking
    • Total spaces: 4
    • Parking features: Attached, Basement, Garage Door Opener, Garage Faces Front, Garage Faces Rear
    • Attached garage spaces: 4
    Features
    • Patio & porch: Deck, Covered
    Lot
    • Size: 1.75 Acres
    • Features: Cul-De-Sac, Estate Lot
    Details
    • Additional structures: Greenhouse, Shed(s)
    • Parcel number: 1P26300000 0017

    Construction

    Type & style
    • Home type: SingleFamily
    • Architectural style: Traditional
    • Property subtype: Single Family Residence
    Materials
    • Stucco
    • Roof: Concrete
    Condition
    • Year built: 1994

    Utilities & green energy

    • Sewer: Septic Tank
    • Water: Public

    Community & HOA

    Community
    • Security: Security System
    • Subdivision: Mission Falls Estates
    HOA
    • Has HOA: No
    Location
    • Region: Stilwell

    Financial & listing details

    • Price per square foot: $272/sqft
    • Tax assessed value: $1,047,300
    • Annual tax amount: $6,756
    • Date on market: 4/13/2023
    • Listing terms: Cash,Conventional
    • Ownership: Private
    • Road surface type: Paved

    Price history

    DateEventPrice
    7/17/2023Sold--
    Source: Heartland MLS as distributed by MLS GRID #2427555 Report a problem
    6/9/2023Pending sale$995,000$243/sqft
    Source: ReeceNichols Real Estate #2427555 Report a problem
    6/9/2023Contingent$995,000$243/sqft
    Source: Heartland MLS as distributed by MLS GRID #2427555 Report a problem
    6/7/2023Price change$995,000-7.4%$243/sqft
    Source: Heartland MLS as distributed by MLS GRID #2427555 Report a problem
    4/26/2023Price change$1,075,000-4.4%$262/sqft
    Source: Heartland MLS as distributed by MLS GRID #2427555 Report a problem
    4/13/2023Listed for sale$1,125,000+181.3%$274/sqft
    Source: Heartland MLS as distributed by MLS GRID #2427555 Report a problem
    3/24/2021Listing removed--
    Source: Owner Report a problem
    5/1/2015Listing removed$399,999$98/sqft
    Source: Owner Report a problem
    4/9/2015Listed for sale$399,999$98/sqft
    Source: Owner Report a problem

    Public tax history

    YearProperty taxesTax assessment
    2025$12,500 +6.4%$120,439 +6.9%
    2024$11,743 +67.5%$112,700 +68.8%
    2023$7,011 +3.8%$66,780 +6.2%
    2022$6,756 $62,882 +1.6%
    2021-- $61,893 +12.2%
    2020$6,395 $55,154 -0.9%
    2019-- $55,648 +1.5%
    2018-- $54,832 +10.9%
    2017$6,109 +10.4%$49,461 +10.7%
    2016$5,536 -8.8%$44,677 -7.5%
    2015$6,069 +5.5%$48,300 +4.8%
    2013$5,750 +0.8%$46,069 +4.3%
    2012$5,705 +2.7%$44,171 -1.6%
    2010$5,554 +0.2%$44,907 -7.1%
    2009$5,541 -6.2%$48,323 -9.3%
    2008$5,908 -1.7%$53,291 -3%
    2007$6,008 -1.5%$54,935
    2006$6,100 $54,935
    2005-- $54,935
    Find assessor info on the county website

    Neighborhood: 66085

    Nearby schools

    GreatSchools rating
    Schools provided by the listing agent
    • Elementary: Stilwell
    • Middle: Aubry Bend
    • High: Blue Valley Southwest

    Source: Heartland MLS as distributed by MLS GRID. This data may not be complete. We recommend contacting the local school district to confirm school assignments for this home.

    Get a cash offer in 3 minutes
    Find out how much your home could sell for in as little as 3 minutes with a no-obligation cash offer.
    Estimated market value
    $1,115,700
    Get a cash offer in 3 minutes
    Find out how much your home could sell for in as little as 3 minutes with a no-obligation cash offer.
    Estimated market value
    $1,115,700