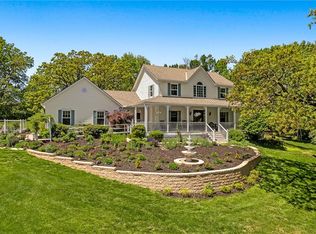
Nestled in the highly sought-after Mission Falls Estates, this 1.5-story home offers privacy, space, and incredible potential. Sitting on a 1.7 acre estate lot with no through traffic, and backing to peaceful green space.
Featuring 4 bedrooms, 3 full baths, and 1 half bath, the home welcomes you with a functional and inviting layout. The foyer is flanked by a dedicated home office (with potential for a 5th bedroom) and formal dining room, leading into a grand family room filled with natural light. From there, the layout flows seamlessly into the hearth room and kitchen area. The grand family room and hearth area are thoughtfully connected by a stunning see-through fireplace, creating a warm and inviting transition between the two spaces. The expansive kitchen features a large center island that anchors the space while connecting to the eat-in area and hearth room, ideal for both everyday living and entertaining. Fresh interior wall paint throughout the entire home provides a clean canvas for your personal updates and vision.
The primary suite offers a private retreat with a spacious bathroom and dual closets, providing both comfort and functionality.
Step outside to enjoy the large deck overlooking the scenic backyard, with a patio below accessible from the full walk-out basement, perfect for outdoor living and entertaining. The property also offers a peaceful natural setting that nature enthusiasts will appreciate. The full walkout basement offers approximately 2,600+ square feet, and is already stubbed for a bathroom. Providing an incredible opportunity to finish the space, and potentially add substantial additional living area and long-term value.
Situated on 1.7 acres with a 3-car garage and located within the award-winning Blue Valley School District, this property presents a rare chance to own in one of Stilwell’s most desirable neighborhoods while customizing a home to your favorite style.
Sold
Price Unknown
17995 Windsor Dr, Stilwell, KS 66085
4beds
3,464sqft
Single Family Residence
Built in 1993
1.69 Acres Lot
$880,100 Zestimate®
$--/sqft
$4,565 Estimated rent
Home value
$880,100
$827,000 - $933,000
$4,565/mo
Zestimate® history
Owner options
List your home for rent
$4,565/mo
Rent Zestimate®
Find your next renter with Zillow Rental Manager. Plus, with online applications, you can quickly screen prospective tenants – for free.
$4,565/mo
Rent Zestimate®
Refinance and save
Refinancing to a lower rate could help reduce your monthly payments and save thousands over the life of the loan.
Explore your selling options
Work with a Zillow partner agent
Leverage their expertise and Zillow's premium Showcase listings to get your home seen by more buyers.
Get startedList with your own agent
Get your home in front of millions of buyers by listing it on Zillow.
Learn how to do itSell it yourself
Take full control of how buyers see your home on Zillow by listing For Sale by Owner (FSBO).
List your homeWhat's special
Zillow last checked:
Listing updated:
Listed by:
Patrick Woods 913-636-2189,
Platinum Realty LLC
Bought with:
Julie Parman, SP00232548
Weichert, Realtors Welch & Co.
Source: Heartland MLS as distributed by MLS GRID,MLS#: 2617936
Facts & features
Interior
Bedrooms & bathrooms
- Bedrooms: 4
- Bathrooms: 4
- Full bathrooms: 3
- 1/2 bathrooms: 1
Primary bedroom
- Level: Main
- Dimensions: 15 x 20
Bedroom 2
- Level: Main
- Dimensions: 12.5 x 12.5
Bedroom 3
- Level: Second
- Dimensions: 18 x 14.5
Bedroom 4
- Level: Second
- Dimensions: 11 x 18
Primary bathroom
- Level: Main
Bathroom 2
- Level: Main
- Dimensions: 5 x 8
Bathroom 3
- Level: Second
- Dimensions: 8.5 x 6.5
Half bath
- Level: Main
- Dimensions: 5 x 4.5
Heating
- Electric
Cooling
- Electric, Heat Pump
Appliances
- Included: Cooktop, Dishwasher, Disposal, Dryer, Microwave, Refrigerator, Washer
- Laundry: Laundry Room, Main Level
Features
- Ceiling Fan(s), Kitchen Island, Pantry, Stained Cabinets, Walk-In Closet(s)
- Flooring: Carpet, Tile, Wood
- Basement: Full,Unfinished,Radon Mitigation System,Bath/Stubbed,Walk-Out Access
- Number of fireplaces: 1
- Fireplace features: Family Room, Gas, Hearth Room
Interior area
- Total structure area: 3,464
- Total interior livable area: 3,464 sqft
- Finished area above ground: 3,464
- Finished area below ground: 0
Property
Parking
- Total spaces: 3
- Parking features: Attached, Garage Door Opener, Garage Faces Side
- Attached garage spaces: 3
Features
- Patio & porch: Deck, Patio
Lot
- Size: 1.69 Acres
- Features: Acreage, Estate Lot
Details
- Parcel number: 1P263000000042
Construction
Type & style
- Home type: SingleFamily
- Architectural style: Traditional
- Property subtype: Single Family Residence
Materials
- Brick/Mortar
- Roof: Composition
Condition
- Year built: 1993
Utilities & green energy
- Sewer: Septic Tank
- Water: Public
Community & HOA
Community
- Security: Smoke Detector(s)
- Subdivision: Mission Falls Estates
HOA
- Has HOA: No
Location
- Region: Stilwell
Financial & listing details
- Tax assessed value: $709,800
- Annual tax amount: $8,416
- Date on market: 5/7/2026
- Listing terms: Cash,Conventional
- Ownership: Private
- Road surface type: Paved
Price history
| Date | Event | Price |
|---|---|---|
| 6/9/2026 | Sold | -- |
Source:  Heartland MLS as distributed by MLS GRID #2617936 Report a problem Heartland MLS as distributed by MLS GRID #2617936 Report a problem | ||
| 5/11/2026 | Pending sale | $765,000$221/sqft |
Source: Heartland MLS as distributed by MLS GRID #2617936 Report a problem | ||
| 5/7/2026 | Listed for sale | $765,000$221/sqft |
Source: Heartland MLS as distributed by MLS GRID #2617936 Report a problem | ||
Public tax history
| Year | Property taxes | Tax assessment |
|---|---|---|
| 2025 | $8,416 +16.2% | $81,627 +16.4% |
| 2024 | $7,241 -5.1% | $70,116 -3.4% |
| 2023 | $7,628 +3% | $72,577 +5.4% |
| 2022 | $7,403 | $68,828 +3.4% |
| 2021 | -- | $66,562 +10% |
| 2020 | $7,023 | $60,536 +0.4% |
| 2019 | -- | $60,295 +4% |
| 2018 | -- | $57,983 +8.5% |
| 2017 | $6,606 +10.4% | $53,452 +10.7% |
| 2016 | $5,984 -2.8% | $48,265 -1.5% |
| 2015 | $6,157 +10.7% | $49,001 +8.8% |
| 2013 | $5,564 -0.4% | $45,057 +4.6% |
| 2012 | $5,587 +2.8% | $43,079 -2% |
| 2010 | $5,436 -0.5% | $43,964 -7.7% |
| 2009 | $5,463 -5.4% | $47,644 -8.5% |
| 2008 | $5,774 -1.7% | $52,095 -3% |
| 2007 | $5,873 -1.5% | $53,705 |
| 2006 | $5,962 | $53,705 |
| 2005 | -- | $53,705 |
Find assessor info on the county website
Neighborhood: 66085
Nearby homes
- $940,0005 bd4 ba3.2k sqft18045 Windsor Dr, Stilwell, KS 66085Off Market
- $946,5004 bd4 ba3.3k sqft17949 Windsor Dr, Stilwell, KS 66085Off Market
- $--4 bd4 ba4k sqft18010 Canterbury Rd, Stilwell, KS 66085Sold
- $781,3004 bd3 ba3k sqft17960 Canterbury Rd, Stilwell, KS 66085Off Market
- $1,028,3004 bd6 ba5.4k sqft17990 Windsor Dr, Stilwell, KS 66085Off Market
- $1,011,5005 bd5 ba4.7k sqft18030 Windsor Dr, Stilwell, KS 66085Off Market
- $1,115,7004 bd4 ba4.1k sqft17960 Windsor Dr, Stilwell, KS 66085Off Market
- $842,7004 bd4 ba3.8k sqft18050 Canterbury Rd, Stilwell, KS 66085Off Market
Nearby schools
GreatSchools rating
- 8/10Stilwell Elementary SchoolGrades: K-5Distance: 3 mi
- 9/10Blue Valley Middle SchoolGrades: 6-8Distance: 2.3 mi
- 10/10Blue Valley High SchoolGrades: 9-12Distance: 3 mi
Schools provided by the listing agent
- Elementary: Stilwell
- Middle: Blue Valley
- High: Blue Valley
Source: Heartland MLS as distributed by MLS GRID. This data may not be complete. We recommend contacting the local school district to confirm school assignments for this home.
Get a cash offer in 3 minutes
Find out how much your home could sell for in as little as 3 minutes with a no-obligation cash offer.
Estimated market value
$880,100
Get a cash offer in 3 minutes
Find out how much your home could sell for in as little as 3 minutes with a no-obligation cash offer.
Estimated market value
$880,100
- Kansas
- Johnson County
- Stilwell
- 66085
- 17995 Windsor Dr
Nearby cities
Nearby zip codes
Other Stilwell Topics
