Skip main navigation
Sold for $358,000
  • $358,000

    17963 Glenwood Dr, Abingdon, VA 24211

    3beds
    2,504sqft
    Single Family Residence
    Built in 2007
    0.37 Acres Lot
    $390,200 Zestimate®
    $143/sqft
    $2,329 Estimated rent

    Home value

    $390,200

    $371,000 - $410,000

    $2,329/mo

    Zestimate® history
    Loading
    Loading...

    Owner options

    List your home for rent

    $2,329/mo

    Rent Zestimate®

    Find your next renter with Zillow Rental Manager. Plus, with online applications, you can quickly screen prospective tenants – for free.

    Learn more

    $2,329/mo

    Rent Zestimate®

    Refinance and save

    $2,079/mo

    Est. payment

    Refinancing to a lower rate could help reduce your monthly payments and save thousands over the life of the loan.

    See today's rates

    $2,079/mo

    Est. payment

    Explore your selling options

    Work with a Zillow partner agent

    Leverage their expertise and Zillow's premium Showcase listings to get your home seen by more buyers.

    Get started

    List with your own agent

    Get your home in front of millions of buyers by listing it on Zillow.

    Learn how to do it

    Sell it yourself

    Take full control of how buyers see your home on Zillow by listing For Sale by Owner (FSBO).

    List your home

    What's special

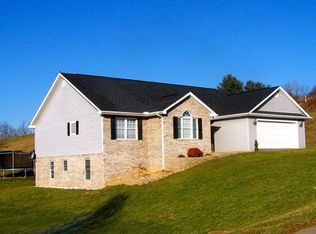
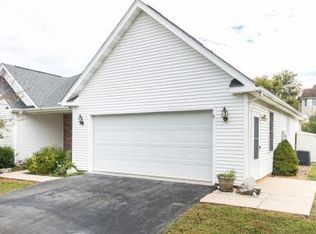
    Great bang for your buck as they say. Don't miss out on this 3 bed 3 bath home being move in ready and all while being one level living. Enter from covered front porch into the foyer area into the exceptional great room with enticing gas fireplace there to break the chill on those cool winter days and where 3/4 inch gleaming oak floors flow. Moving to our left here you'll find 2 choice bedrooms and an upscale full bath in between. Laundry room on this wing also. Moving to our right from the foyer you'll find the impeccable and spacious primary bedroom, Being an ensuite with jacuzzi tub and separate shower and making it private with being on the opposite side of the home from other 2 bedrooms. Now lets move forward from the foyer to the awe inspiring and designed for convenience kitchen. Perfect for the inspired home chef and with state of the art appliances and gorgeous tile countertops completing the space. Enticing and very accommodating dining room joining kitchen by way of cased opening. Covered deck accessed from dining room and looking over back yard. Great spot for your morning coffee or read. Lets not forget now about the lower level where here you'll find exceptional and open den area being a room to make your own. Use as a tv room, entertaining room or workout area. Also room to expand here with approximately 1380 sq ft of unfinished square footage. Allowing access to the backyard and with french doors providing natural light to flow to the area. Now last but not least lets head outside the home where you'll find a top shelf storage building looking more like a garage with plenty of room for mower, yard tools, golf cart and more. Too many positives to mention here all from one level living and move in ready condition. Proximity to South Holston lake, Abingdon, I81, Bristol Hard Rock and more. Don't miss out call today!

    Zillow last checked:

    Listing updated:

    Listed by:

    Matt Smith 276-608-4226,

    Matt Smith Realty 276-477-1500

    Bought with:

    Denise Blevins, 0225038228

    eXp Realty

    Source: SWVAR,MLS#: 97935MLS Logo

    Facts & features

    Interior

    Bedrooms & bathrooms
    • Bedrooms: 3
    • Bathrooms: 3
    • Full bathrooms: 3
    Rooms
    • Room types: Basement
    Primary bedroom
    • Level: First
    Bedroom 2
    • Level: First
    Bedroom 3
    • Level: First
    Bathroom
    • Level: First
    Bathroom 2
    • Level: First
    Bathroom 3
    • Level: Basement
    Dining room
    • Level: First
    Family room
    • Level: Basement
    Kitchen
    • Level: First
    Living room
    • Level: First
    Basement
    • Area: 1902
    Heating
    • Heat Pump
    Cooling
    • Heat Pump
    Appliances
    • Included: Dishwasher, Dryer, Microwave, Range/Oven, Refrigerator, Washer, Electric Water Heater
    Features
    • Ceiling Fan(s), High Speed Internet
    • Flooring: Carpet
    • Windows: Insulated Windows, Tilt Windows
    • Basement: Full,Partially Finished,Walk-Out Access
    • Number of fireplaces: 1
    • Fireplace features: Gas Log, One
    Interior area
    • Total structure area: 4,413
    • Total interior livable area: 2,504 sqft
    • Finished area above ground: 1,982
    • Finished area below ground: 1,982

    Property

    Parking
    • Total spaces: 2
    • Parking features: Attached, Paved
    • Attached garage spaces: 2
    • Has uncovered spaces: Yes
    Features
    • Stories: 1
    • Patio & porch: Deck, Porch Covered
    • Exterior features: Mature Trees
    • Water view: None
    • Waterfront features: None
    Lot
    • Size: 0.37 Acres
    • Dimensions: 16117 sq ft
    • Features: Rolling/Sloping
    Details
    • Additional structures: Shed(s)
    • Parcel number: 104F 1 145
    • Zoning: R2

    Construction

    Type & style
    • Home type: SingleFamily
    • Architectural style: Traditional
    • Property subtype: Single Family Residence
    Materials
    • Brick, Vinyl Siding, Dry Wall
    • Foundation: Block
    • Roof: Shingle
    Condition
    • Exterior Condition: Good,Interior Condition: Good
    • Year built: 2007

    Utilities & green energy

    • Sewer: Public Sewer
    • Water: Public
    • Utilities for property: Natural Gas Not Available

    Community & HOA

    Community
    • Security: Security System, Smoke Detector(s)
    • Subdivision: Deer Run
    HOA
    • Has HOA: No
    • Services included: None
    Location
    • Region: Abingdon

    Financial & listing details

    • Price per square foot: $143/sqft
    • Tax assessed value: $203,500
    • Annual tax amount: $1,423
    • Date on market: 11/13/2024
    • Road surface type: Paved

    Price history

    DateEventPrice
    11/20/2024Sold$358,000-8.2%$143/sqft
    Source: SWVAR #97935 Report a problem
    11/17/2024Contingent$389,900$156/sqft
    Source: SWVAR #97935 Report a problem
    11/13/2024Listed for sale$389,900$156/sqft
    Source: SWVAR #97935 Report a problem

    Public tax history

    YearProperty taxesTax assessment
    2016-- $203,500
    2015-- $203,500
    2014-- $203,500
    2013-- $203,500 +0.8%
    2012-- $201,800
    2011-- $201,800
    2010-- $201,800
    2009-- $201,800
    Find assessor info on the county website

    Neighborhood: 24211

    Nearby schools

    GreatSchools rating
    Schools provided by the listing agent
    • Elementary: Abingdon
    • Middle: E B Stanley
    • High: Abingdon

    Source: SWVAR. This data may not be complete. We recommend contacting the local school district to confirm school assignments for this home.

    Get pre-qualified for a loan
    At Zillow Home Loans, we can pre-qualify you in as little as 5 minutes with no impact to your credit score.

    An equal housing lender. NMLS #10287.

    Sell for more on Zillow
    Get a Zillow Showcase℠ listing at no additional cost and you could sell for .
    $390,200
    2% more
    +$7,804
    With Zillow Showcase(estimated)
    $398,004