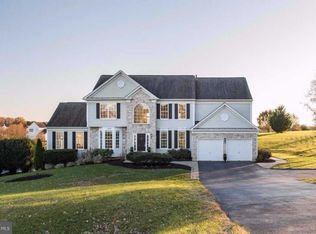
Nestled within the prestigious community of Reserve at Harrison Hills, this magnificent colonial residence commands attention, set upon a sprawling 2.75-acre landscaped lot. Crafted by renowned builder Pulte Homes in 2002, this 4,900 sq ft home boasts 4 bedrooms, 3 full baths, and 1 powder room, offering an unparalleled blend of space, comfort, and elegance. As you step inside, hardwood flooring guides your journey throughout, while abundant natural light bathes each room in warmth and serenity. The main level welcomes you with a grand 2-story family room, adorned with a striking two-sided fireplace, seamlessly flowing into a bright and airy breakfast room and a gourmet kitchen featuring an oversized island, light cherry tone cabinetry, and stainless steel appliances. Entertain with sophistication in the formal living and dining rooms, or find tranquility in the den/study/ main level bedroom, accompanied by a convenient laundry/mudroom. The main-level conservatory is a sanctuary of relaxation, offering panoramic views of the lush countryside backyard, enhanced by a charming stone fireplace and cathedral ceilings. Ascending to the upper level, be greeted by the expansive primary bedroom retreat, boasting a lavish ensuite with double sinks, a soaking tub, a separate shower, and ceramic flooring. An additional bedroom with a private full bath, along with a Jack-and-Jill bath shared between two more bedrooms, completes this level, offering unparalleled comfort and convenience. Unwind and indulge in the lower level's versatile game room/family room, which opens to the inviting Stampcrete patio and woodworking room, presenting endless possibilities for customization to suit your lifestyle. Ample storage space ensures a clutter-free environment, with a rough-in for a bathroom ready for future expansion. Outside, immerse yourself in the scenic beauty of the meticulously manicured grounds, featuring a Trek deck, Stampcrete patio, and walkways, complemented by a small fenced area for added privacy. Additional highlights include a side-load 2-car garage, asphalt driveway resurfaced in 2023, a new roof installed in 2018, a new HVAC system in 2018, and a plethora of additional upgrades awaiting your discovery. Embark on a journey of luxury living and timeless elegance at this extraordinary residence - where every detail is meticulously crafted to exceed your expectations.
Sold for $850,000
$850,000
1797 Natures Way, Woodbine, MD 21797
4beds
3,964sqft
Single Family Residence
Built in 2002
2.75 Acres Lot
$898,700 Zestimate®
$214/sqft
$4,093 Estimated rent
Home value
$898,700
$854,000 - $944,000
$4,093/mo
Zestimate® history
Owner options
List your home for rent
$4,093/mo
Rent Zestimate®
Find your next renter with Zillow Rental Manager. Plus, with online applications, you can quickly screen prospective tenants – for free.
$4,093/mo
Rent Zestimate®
Refinance and save
$5,297/mo
Est. payment
Refinancing to a lower rate could help reduce your monthly payments and save thousands over the life of the loan.
$5,297/mo
Est. payment
Explore your selling options
Work with a Zillow partner agent
Leverage their expertise and Zillow's premium Showcase listings to get your home seen by more buyers.
Get startedList with your own agent
Get your home in front of millions of buyers by listing it on Zillow.
Learn how to do itSell it yourself
Take full control of how buyers see your home on Zillow by listing For Sale by Owner (FSBO).
List your homeWhat's special
Zillow last checked:
Listing updated:
Listed by:
Gayle Roberts 410-647-8506,
HSA Real Estate Group, INC
Bought with:
Dan Borowy, 0654193
Redfin Corp
Source: Bright MLS,MLS#: MDCR2019808
Facts & features
Interior
Bedrooms & bathrooms
- Bedrooms: 4
- Bathrooms: 4
- Full bathrooms: 3
- 1/2 bathrooms: 1
- Main level bathrooms: 1
Rooms
- Room types: Living Room, Dining Room, Primary Bedroom, Bedroom 2, Bedroom 3, Bedroom 4, Kitchen, Family Room, Breakfast Room, 2nd Stry Fam Rm, Study, Laundry, Storage Room, Utility Room, Workshop, Bathroom 2, Bathroom 3, Conservatory Room, Primary Bathroom, Full Bath
Basement
- Area: 1700
Heating
- Other, Propane
Cooling
- Heat Pump, Central Air, Ductless, Electric
Appliances
- Included: Dishwasher, Exhaust Fan, Dryer, Refrigerator, Cooktop, Washer, Water Heater, Electric Water Heater
- Laundry: Main Level, Laundry Room
Features
- Breakfast Area, Crown Molding, Family Room Off Kitchen, Kitchen - Gourmet, Kitchen Island, Walk-In Closet(s), Cathedral Ceiling(s), 2 Story Ceilings, 9'+ Ceilings, Dry Wall
- Flooring: Wood
- Basement: Connecting Stairway,Partial,Full,Improved,Interior Entry,Exterior Entry,Partially Finished,Rear Entrance,Rough Bath Plumb,Shelving,Space For Rooms,Sump Pump,Walk-Out Access,Windows,Workshop
- Number of fireplaces: 1
- Fireplace features: Stone
Interior area
- Total structure area: 4,964
- Total interior livable area: 3,964 sqft
- Finished area above ground: 3,264
- Finished area below ground: 700
Property
Parking
- Total spaces: 2
- Parking features: Garage Faces Side, Garage Door Opener, Asphalt, Private, Attached
- Attached garage spaces: 2
- Has uncovered spaces: Yes
Accessibility
- Accessibility features: None
Features
- Levels: Three
- Stories: 3
- Exterior features: Extensive Hardscape, Sidewalks, Storage
- Pool features: None
- Fencing: Back Yard
- Has view: Yes
- View description: Garden
Lot
- Size: 2.75 Acres
Details
- Additional structures: Above Grade, Below Grade
- Parcel number: 0714052917
- Zoning: RESIDENTIAL
- Special conditions: Standard
Construction
Type & style
- Home type: SingleFamily
- Architectural style: Colonial
- Property subtype: Single Family Residence
Materials
- Combination, Brick Front, Vinyl Siding
- Foundation: Other
- Roof: Shingle
Condition
- Very Good
- New construction: No
- Year built: 2002
Details
- Builder name: PULTE
Utilities & green energy
- Sewer: Septic Exists
- Water: Well
Community & HOA
Community
- Subdivision: Harrison Hills
HOA
- Has HOA: Yes
- Amenities included: Other
- Services included: Other
- HOA fee: $180 annually
Location
- Region: Woodbine
Financial & listing details
- Price per square foot: $214/sqft
- Tax assessed value: $578,033
- Annual tax amount: $6,592
- Date on market: 5/10/2024
- Listing agreement: Exclusive Right To Sell
- Listing terms: Conventional,FHA,VA Loan,Cash
- Ownership: Fee Simple
Price history
| Date | Event | Price |
|---|---|---|
| 6/21/2024 | Sold | $850,000$214/sqft |
Source:  Bright MLS #MDCR2019808 Report a problem Bright MLS #MDCR2019808 Report a problem | ||
| 5/22/2024 | Pending sale | $850,000$214/sqft |
Source: Bright MLS #MDCR2019808 Report a problem | ||
| 5/10/2024 | Listed for sale | $850,000+125.5%$214/sqft |
Source: Bright MLS #MDCR2019808 Report a problem | ||
| 5/24/2002 | Sold | $376,879$95/sqft |
Source: Public Record Report a problem | ||
Public tax history
| Year | Property taxes | Tax assessment |
|---|---|---|
| 2025 | $7,543 +13.3% | $668,233 +13.4% |
| 2024 | $6,659 +1.9% | $589,300 +1.9% |
| 2023 | $6,532 +2% | $578,033 -1.9% |
| 2022 | $6,404 +2% | $589,300 +6.1% |
| 2021 | $6,277 +3.5% | $555,500 +3.5% |
| 2020 | $6,064 +3.7% | $536,600 -3.4% |
| 2019 | $5,850 +3.8% | $555,500 +11.4% |
| 2018 | $5,636 +0.6% | $498,800 +0.6% |
| 2017 | $5,603 | $495,833 +0.6% |
| 2016 | -- | $492,867 +0.6% |
| 2015 | -- | $489,900 +1.3% |
| 2014 | -- | $483,733 +1.3% |
| 2013 | -- | $477,567 +1.3% |
| 2012 | -- | $471,400 |
| 2011 | -- | $471,400 |
| 2010 | -- | $471,400 -29.8% |
| 2009 | -- | $671,660 +15.8% |
| 2008 | -- | $580,136 +18.7% |
| 2007 | -- | $488,613 +23% |
| 2006 | -- | $397,090 +5% |
| 2005 | -- | $378,290 +5.2% |
| 2004 | -- | $359,490 +5.5% |
| 2003 | -- | $340,690 +2.1% |
| 2002 | -- | $333,716 +435.4% |
| 2001 | -- | $62,333 |
Find assessor info on the county website
Neighborhood: 21797
Nearby homes
- $1,127,6005 bd5 ba4.4k sqft1800 Natures Way, Woodbine, MD 21797Off Market
- $1,027,8005 bd4 ba6k sqft1825 Natures Way, Woodbine, MD 21797Off Market
- $---- bd-- ba-- sqftWoodbine Rd, Woodbine, MD 21797Off Market
- $757,900-- bd3 ba2.8k sqft6331 Cattail Dr, Woodbine, MD 21797Off Market
- $876,9005 bd4 ba3.4k sqft6330 Cattail Dr, Woodbine, MD 21797Off Market
- $778,500-- bd3 ba2.7k sqft1724 Splendor Dr, Woodbine, MD 21797Off Market
- $919,2005 bd4 ba5k sqft1701 Natures Way, Woodbine, MD 21797Off Market
- $925,7005 bd5 ba4.7k sqft1722 Splendor Dr, Woodbine, MD 21797Off Market
Nearby schools
GreatSchools rating
- 8/10Linton Springs Elementary SchoolGrades: PK-5Distance: 4.2 mi
- 8/10Sykesville Middle SchoolGrades: 6-8Distance: 5.4 mi
- 8/10Century High SchoolGrades: 9-12Distance: 4 mi
Schools provided by the listing agent
- District: Carroll County Public Schools
Source: Bright MLS. This data may not be complete. We recommend contacting the local school district to confirm school assignments for this home.
Get a cash offer in 3 minutes
Find out how much your home could sell for in as little as 3 minutes with a no-obligation cash offer.
Estimated market value
$898,700
Get a cash offer in 3 minutes
Find out how much your home could sell for in as little as 3 minutes with a no-obligation cash offer.
Estimated market value
$898,700
- Maryland
- Carroll County
- Woodbine
- 21797
- 1797 Natures Way
Nearby cities
Nearby neighborhoods
Nearby zip codes
Other Woodbine Topics
