Location, Location, Location! Come fall in love with this absolutely beautiful, spacious and bright colonial with 4000 SF of living space on 2+ incredible acres. Main level features a formal living and dining room, office, upgraded island kitchen with granite counters open to the breakfast room and family room. Breakfast room has a vaulted ceiling and a triple pane slider to a step down deck. Wood burning fireplace with porcelain insert in family room. Pantry in kitchen plus a spacious mudroom between garage and kitchen. Primary bedroom with garden bath and multi-section walk in closet. 3 additional bedrooms, a hall bath and a separate laundry room off upper level hall with full size stacked washer & dryer. Lower level features a large rec room, a den, storage room with shelving and egress window, a full bath and utility room with a second washer/dryer hook-up. Hardwood flooring and brand new carpet throughout main & upper levels. Dual zone HVAC. Deck features a retractable awning. The rear yard is fenced and features a large storage shed.
For sale
$885,000
6330 Cattail Dr, Woodbine, MD 21797
4beds
3,866sqft
:
Get pre-qualified$5,662/mo
Single Family Residence
Built in 2000
2.13 Acres Lot
$868,000 Zestimate®
$229/sqft
$21/mo HOA
What's special
Multi-section walk in closetRear yard is fencedDual zone hvacPantry in kitchen
- 1 day |
- 324 |
- 22 |
Zillow last checked:
Listing updated:
Listed by:
Maureen Nichols 240-674-2865,
RE/MAX Realty Plus 301-831-5600,
Co-Listing Agent: Kelly A Malagari 301-325-3087,
RE/MAX Realty Plus
Source: Bright MLS,MLS#: MDCR2036834
Facts & features
Interior
Bedrooms & bathrooms
- Bedrooms: 4
- Bathrooms: 4
- Full bathrooms: 3
- 1/2 bathrooms: 1
- Main level bathrooms: 1
Rooms
- Room types: Living Room, Dining Room, Primary Bedroom, Bedroom 2, Bedroom 3, Bedroom 4, Kitchen, Family Room, Den, Breakfast Room, Laundry, Office, Recreation Room, Storage Room, Utility Room, Primary Bathroom
Primary bedroom
- Level: Upper
Bedroom 2
- Level: Upper
Bedroom 3
- Level: Upper
Bedroom 4
- Level: Upper
Primary bathroom
- Level: Upper
Breakfast room
- Level: Main
Den
- Level: Lower
Dining room
- Level: Main
Family room
- Features: Fireplace - Wood Burning
- Level: Main
Kitchen
- Level: Main
Laundry
- Level: Upper
Living room
- Level: Main
Mud room
- Level: Main
Office
- Level: Main
Recreation room
- Level: Lower
Storage room
- Level: Lower
Utility room
- Level: Lower
Heating
- Heat Pump, Zoned, Electric
Cooling
- Central Air, Heat Pump, Zoned, Electric
Appliances
- Included: Dishwasher, Disposal, Oven/Range - Electric, Range Hood, Refrigerator, Ice Maker, Washer, Dryer, Extra Refrigerator/Freezer, Electric Water Heater
- Laundry: Upper Level, Laundry Room, Mud Room
Features
- 9'+ Ceilings
- Flooring: Hardwood, Carpet
- Basement: Full,Improved
- Number of fireplaces: 1
Interior area
- Total structure area: 4,301
- Total interior livable area: 3,866 sqft
- Finished area above ground: 2,866
- Finished area below ground: 1,000
Property
Parking
- Total spaces: 2
- Parking features: Garage Faces Side, Garage Door Opener, Attached
- Attached garage spaces: 2
Accessibility
- Accessibility features: None
Features
- Levels: Three
- Stories: 3
- Patio & porch: Deck
- Pool features: None
- Fencing: Back Yard
Lot
- Size: 2.13 Acres
Details
- Additional structures: Above Grade, Below Grade
- Parcel number: 0714052968
- Zoning: CONSE
- Special conditions: Standard
Construction
Type & style
- Home type: SingleFamily
- Architectural style: Colonial
- Property subtype: Single Family Residence
Materials
- Stone, Vinyl Siding
- Foundation: Concrete Perimeter
- Roof: Architectural Shingle
Condition
- Excellent
- New construction: No
- Year built: 2000
Utilities & green energy
- Sewer: Septic = # of BR
- Water: Well
Community & HOA
Community
- Subdivision: Harrison Hills
HOA
- Has HOA: Yes
- HOA fee: $250 annually
- HOA name: HARRISON HILLS COMMUNITY ASSOCIATION
Location
- Region: Woodbine
Financial & listing details
- Price per square foot: $229/sqft
- Tax assessed value: $701,400
- Annual tax amount: $7,212
- Date on market: 8/1/2026
- Listing agreement: Exclusive Right To Sell
- Ownership: Fee Simple
Estimated market value
$868,000
$825,000 - $911,000
$4,278/mo
Price history
| Date | Event | Price |
|---|---|---|
| 8/1/2026 | Listed for sale | $885,000+9.3%$229/sqft |
Source:  Bright MLS #MDCR2036834 Report a problem Bright MLS #MDCR2036834 Report a problem | ||
| 5/25/2023 | Sold | $810,000+7.3%$210/sqft |
Source: Bright MLS #MDCR2013632 Report a problem | ||
| 4/20/2023 | Pending sale | $755,000$195/sqft |
Source: Bright MLS #MDCR2013632 Report a problem | ||
| 4/19/2023 | Listing removed | $755,000$195/sqft |
Source: Bright MLS #MDCR2013632 Report a problem | ||
| 4/15/2023 | Listed for sale | $755,000+148.4%$195/sqft |
Source: Bright MLS #MDCR2013632 Report a problem | ||
| 8/21/2000 | Sold | $303,925$79/sqft |
Source: Public Record Report a problem | ||
Public tax history
| Year | Property taxes | Tax assessment |
|---|---|---|
| 2025 | $6,788 +6.4% | $632,900 +12.1% |
| 2024 | $6,378 +1.9% | $564,400 +1.9% |
| 2023 | $6,257 +2% | $553,733 -1.9% |
| 2022 | $6,137 +2% | $564,400 +6% |
| 2021 | $6,016 +3.6% | $532,400 +3.6% |
| 2020 | $5,808 +3.7% | $513,967 -3.5% |
| 2019 | $5,600 +3.9% | $532,400 +11.6% |
| 2018 | $5,391 | $477,100 |
| 2017 | $5,391 | $477,100 |
| 2016 | -- | $477,100 -0.9% |
| 2015 | -- | $481,300 +1.8% |
| 2014 | -- | $472,700 +1.9% |
| 2013 | -- | $464,100 +1.9% |
| 2012 | -- | $455,500 |
| 2011 | -- | $455,500 |
| 2010 | -- | $455,500 -30.8% |
| 2009 | -- | $658,390 +16.5% |
| 2008 | -- | $565,220 +19.7% |
| 2007 | -- | $472,050 +24.6% |
| 2006 | -- | $378,880 +7.6% |
| 2005 | -- | $352,206 +8.2% |
| 2004 | -- | $325,533 +8.9% |
| 2003 | -- | $298,860 +3.2% |
| 2002 | -- | $289,500 +3.3% |
| 2001 | -- | $280,140 |
Find assessor info on the county website
Monthly payment
Est. payment
Payment breakdown
Explore the cost of this home by adjusting the details. Changes won't be saved.Climate risks
Neighborhood: 21797
Nearby schools
GreatSchools rating
- 8/10Linton Springs Elementary SchoolGrades: PK-5Distance: 4.3 mi
- 8/10Sykesville Middle SchoolGrades: 6-8Distance: 5.5 mi
- 8/10Century High SchoolGrades: 9-12Distance: 4.1 mi
Schools provided by the listing agent
- Elementary: Linton Springs
- Middle: Sykesville
- High: Century
- District: Carroll County Public Schools
Source: Bright MLS. This data may not be complete. We recommend contacting the local school district to confirm school assignments for this home.
- $858,000-- bd2 ba3.5k sqft6332 Cattail Dr, Woodbine, MD 21797Off Market
- $1,013,3005 bd4 ba6k sqft1825 Natures Way, Woodbine, MD 21797Off Market
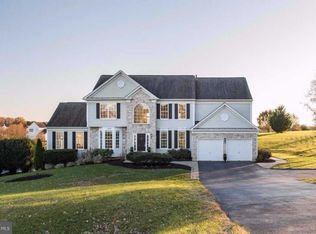
- $761,600-- bd3 ba2.8k sqft6331 Cattail Dr, Woodbine, MD 21797Off Market
- $932,2005 bd4 ba4k sqft6307 Farmington Ln, Woodbine, MD 21797Off Market
- $942,700-- bd3 ba4k sqft6333 Cattail Dr, Woodbine, MD 21797Off Market
- $850,0004 bd3 ba3.4k sqft6303 Farmington Ln, Woodbine, MD 21797Off Market
- $947,3004 bd3 ba3.3k sqft6309 Farmington Ln, Woodbine, MD 21797Off Market
- $818,400-- bd2 ba3.3k sqft1940 Thistle Dr, Woodbine, MD 21797Off Market
A local agent can set up tours, give advice and negotiate with sellers.
Similar homes
- $795,0003 bd2 ba2.4k sqft3301 Jennings Chapel Rd, Woodbine, MD 21797For Sale

 MLS ID #MDHW2071606, Crystal Pickett, EXP Realty, LLC. Bright MLS
 - $925,0006 bd4 ba4.7k sqft5891 Woodbine Rd, Woodbine, MD 21797For Sale
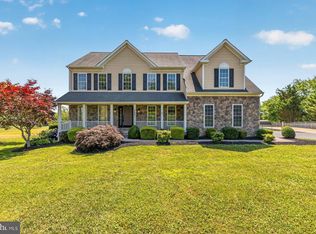 MLS ID #MDCR2035916, Bob Frey, Hyatt & Company Real Estate LLC. Bright MLS
 - $700,0005 bd4 ba3.5k sqft6441 Woodbine Rd, Woodbine, MD 21797For Sale
 MLS ID #MDCR2032950, Allyssa Maddox, Realty One Group Performance, LLC. Bright MLS
 - $900,0005 bd4 ba4.7k sqft17713 Foxmoor Dr, Woodbine, MD 21797For Sale
 MLS ID #MDHW2070404, Scott Dunn, Redfin Corp. Bright MLS
 - $779,9005 bd3 ba3k sqft3301 Ridge Rd, Westminster, MD 21157For SaleMLS ID #MDCR2036596, JoAnn Walton, Berkshire Hathaway HomeServices Homesale Realty. Bright MLS
- $850,0004 bd4 ba4.2k sqft3814 Boteler Rd, Mount Airy, MD 21771For SaleMLS ID #MDCR2035368, Rich Fox, RE/MAX Realty Centre, Inc.. Bright MLS
- $1,125,0005 bd4 ba4.8k sqft1687 Village Green Dr, Woodbine, MD 21797For SaleMLS ID #MDCR2032162, Cinthia Avila, Smart Realty, LLC. Bright MLS
- $885,0005 bd5 ba4.6k sqft945 Kayley Dr, Eldersburg, MD 21784For SaleMLS ID #MDCR2036660, Bob Lucido, Keller Williams Lucido Agency. Bright MLS
- $874,9004 bd5 ba4.6k sqft2404 Braddock Rd, Mount Airy, MD 21771For SaleMLS ID #MDCR2035574, Elizabeth Cummings Bacigalupo, Coldwell Banker Realty. Bright MLS
- $785,0004 bd3 ba3.3k sqft3797 Akers Dr, Mount Airy, MD 21771For SaleMLS ID #MDCR2036372, Christie Miller, Long & Foster Real Estate, Inc.. Bright MLS
- $699,9005 bd3 ba2.2k sqft5642 French Ave, Eldersburg, MD 21784For SaleMLS ID #11905735, Vincent Steo, Your Home Sold Guaranteed Realty. My State MLS
- $1,050,0005 bd4 ba3.7k sqft1225 Crows Foot Rd, Marriottsville, MD 21104For SaleMLS ID #MDHW2072294, Steve Allnutt, RE/MAX Advantage Realty. Bright MLS
- $889,0005 bd4 ba5.1k sqft6201 Belmont Cir, Mount Airy, MD 21771For SaleMLS ID #MDCR2033468, Ben Fazeli, Long & Foster Real Estate, Inc.. Bright MLS
- $825,0004 bd4 ba4k sqft4915 Jalmia Rd, Mount Airy, MD 21771For SaleMLS ID #MDCR2035632, Benjamin McCullough, Corner House Realty. Bright MLS
- $870,0004 bd4 ba3.9k sqft5115 Hodges Rd, Eldersburg, MD 21784For SaleMLS ID #MDCR2034432, Cassandra DeLeon, Compass. Bright MLS
- $640,0004 bd4 ba2.5k sqft7106 Gaither Rd, Sykesville, MD 21784For SaleMLS ID #MDCR2036614, Lynn Tuozzo, Berkshire Hathaway HomeServices PenFed Realty. Bright MLS
- $899,9005 bd5 ba3.6k sqft1809 Kings Forest Trl, Mount Airy, MD 21771For SaleMLS ID #MDCR2036382, Mercedes Fitzgerald, The Agency DC. Bright MLS
- $749,9004 bd4 ba1.9k sqft6025 Kennard Ct, Eldersburg, MD 21784For SaleMLS ID #MDCR2036592, Chris Carroll, RE/MAX Advantage Realty. Bright MLS
- $599,9003 bd3 ba3.1k sqft5422 Woodbine Rd, Woodbine, MD 21797For SaleMLS ID #MDCR2032212, Rachelle Gaskins, Coldwell Banker Realty. Bright MLS
- $985,0004 bd4 ba5k sqft727 Weller Dr, Mount Airy, MD 21771For SaleMLS ID #MDHW2068426, Karen Hecht, Heritage Realty Services. Bright MLS
